Assumable 2.25% VA loan available for qualified buyers (subject to lender approval) with Mortgage balance of $300,000. Call agent for details. Welcome to Conifer mountain living! Private Conifer abode on half acre lot overlooking spacious yard! New roof, free standing gas stove in cozy living room, Updated kitchen includes new cabinets, countertops and ceramic flooring. Stackable washer & dryer in adjacent cabinet. You'll love the radiant floor in updated full bathroom (separate shower and soaking bath tub). Light & Bright primary bedroom with dual side rooftop skylights! Enjoy soaking in the hot tub which overlooks the back yard! Newer Detached Oversized two car garage will be appreciated, especially in winter for vehicle storage or a home shop! Don't miss this move-in-ready ranch style home. Public utilities for both water and sewer! No well or septic to deal with, Ever!
For sale
$514,900
11574 Green Court, Conifer, CO 80433
2beds
1,022sqft
Single Family Residence
Built in 1981
0.58 Acres Lot
$-- Zestimate®
$504/sqft
$-- HOA
What's special
- 37 days
- 446
- 45
Zillow last checked:
Listing updated:
Listed by:
Douglas Day 720-314-6842 homes@dougdayre.com,
HomeSmart
Source: REcolorado as distributed by MLS GRID,MLS#: 7766749
Facts & features
Interior
Bedrooms & bathrooms
- Bedrooms: 2
- Bathrooms: 1
- Full bathrooms: 1
- Main level bathrooms: 1
- Main level bedrooms: 2
Bedroom
- Description: Hardwoods, Side Sky-Lights, Built In Closet
- Features: Primary Suite
- Level: Main
- Area: 169 Square Feet
- Dimensions: 13 x 13
Bedroom
- Description: Hardwoods, Built-In Closet
- Level: Main
- Area: 156 Square Feet
- Dimensions: 13 x 12
Bathroom
- Description: Sky Light, Granite Countertop And Sink, Heated Ceramic Floor
- Features: Primary Suite
- Level: Main
- Area: 90 Square Feet
- Dimensions: 9 x 10
Dining room
- Description: Hardwoods
- Level: Main
- Area: 130 Square Feet
- Dimensions: 10 x 13
Kitchen
- Description: Updated Cabinets, Countertops, Flooring & Appliances
- Level: Main
- Area: 120 Square Feet
- Dimensions: 10 x 12
Living room
- Description: Hardwoods Gas Fired Stove
- Level: Main
- Area: 169 Square Feet
- Dimensions: 13 x 13
Heating
- Baseboard, Electric, Propane
Cooling
- None
Appliances
- Included: Dishwasher, Dryer, Electric Water Heater, Microwave, Oven, Range, Refrigerator, Self Cleaning Oven, Washer
Features
- Granite Counters, High Ceilings, High Speed Internet, Jack & Jill Bathroom, No Stairs, Open Floorplan, Pantry, Smoke Free, Vaulted Ceiling(s)
- Flooring: Carpet, Stone, Wood
- Windows: Double Pane Windows, Window Coverings
- Basement: Crawl Space
- Number of fireplaces: 1
- Fireplace features: Free Standing, Gas, Living Room
Interior area
- Total structure area: 1,022
- Total interior livable area: 1,022 sqft
- Finished area above ground: 1,022
Property
Parking
- Total spaces: 8
- Parking features: Garage
- Garage spaces: 2
- Details: Off Street Spaces: 6
Features
- Levels: One
- Stories: 1
- Patio & porch: Deck, Front Porch
- Exterior features: Balcony, Rain Gutters
- Has spa: Yes
- Spa features: Spa/Hot Tub
- Fencing: None
- Has view: Yes
- View description: Meadow, Valley
Lot
- Size: 0.58 Acres
- Features: Foothills, Many Trees, Sloped
- Residential vegetation: Grassed, Mixed, Natural State, Partially Wooded, Wooded
Details
- Parcel number: 075264
- Zoning: MR-1
- Special conditions: Standard
Construction
Type & style
- Home type: SingleFamily
- Architectural style: Bungalow
- Property subtype: Single Family Residence
Materials
- Frame, Wood Siding
- Foundation: Raised
- Roof: Composition,Fiberglass
Condition
- Updated/Remodeled
- Year built: 1981
Utilities & green energy
- Electric: 110V, 220 Volts
- Sewer: Public Sewer
- Water: Public
- Utilities for property: Cable Available, Electricity Connected, Internet Access (Wired), Natural Gas Not Available, Propane
Green energy
- Energy efficient items: Appliances, Thermostat, Water Heater
Community & HOA
Community
- Security: Carbon Monoxide Detector(s), Smoke Detector(s)
- Subdivision: Kings Valley
HOA
- Has HOA: No
Location
- Region: Conifer
Financial & listing details
- Price per square foot: $504/sqft
- Tax assessed value: $482,788
- Annual tax amount: $3,230
- Date on market: 9/8/2026
- Listing terms: Cash,Conventional,FHA,Assumable,VA Loan
- Exclusions: Personal Property
- Ownership: Individual
- Electric utility on property: Yes
- Road surface type: Gravel
Estimated market value
Not available
Estimated sales range
Not available
Not available
Price history
| Date | Event | Price |
|---|---|---|
| 9/8/2026 | Listed for sale | $514,900+47.1%$504/sqft |
Source:  REcolorado as distributed by MLS GRID #7766749 Report a problem REcolorado as distributed by MLS GRID #7766749 Report a problem | ||
| 4/12/2018 | Sold | $350,000+9.4%$342/sqft |
Source: Public Record Report a problem | ||
| 3/19/2018 | Pending sale | $320,000$313/sqft |
Source: Your Castle Real Estate Inc #6244225 Report a problem | ||
| 3/15/2018 | Listed for sale | $320,000+127%$313/sqft |
Source: Your Castle Real Estate Inc #6244225 Report a problem | ||
| 4/6/2012 | Sold | $141,000$138/sqft |
Source: Public Record Report a problem | ||
| 2/8/2012 | Pending sale | $141,000$138/sqft |
Source: Keller Williams Realty DTC #1062500 Report a problem | ||
| 1/26/2012 | Price change | $141,000-3.4%$138/sqft |
Source: Keller Williams Realty DTC #1062500 Report a problem | ||
| 1/21/2012 | Price change | $145,900-2.7%$143/sqft |
Source: Keller Williams Realty DTC #1062500 Report a problem | ||
| 12/20/2011 | Pending sale | $149,900$147/sqft |
Source: Keller Williams Realty DTC #1062500 Report a problem | ||
| 11/29/2011 | Price change | $149,900-6.3%$147/sqft |
Source: Keller Williams Realty DTC #1062500 Report a problem | ||
| 11/15/2011 | Price change | $160,000-5.9%$157/sqft |
Source: Keller Williams Realty DTC #1062500 Report a problem | ||
| 10/30/2011 | Listed for sale | $169,999-11.9%$166/sqft |
Source: Keller Williams Realty DTC #1046473 Report a problem | ||
| 5/1/2007 | Sold | $193,000+28.7%$189/sqft |
Source: Public Record Report a problem | ||
| 3/27/2001 | Sold | $149,950$147/sqft |
Source: Public Record Report a problem | ||
Public tax history
| Year | Property taxes | Tax assessment |
|---|---|---|
| 2025 | $3,252 +6% | $30,175 -6% |
| 2024 | $3,068 +7.7% | $32,092 |
| 2023 | $2,848 -2.3% | $32,092 +19.2% |
| 2022 | $2,915 +1.7% | $26,927 -2.8% |
| 2021 | $2,865 | $27,703 +3.5% |
| 2020 | $2,865 +1.3% | $26,758 |
| 2019 | $2,829 +28% | $26,758 +27.7% |
| 2018 | $2,211 | $20,954 |
| 2017 | $2,211 +21.1% | $20,954 +19.2% |
| 2016 | $1,825 | $17,581 |
| 2015 | $1,825 +33% | $17,581 +42.1% |
| 2014 | $1,372 -10.1% | $12,372 |
| 2013 | $1,526 +12.1% | $12,372 -15.2% |
| 2012 | $1,361 -6.8% | $14,591 |
| 2011 | $1,460 +9% | $14,591 -4.7% |
| 2010 | $1,340 -9.7% | $15,310 |
| 2009 | $1,483 +0.4% | $15,310 -9% |
| 2008 | $1,477 +8.1% | $16,830 |
| 2007 | $1,366 +1% | $16,830 +10.4% |
| 2006 | $1,352 -5.8% | $15,250 +2.8% |
| 2005 | $1,436 +7.8% | $14,840 |
| 2004 | $1,332 +12.5% | $14,840 |
| 2003 | $1,184 +2.7% | $14,840 +14.8% |
| 2002 | $1,153 -9.4% | $12,930 +6% |
| 2001 | $1,273 -6.3% | $12,200 |
| 2000 | $1,358 | $12,200 |
Find assessor info on the county website
Monthly payment
Est. payment
Payment breakdown
Explore the cost of this home by adjusting the details. Changes won't be saved.Climate risks
Neighborhood: 80433
Nearby schools
Schools provided by the listing agent
- Elementary: Elk Creek
- Middle: West Jefferson
- High: Conifer
- District: Jefferson County R-1
Source: REcolorado as distributed by MLS GRID. This data may not be complete. We recommend contacting the local school district to confirm school assignments for this home.

Similar homes
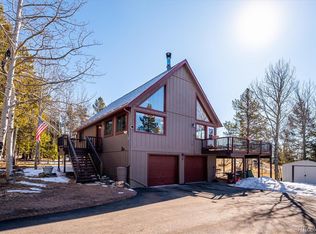
- $619,9003 bd2 ba1.4k sqft10868 Norton Avenue, Conifer, CO 80433For Sale

 MLS ID #3066208, Szilvia Clay, Redfin Corporation. REcolorado as distributed by MLS GRID
 - $634,5003 bd3 ba1.2k sqft12345 Bear Haven Road, Conifer, CO 80433For Sale
 MLS ID #4550623, Karin Anderson, A-1 Mountain Property Management LLC. REcolorado as distributed by MLS GRID
 - $599,0002 bd1 ba1.4k sqft27887 Richmond Hill Road, Conifer, CO 80433For Sale
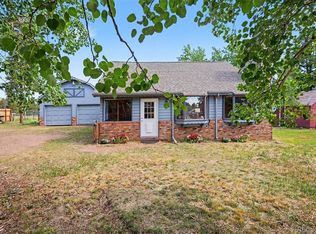 MLS ID #2517014, Dania Guth, Keller Williams Foothills Realty. REcolorado as distributed by MLS GRID
 - $520,0003 bd2 ba1.3k sqft533 Burland Drive, Bailey, CO 80421For Sale
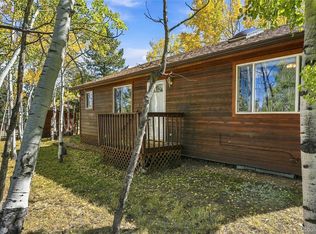 MLS ID #8906890, Christine Jaynes, Madison & Company Properties. REcolorado as distributed by MLS GRID
 - $519,0002 bd2 ba896 sqft256 Houston Street, Bailey, CO 80421For SaleMLS ID #6641305, Dean Puleio, Redfin Corporation. REcolorado as distributed by MLS GRID
- $489,0002 bd2 ba1.2k sqft7361 Brook Forest Drive, Evergreen, CO 80439For SaleMLS ID #3307370, Ryan Overby, HomeSmart. REcolorado as distributed by MLS GRID
- $515,0003 bd2 ba1.3k sqft280 Bunny Road, Bailey, CO 80421New ConstructionMLS ID #4194732, Kelly Thompson, Compass - Denver. REcolorado as distributed by MLS GRID
- $550,0002 bd2 ba1k sqft247 Bunny Road, Bailey, CO 80421For SaleMLS ID #2173441, Kim Davis, LIV Sotheby's International Realty. REcolorado as distributed by MLS GRID
- $565,0003 bd2 ba1.3k sqft8226 S Brook Forest Road, Evergreen, CO 80439For SaleMLS ID #7233288, Jamie LaNear, RE/MAX Professionals. REcolorado as distributed by MLS GRID
- $499,0002 bd1 ba1.1k sqft21 Crystal Rock Road, Bailey, CO 80421For SaleMLS ID #2284679, Kay Bohan, LIV Sotheby's International Realty. REcolorado as distributed by MLS GRID
- $520,0002 bd1 ba900 sqft293 Bendemeer Drive, Evergreen, CO 80439For SaleMLS ID #4743593, The Weidner Team, LIV Sotheby's International Realty. REcolorado as distributed by MLS GRID
- $599,0003 bd2 ba1.2k sqft7256 Aspen Meadow Drive, Evergreen, CO 80439For SaleMLS ID #5464150, Tanner Schuetz, Grant Real Estate Company. REcolorado as distributed by MLS GRID
- $445,0003 bd1 ba1.3k sqft14550 S Elk Creek Road, Pine, CO 80470For SaleMLS ID #7985071, Karen Heydman, Keller Williams Foothills Realty. REcolorado as distributed by MLS GRID
- $575,0003 bd2 ba1.2k sqft7101 County Road 43, Bailey, CO 80421For SaleMLS ID #3359941, Janel Fisher, LPT Realty. REcolorado as distributed by MLS GRID
- $495,0002 bd2 ba1.3k sqft475 Circle Drive, Evergreen, CO 80439For SaleMLS ID #4024992, Tupper's Team, Madison & Company Properties. REcolorado as distributed by MLS GRID
- $445,0002 bd1 ba985 sqft10690 S Deer Creek Road, Littleton, CO 80127For SaleMLS ID #7419220, Brittany Ouimette, Corriere Group LLC. REcolorado as distributed by MLS GRID
- $550,0003 bd2 ba1.3k sqft1126 Pine Valley Road, Evergreen, CO 80439For SaleMLS ID #9867696, Tammy Drozda, Madison & Company Properties. REcolorado as distributed by MLS GRID
- $499,0003 bd3 ba1.2k sqft30157 Aspen Lane, Evergreen, CO 80439For SaleMLS ID #5193723, Darrick Kizlyk, EXIT Realty DTC, Cherry Creek, Pikes Peak.. REcolorado as distributed by MLS GRID
- $465,0002 bd2 ba1.2k sqft29980 Fir Drive, Evergreen, CO 80439For SaleMLS ID #8778003, Moore at RE/MAX Alliance, RE/MAX Alliance. REcolorado as distributed by MLS GRID
- $545,0003 bd1 ba1k sqft55887 US Highway 285, Shawnee, CO 80475For SaleMLS ID #7596618, Tony Stolarczyk, Legacy Real Estate Company LLC. REcolorado as distributed by MLS GRID
