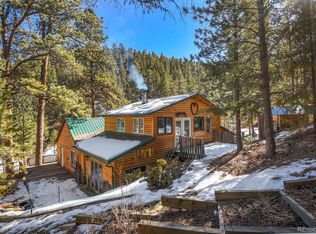
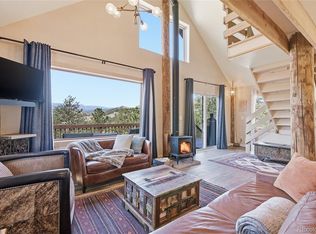
The sweetest mountain cabin you'll find! Tucked just above S. Elk Creek on a quiet spur road, this charming retreat is surrounded by the soothing sounds of flowing water, birdsong, and nature. Spend your evenings on the deck as the stress of the day melts away, watching wildlife wander through colorful wildflowers and towering pines. Inside, the inviting open floor plan is designed for comfortable main-floor living, featuring a spacious primary bedroom, a cozy living room warmed by a wood-burning stove, and an adjoining dining area that makes everyday living and entertaining effortless. Upstairs, two additional bedrooms provide the perfect balance—close enough for family and guests, yet offering privacy when it's time to unwind. The level lot is a rare mountain convenience, making year-round access easy no matter the season. A covered carport protects your vehicle from the elements, while the generous driveway provides ample additional parking for guests. Whether you're looking for a peaceful full-time home or the perfect mountain getaway, this delightful cabin offers the best of Colorado living in a truly tranquil setting. Freezer in shed is included. Septic approved for 1 bedroom or 2 people.
For sale
$460,000
14550 S Elk Creek Road, Pine, CO 80470
3beds
1,310sqft
Single Family Residence
Built in 1940
0.48 Acres Lot
$449,000 Zestimate®
$351/sqft
$-- HOA
What's special
- 74 days
- 553
- 46
Zillow last checked:
Listing updated:
Listed by:
Karen Heydman 303-929-6147 karen.heydman@gmail.com,
Keller Williams Foothills Realty
Source: REcolorado as distributed by MLS GRID,MLS#: 7985071
Facts & features
Interior
Bedrooms & bathrooms
- Bedrooms: 3
- Bathrooms: 1
- Full bathrooms: 1
- Main level bathrooms: 1
- Main level bedrooms: 1
Bedroom
- Features: Primary Suite
- Level: Main
Bedroom
- Level: Upper
Bedroom
- Level: Upper
Bathroom
- Level: Main
Kitchen
- Level: Main
Living room
- Level: Main
Mud room
- Level: Main
Heating
- Forced Air, Wood Stove
Cooling
- None
Appliances
- Included: Dryer, Freezer, Gas Water Heater, Oven, Range, Refrigerator, Washer
Features
- Flooring: Wood
- Has basement: No
- Number of fireplaces: 1
- Fireplace features: Living Room, Wood Burning
Interior area
- Total structure area: 1,310
- Total interior livable area: 1,310 sqft
- Finished area above ground: 1,310
Video & virtual tour
Property
Parking
- Total spaces: 4
- Parking features: Carport
- Carport spaces: 2
- Details: Off Street Spaces: 2
Features
- Levels: Two
- Stories: 2
- Patio & porch: Deck
- Exterior features: Private Yard
- Has view: Yes
- View description: Mountain(s)
Lot
- Size: 0.48 Acres
- Features: Foothills, Level, Many Trees, Mountainous
Details
- Parcel number: 045404
- Zoning: MR-3
- Special conditions: Standard
Construction
Type & style
- Home type: SingleFamily
- Architectural style: Chalet
- Property subtype: Single Family Residence
Materials
- Wood Siding
- Roof: Metal
Condition
- Updated/Remodeled
- Year built: 1940
Utilities & green energy
- Water: Well
Community & HOA
Community
- Subdivision: La Canada
HOA
- Has HOA: No
Location
- Region: Pine
Financial & listing details
- Price per square foot: $351/sqft
- Tax assessed value: $383,759
- Annual tax amount: $2,210
- Date on market: 7/17/2026
- Listing terms: 1031 Exchange,Cash,Conventional,FHA
- Exclusions: Sellers' Personal Property And Staging Items.
- Ownership: Individual
Estimated market value
$449,000
$427,000 - $471,000
$2,558/mo
Price history
| Date | Event | Price |
|---|---|---|
| 7/17/2026 | Listed for sale | $460,000+35.3%$351/sqft |
Source:  REcolorado as distributed by MLS GRID #7985071 Report a problem REcolorado as distributed by MLS GRID #7985071 Report a problem | ||
| 5/23/2019 | Sold | $340,000+1.5%$260/sqft |
Source: Public Record Report a problem | ||
| 4/12/2019 | Pending sale | $335,000$256/sqft |
Source: Keller Williams Foothills Realty #4624757 Report a problem | ||
| 4/11/2019 | Listed for sale | $335,000+47.3%$256/sqft |
Source: Keller Williams Foothills Realty, LLC #4624757 Report a problem | ||
| 9/30/2016 | Sold | $227,500+21.7%$174/sqft |
Source: Public Record Report a problem | ||
| 4/6/2015 | Sold | $187,000+3.9%$143/sqft |
Source: Public Record Report a problem | ||
| 2/28/2015 | Pending sale | $180,000$137/sqft |
Source: RE/MAX ALLIANCE #2361804 Report a problem | ||
| 2/10/2015 | Price change | $180,000-5.3%$137/sqft |
Source: RE/MAX ALLIANCE #2361804 Report a problem | ||
| 12/23/2014 | Price change | $190,000-5%$145/sqft |
Source: RE/MAX ALLIANCE #2361804 Report a problem | ||
| 11/15/2014 | Price change | $200,000-9.1%$153/sqft |
Source: RE/MAX ALLIANCE #2361804 Report a problem | ||
| 10/21/2014 | Listed for sale | $220,000$168/sqft |
Source: RE/MAX ALLIANCE #2361804 Report a problem | ||
Public tax history
| Year | Property taxes | Tax assessment |
|---|---|---|
| 2025 | $2,028 -0.3% | $23,985 +2.2% |
| 2024 | $2,034 +27% | $23,458 |
| 2023 | $1,602 -1.3% | $23,458 +29.6% |
| 2022 | $1,623 +16.4% | $18,102 -2.8% |
| 2021 | $1,395 | $18,623 +16% |
| 2020 | $1,395 +3.4% | $16,048 |
| 2019 | $1,348 +20.7% | $16,048 +20.1% |
| 2018 | $1,117 | $13,366 |
| 2017 | $1,117 +17.8% | $13,366 +15.9% |
| 2016 | $948 | $11,531 |
| 2015 | $948 +42.6% | $11,531 +50.4% |
| 2014 | $665 -19% | $7,665 |
| 2013 | $821 +2.3% | $7,665 -22.3% |
| 2012 | $803 -5.5% | $9,870 |
| 2011 | $850 +0.1% | $9,870 -6.2% |
| 2010 | $850 -1.3% | $10,520 |
| 2009 | $861 +0.4% | $10,520 -1.1% |
| 2008 | $857 +3.7% | $10,640 |
| 2007 | $827 +0.2% | $10,640 +5% |
| 2006 | $825 -4.2% | $10,130 -1.9% |
| 2005 | $862 +10% | $10,330 |
| 2004 | $783 -19.5% | $10,330 |
| 2003 | $972 +2.1% | $10,330 -18.2% |
| 2002 | $952 +64.1% | $12,630 +82.3% |
| 2001 | $580 -1.1% | $6,930 |
| 2000 | $587 | $6,930 |
Find assessor info on the county website
Monthly payment
Est. payment
Payment breakdown
Explore the cost of this home by adjusting the details. Changes won't be saved.Climate risks
Neighborhood: 80470
Nearby schools
Schools provided by the listing agent
- Elementary: Elk Creek
- Middle: West Jefferson
- High: Conifer
- District: Jefferson County R-1
Source: REcolorado as distributed by MLS GRID. This data may not be complete. We recommend contacting the local school district to confirm school assignments for this home.
Similar homes
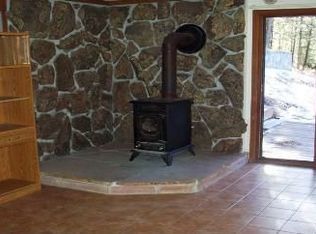
- $449,9002 bd3 ba1.7k sqft15761 Navy Hill Road, Pine, CO 80470For Sale
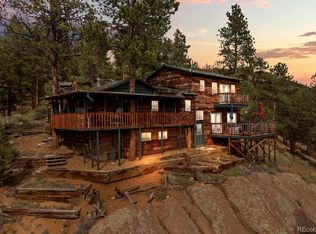
 MLS ID #6990130, Brianalyn Ugalde, Ed Prather Real Estate. REcolorado as distributed by MLS GRID
 - $415,0002 bd1 ba1.2k sqft15916 S Elk Creek Road, Pine, CO 80470For Sale
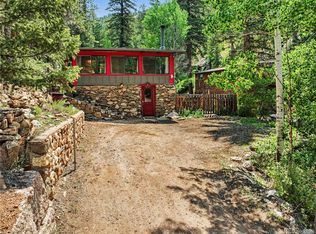 MLS ID #1831051, Daniel Rodriguez, Redfin Corporation. REcolorado as distributed by MLS GRID
 - $396,0002 bd1 ba1.2k sqft15535 S Elk Creek Road, Pine, CO 80470For Sale
 MLS ID #3331309, Jess Munsterman, Real Broker, LLC DBA Real. REcolorado as distributed by MLS GRID
 - $480,0001 bd1 ba1.5k sqft16510 Great Divide Trail, Pine, CO 80470For Sale
 MLS ID #7278484, Rachel Mulvihill, Keller Williams Foothills Realty. REcolorado as distributed by MLS GRID
 - $661,5003 bd2 ba1.9k sqft33769 Myrna Court, Pine, CO 80470For SaleMLS ID #6410517, Jess Munsterman, Real Broker, LLC DBA Real. REcolorado as distributed by MLS GRID
- $599,0002 bd2 ba1.8k sqft33888 Bardwell Road, Pine, CO 80470For SaleMLS ID #4913706, K.C. Golfinopoulos, Mountain Realty & Development, LLC. REcolorado as distributed by MLS GRID
- $514,9002 bd1 ba1k sqft11574 Green Court, Conifer, CO 80433For SaleMLS ID #7766749, Douglas Day, HomeSmart. REcolorado as distributed by MLS GRID
- $515,0003 bd2 ba1.3k sqft280 Bunny Rd, Bailey, CO 80421For Sale
 MLS ID #1064435, Kelly Thompson, Compass-Denver. IRES as distributed by MLS GRID
 - $498,0003 bd2 ba1.9k sqft173 Wisp Creek Drive, Bailey, CO 80421For SaleMLS ID #8558696, Leah Hamilton, RE/MAX Professionals. REcolorado as distributed by MLS GRID
- $450,0003 bd1 ba1.2k sqft7992 County Road 43, Bailey, CO 80421For SaleMLS ID #4986762, Kathryn L Carlson, Homes and Lifestyles of CO. REcolorado as distributed by MLS GRID
- $450,0003 bd2 ba1.5k sqft89 Prospectors Way, Bailey, CO 80421For SaleMLS ID #3186570, Tricia Wales, Berkshire Hathaway HomeServices Elevated Living RE. REcolorado as distributed by MLS GRID
- $400,0002 bd1 ba1.4k sqft220 Burland Drive, Bailey, CO 80421For SaleMLS ID #4412263, Trisha Cox, Coldwell Banker Realty 28. REcolorado as distributed by MLS GRID
- $550,0002 bd2 ba1k sqft247 Bunny Road, Bailey, CO 80421For SaleMLS ID #2173441, Kim Davis, LIV Sotheby's International Realty. REcolorado as distributed by MLS GRID
- $565,0003 bd1 ba1.2k sqft9264 Sandy Lane, Conifer, CO 80433For SaleMLS ID #7107883, Jacqueline Neal, RE/MAX Alliance. REcolorado as distributed by MLS GRID
- $579,0003 bd2 ba1.6k sqft11793 Braun Way, Conifer, CO 80433For SaleMLS ID #5231755, Tiffany & Christy Team, RE/MAX Alliance. REcolorado as distributed by MLS GRID
- $465,0002 bd2 ba1.2k sqft29980 Fir Drive, Evergreen, CO 80439For SaleMLS ID #8778003, Moore at RE/MAX Alliance, RE/MAX Alliance. REcolorado as distributed by MLS GRID
- $375,0002 bd1 ba1k sqft1899 Roland Drive, Bailey, CO 80421For SaleMLS ID #7252304, Karen Heydman, Keller Williams Foothills Realty. REcolorado as distributed by MLS GRID
- $555,0003 bd1 ba1k sqft55887 US Highway 285, Shawnee, CO 80475For SaleMLS ID #7596618, Tony Stolarczyk, Legacy Real Estate Company LLC. REcolorado as distributed by MLS GRID
- $599,0002 bd1 ba1.4k sqft27887 Richmond Hill Road, Conifer, CO 80433For SaleMLS ID #2517014, Dania Guth, Keller Williams Foothills Realty. REcolorado as distributed by MLS GRID
- $550,0002 bd1 ba1.7k sqft88 Cedar Lane, Bailey, CO 80421For SaleMLS ID #8023731, Christopher Spinney, RE/MAX Professionals. REcolorado as distributed by MLS GRID
