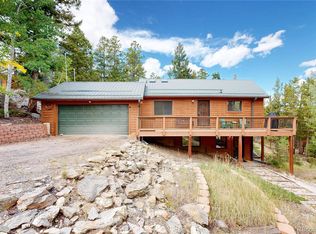
Mountain living meets incredible opportunity on this gorgeous 1.95-acre lot in beautiful Bailey, Colorado! Enjoy the privacy, space, and scenic surroundings while still being an easy drive to the Denver metro area. Whether you're dreaming of expanding the home, exploring the potential for an ADU (subject to county approval), or simply enjoying your own private mountain retreat, this property offers endless possibilities.One unique feature of this home is its setting on a hillside. The front door you see from the exterior is actually the "basement" entrance, but the lower level lives much more like a second main floor than a traditional basement. Much of the home's approximately 2,080 square feet is above ground due to the home's position on the hill, so the square footage may read differently than you might expect from a typical two-story or basement home. The lower level also has its own exterior entrance, adding flexibility and functionality.The layout has previously functioned almost as two separate living spaces, creating excellent potential for multigenerational living, guest quarters, or rental income opportunities (subject to local regulations).With access to hiking, fishing, Pike National Forest, and countless outdoor adventures just minutes away, you'll love everything Bailey has to offer. This wonderful home has great bones and is ready for your personal touch. Bring your vision, add a little TLC and updating, and create the mountain home you've always wanted.
For sale
Price cut: $25.5K (10/2)
$699,500
135 Brookside Dr, Bailey, CO 80421
4beds
2,080sqft
Single Family Residence
Built in 1971
1.95 Acres Lot
$-- Zestimate®
$336/sqft
$-- HOA
What's special
Setting on a hillside
- 63 days
- 200
- 3
Zillow last checked:
Listing updated:
Listed by:
Lisa Higdon 303-249-5599,
Sandrock Real Estate
Source: IRES as distributed by MLS GRID,MLS#: 1065777
Facts & features
Interior
Bedrooms & bathrooms
- Bedrooms: 4
- Bathrooms: 2
- Full bathrooms: 2
- Main level bathrooms: 1
Primary bedroom
- Description: Carpet
- Level: Main
- Dimensions: 0 x 0
Bedroom 2
- Level: Main
Bedroom 3
- Level: Main
- Dimensions: 0 x 0
Bedroom 4
- Level: Lower
Dining room
- Description: Carpet
- Level: Main
- Dimensions: 0 x 0
Family room
- Level: Basement
Kitchen
- Description: Laminate
- Level: Main
- Dimensions: 0 x 0
Laundry
- Level: Basement
- Dimensions: 0 x 0
Living room
- Description: Carpet
- Level: Main
- Dimensions: 0 x 0
Heating
- Forced Air
Features
- Windows: Window Coverings
- Basement: Full
- Has fireplace: Yes
- Fireplace features: Free Standing
Interior area
- Total structure area: 1,040
- Total interior livable area: 2,080 sqft
- Finished area above ground: 1,040
Property
Parking
- Parking features: None
- Details: None
Features
- Levels: Bi-Level
- Patio & porch: Deck
- Has view: Yes
- View description: Mountain(s)
Lot
- Size: 1.95 Acres
- Features: Xeriscape, Water Rights Excluded
Details
- Parcel number: 15930
- Zoning: R
- Special conditions: Private Owner
Construction
Type & style
- Home type: SingleFamily
- Architectural style: Legal Conforming
- Property subtype: Single Family Residence
Materials
- Vinyl Siding
- Roof: Shingle
Condition
- New construction: No
- Year built: 1971
Utilities & green energy
- Electric: Core Electric
- Gas: Xcel
- Water: Well
- Utilities for property: Natural Gas Available
Community & HOA
Community
- Features: Trail(s)
- Subdivision: Roland Valley
HOA
- Has HOA: No
Location
- Region: Bailey
Financial & listing details
- Price per square foot: $336/sqft
- Tax assessed value: $475,425
- Annual tax amount: $1,502
- Date on market: 8/5/2026
- Listing terms: Cash,Conventional,FHA,VA Loan
- Road surface type: Dirt
Estimated market value
Not available
Estimated sales range
Not available
Not available
Price history
| Date | Event | Price |
|---|---|---|
| 10/2/2026 | Price change | $699,500-3.5%$336/sqft |
Source:  REcolorado as distributed by MLS GRID #IR1065777 Report a problem REcolorado as distributed by MLS GRID #IR1065777 Report a problem | ||
| 9/21/2026 | Price change | $725,000-3.2%$349/sqft |
Source:  IRES as distributed by MLS GRID #1065777 Report a problem IRES as distributed by MLS GRID #1065777 Report a problem | ||
| 9/4/2026 | Price change | $749,000-5.2%$360/sqft |
Source: IRES as distributed by MLS GRID #1065777 Report a problem | ||
| 8/7/2026 | Listed for sale | $790,000$380/sqft |
Source: IRES as distributed by MLS GRID #1065777 Report a problem | ||
Public tax history
| Year | Property taxes | Tax assessment |
|---|---|---|
| 2025 | $1,685 +1.7% | $25,160 -11.7% |
| 2024 | $1,657 +28.9% | $28,480 -29.2% |
| 2023 | $1,286 -22.8% | $40,240 +47.6% |
| 2022 | $1,665 -6.6% | $27,270 -2.8% |
| 2021 | $1,783 +64.2% | $28,060 +15.8% |
| 2020 | $1,086 -1.8% | $24,240 +41.8% |
| 2019 | $1,106 -14.2% | $17,090 -13.9% |
| 2017 | $1,289 +107.9% | $19,850 +13.4% |
| 2016 | $620 -0.8% | $17,510 |
| 2015 | $625 -31.2% | $17,510 |
| 2014 | $909 +90.5% | -- |
| 2013 | $477 -49.7% | $14,500 |
| 2012 | $950 +6.4% | -- |
| 2011 | $892 | -- |
Find assessor info on the county website
Monthly payment
Est. payment
Payment breakdown
Explore the cost of this home by adjusting the details. Changes won't be saved.Climate risks
Neighborhood: 80421
Nearby schools
Schools provided by the listing agent
- Elementary: Deer Creek
- Middle: Fitzsimmons
- High: Platte Canyon
Source: IRES as distributed by MLS GRID. This data may not be complete. We recommend contacting the local school district to confirm school assignments for this home.
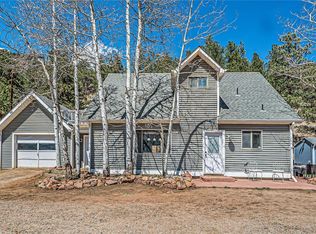
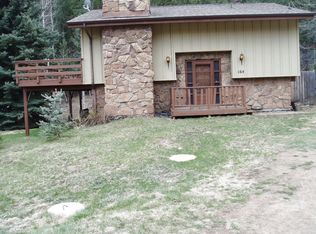
Similar homes
- $670,0004 bd3 ba2.7k sqft153 Chickadee Lane, Bailey, CO 80421For Sale
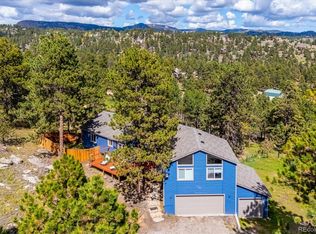
 MLS ID #5249258, Jason Reynolds, Real Broker, LLC DBA Real. REcolorado as distributed by MLS GRID
 - $644,9004 bd3 ba1.9k sqft198 Blueberry Trail, Bailey, CO 80421For Sale
 MLS ID #9663503, Briseida Hernandez, Megastar Realty. REcolorado as distributed by MLS GRID
 - $722,5003 bd3 ba3k sqft5235 County Road 72, Bailey, CO 80421For Sale
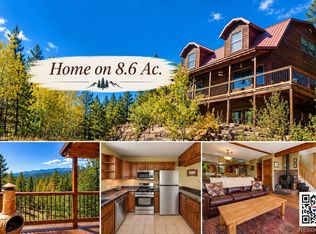 MLS ID #4164332, Moore at RE/MAX Alliance, RE/MAX Alliance. REcolorado as distributed by MLS GRID
 - $660,0003 bd3 ba2k sqft1360 Delwood Drive, Bailey, CO 80421For Sale
 MLS ID #8703381, Allison Smookler, Kentwood Real Estate Cherry Creek. REcolorado as distributed by MLS GRID
 - $795,0003 bd3 ba2.3k sqft51 Cedar Lane, Bailey, CO 80421For SaleMLS ID #9120505, Robert Martin, Compass - Denver. REcolorado as distributed by MLS GRID
- $549,9005 bd2 ba2.8k sqft41 Yew Lane, Bailey, CO 80421For SaleMLS ID #8561891, The Awaka Group, Real Broker, LLC DBA Real. REcolorado as distributed by MLS GRID
- $685,0003 bd2 ba1.8k sqft13183 S Piute Drive, Pine, CO 80470For SaleMLS ID #2424208, Robert Martin, Compass - Denver. REcolorado as distributed by MLS GRID
- $698,0003 bd3 ba1.8k sqft33508 Persistence Avenue, Pine, CO 80470For SaleMLS ID #8032081, Karen Heydman, Keller Williams Foothills Realty. REcolorado as distributed by MLS GRID
- $615,0003 bd3 ba2.1k sqft622 Gunsmoke Drive, Bailey, CO 80421For SaleMLS ID #9764313, Jess Munsterman, Real Broker, LLC DBA Real. REcolorado as distributed by MLS GRID
- $800,0004 bd3 ba2.4k sqft858 Forest Drive, Bailey, CO 80421For SaleMLS ID #4669881, Amber Simonis, Coldwell Banker Realty 24. REcolorado as distributed by MLS GRID
- $595,0003 bd2 ba2.1k sqft71 Columbine Drive, Bailey, CO 80421For SaleMLS ID #1553287, Debbie Joseph, Coldwell Banker Realty 44. REcolorado as distributed by MLS GRID
- $750,0003 bd3 ba2.3k sqft3550 Nova Road, Pine, CO 80470For SaleMLS ID #9985049, Josh Frederick, JPAR Modern Real Estate. REcolorado as distributed by MLS GRID
- $835,0003 bd3 ba2.3k sqft199 Elk Horn Court, Bailey, CO 80421For SaleMLS ID #5646468, Kelly Dolph, Keller Williams Foothills Realty. REcolorado as distributed by MLS GRID
- $775,0003 bd3 ba2k sqft705 Gold Flake Terrace, Bailey, CO 80421For SaleMLS ID #4308020, Jacqueline Neal, RE/MAX Alliance. REcolorado as distributed by MLS GRID
- $650,0003 bd2 ba1.7k sqft33165 Diana Road, Pine, CO 80470For SaleMLS ID #3994964, Kelly Dolph, Keller Williams Foothills Realty. REcolorado as distributed by MLS GRID
- $750,0003 bd3 ba2.1k sqft237 Road B, Pine, CO 80470For SaleMLS ID #6426860, Kelly Dolph, Keller Williams Foothills Realty. REcolorado as distributed by MLS GRID
- $470,0003 bd2 ba1.9k sqft175 Mount Bailey Drive, Bailey, CO 80421For SaleMLS ID #5711277, Kayla Maathuis, RE/MAX Alliance. REcolorado as distributed by MLS GRID
- $749,9003 bd2 ba1.7k sqft33623 Smith Road, Pine, CO 80470For SaleMLS ID #8378650, Tammera Andruss, HomeSmart Realty. REcolorado as distributed by MLS GRID
- $699,0004 bd4 ba2.4k sqft9209 William Cody Drive, Evergreen, CO 80439For SaleMLS ID #7722114, Vicki Wimberly, Coldwell Banker Realty 28. REcolorado as distributed by MLS GRID
- $575,0003 bd2 ba1.2k sqft7101 County Road 43, Bailey, CO 80421For SaleMLS ID #3359941, Janel Fisher, LPT Realty. REcolorado as distributed by MLS GRID
