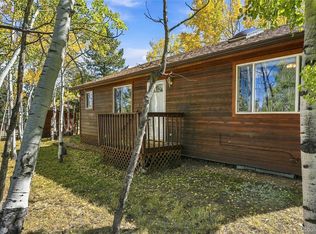
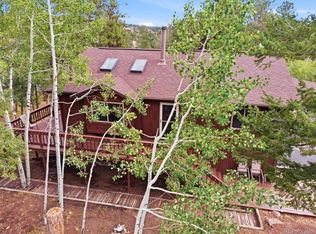
Tucked among the pines on a peaceful, usable one acre lot, this inviting mountain home offers the warmth, character, and breathing room that make Bailey living so special. Cherished by its original owner and exceptionally well cared for through the years, the home reflects a genuine sense of pride and stewardship. While some buyers may envision remodeling or adding their own modern style, its solidly maintained condition provides a wonderful foundation for creating something truly personal. Gather beside the striking stone fireplace on crisp Colorado evenings, enjoy quiet mornings surrounded by natural light in the sunroom, or step onto the expansive deck to savor the fresh air and wooded setting. The kitchen offers generous cabinetry and flows into a comfortable dining area, while the loft creates a charming and private retreat. Downstairs, the spacious family room provides flexibility for relaxing, entertaining, hobbies, or creative pursuits, complemented by a workshop and laundry area with practical storage. A stair lift adds convenience between levels, and the detached shed offers additional room for tools and outdoor gear. Rich with rustic details and lovingly preserved character, this is a home that feels authentic, welcoming, and ready for its next chapter. A new septic tank just installed, and State Farm has this home as eligible for home insurance adding meaningful value and peace of mind for the next owner.
Accepting backups
$525,000
150 Yellow Pine Drive, Bailey, CO 80421
3beds
2,265sqft
Single Family Residence
Built in 1977
1 Acres Lot
$-- Zestimate®
$232/sqft
$2/mo HOA
What's special
- 10 days
- 663
- 43
Zillow last checked:
Listing updated:
Listed by:
Tiffany & Christy Team 720-441-2544 Admin@peacefulcoloradohomes.com,
RE/MAX Alliance,
Tiffany Stanescu 970-397-8935,
RE/MAX Alliance
Source: REcolorado as distributed by MLS GRID,MLS#: 8227077
Facts & features
Interior
Bedrooms & bathrooms
- Bedrooms: 3
- Bathrooms: 3
- Full bathrooms: 1
- 1/2 bathrooms: 2
- Main level bathrooms: 1
- Main level bedrooms: 1
Bedroom
- Level: Main
Bedroom
- Features: Primary Suite
- Level: Upper
Bedroom
- Level: Basement
Bathroom
- Level: Main
Bathroom
- Features: En Suite Bathroom
- Level: Upper
Bathroom
- Level: Basement
Bonus room
- Description: Would Make A Great Office Space
- Level: Basement
Dining room
- Level: Main
Family room
- Level: Basement
Laundry
- Description: Laundry And Utility Room
- Level: Basement
Living room
- Level: Main
Loft
- Level: Upper
Heating
- Baseboard, Electric, Forced Air, Natural Gas
Cooling
- None
Appliances
- Included: Dishwasher, Dryer, Gas Water Heater, Oven, Range, Refrigerator
Features
- Built-in Features, High Ceilings
- Flooring: Carpet, Linoleum
- Windows: Skylight(s), Window Coverings
- Basement: Finished,Walk-Out Access
- Number of fireplaces: 1
- Fireplace features: Living Room, Wood Burning
Interior area
- Total structure area: 2,265
- Total interior livable area: 2,265 sqft
- Finished area above ground: 1,304
- Finished area below ground: 961
Property
Parking
- Total spaces: 4
- Details: Off Street Spaces: 4
Features
- Levels: Two
- Stories: 2
- Patio & porch: Deck, Front Porch, Wrap Around
- Exterior features: Private Yard
- Fencing: None
- Has view: Yes
- View description: Mountain(s)
Lot
- Size: 1 Acres
- Features: Foothills, Level, Many Trees
- Residential vegetation: Aspen, Natural State, Wooded
Details
- Parcel number: 17596
- Special conditions: Standard
Construction
Type & style
- Home type: SingleFamily
- Architectural style: Mountain Contemporary
- Property subtype: Single Family Residence
Materials
- Frame, Wood Siding
- Foundation: Slab
- Roof: Composition
Condition
- Year built: 1977
Utilities & green energy
- Water: Well
- Utilities for property: Electricity Connected, Internet Access (Wired), Natural Gas Connected, Phone Connected
Community & HOA
Community
- Subdivision: Burland Ranchettes
HOA
- Has HOA: Yes
- Amenities included: Park, Playground, Trail(s)
- HOA fee: $25 annually
- HOA name: Burland Homeowners
Location
- Region: Bailey
Financial & listing details
- Price per square foot: $232/sqft
- Tax assessed value: $529,407
- Annual tax amount: $1,718
- Date on market: 10/7/2026
- Listing terms: Cash,Conventional,FHA,USDA Loan,VA Loan
- Exclusions: None
- Ownership: Individual
- Electric utility on property: Yes
- Road surface type: Gravel
Estimated market value
Not available
Estimated sales range
Not available
Not available
Price history
| Date | Event | Price |
|---|---|---|
| 10/12/2026 | Pending sale | $525,000$232/sqft |
Source:  REcolorado as distributed by MLS GRID #8227077 Report a problem REcolorado as distributed by MLS GRID #8227077 Report a problem | ||
| 10/7/2026 | Listed for sale | $525,000$232/sqft |
Source: REcolorado as distributed by MLS GRID #8227077 Report a problem | ||
Public tax history
| Year | Property taxes | Tax assessment |
|---|---|---|
| 2025 | $1,584 +1.7% | $28,770 +7.5% |
| 2024 | $1,558 +24.9% | $26,770 -30.5% |
| 2023 | $1,247 -23.3% | $38,520 +44.5% |
| 2022 | $1,627 -6.6% | $26,650 -2.8% |
| 2021 | $1,743 +62.6% | $27,420 +14.2% |
| 2020 | $1,072 -1.8% | $24,010 +42.4% |
| 2019 | $1,091 -14.8% | $16,860 -14.5% |
| 2017 | $1,280 +125.8% | $19,710 +18% |
| 2016 | $567 -0.8% | $16,700 |
| 2015 | $572 -33.6% | $16,700 |
| 2014 | $861 +79.5% | -- |
| 2013 | $480 -49.8% | $13,730 |
| 2012 | $955 +6.4% | -- |
| 2011 | $898 | -- |
Find assessor info on the county website
Monthly payment
Est. payment
Payment breakdown
Explore the cost of this home by adjusting the details. Changes won't be saved.Climate risks
Neighborhood: 80421
Nearby schools
Schools provided by the listing agent
- Elementary: Fitzsimmons
- Middle: Platte Canyon
- High: Platte Canyon
- District: Platte Canyon RE-1
Source: REcolorado as distributed by MLS GRID. This data may not be complete. We recommend contacting the local school district to confirm school assignments for this home.

Similar homes
- $520,0003 bd2 ba1.3k sqft533 Burland Drive, Bailey, CO 80421For Sale
 MLS ID #8906890, Christine Jaynes, Madison & Company Properties. REcolorado as distributed by MLS GRID
 - $470,0003 bd2 ba1.9k sqft175 Mount Bailey Drive, Bailey, CO 80421For Sale
 MLS ID #5711277, Kayla Maathuis, RE/MAX Alliance. REcolorado as distributed by MLS GRID
 - $549,9005 bd2 ba2.8k sqft41 Yew Lane, Bailey, CO 80421For Sale
 MLS ID #8561891, The Awaka Group, Real Broker, LLC DBA Real. REcolorado as distributed by MLS GRID
 - $610,0003 bd2 ba2.1k sqft46 Bay Lane, Bailey, CO 80421For Sale
 MLS ID #2324882, Barbara Behl, Deer Creek Realty. REcolorado as distributed by MLS GRID
 - $595,0003 bd2 ba2.1k sqft71 Columbine Drive, Bailey, CO 80421For SaleMLS ID #1553287, Debbie Joseph, Coldwell Banker Realty 44. REcolorado as distributed by MLS GRID
- $684,0003 bd2 ba2.2k sqft196 Conifer Drive, Bailey, CO 80421For SaleMLS ID #8296734, Ortrun Neidig, GREEN DOOR LIVING REAL ESTATE. REcolorado as distributed by MLS GRID
- $515,0003 bd2 ba1.3k sqft280 Bunny Road, Bailey, CO 80421New ConstructionMLS ID #4194732, Kelly Thompson, Compass - Denver. REcolorado as distributed by MLS GRID
- $560,0003 bd1 ba1.6k sqft1525 Vigilante Avenue, Bailey, CO 80421For SaleMLS ID #3723322, Lance Becker, Rentit Colorado LLC. REcolorado as distributed by MLS GRID
- $625,0003 bd2 ba2.3k sqft641 County Road 72, Bailey, CO 80421For SaleMLS ID #9514455, Rob Stark, RE/MAX Professionals. REcolorado as distributed by MLS GRID
- $660,0003 bd3 ba2k sqft1360 Delwood Drive, Bailey, CO 80421For SaleMLS ID #8703381, Allison Smookler, Kentwood Real Estate Cherry Creek. REcolorado as distributed by MLS GRID
- $629,9004 bd3 ba1.9k sqft198 Blueberry Trail, Bailey, CO 80421For SaleMLS ID #9663503, Briseida Hernandez, Megastar Realty. REcolorado as distributed by MLS GRID
- $498,0003 bd2 ba1.9k sqft173 Wisp Creek Drive, Bailey, CO 80421For SaleMLS ID #8558696, Leah Hamilton, RE/MAX Professionals. REcolorado as distributed by MLS GRID
- $575,0003 bd2 ba1.2k sqft7101 County Road 43, Bailey, CO 80421For SaleMLS ID #3359941, Janel Fisher, LPT Realty. REcolorado as distributed by MLS GRID
- $615,0003 bd3 ba2.1k sqft622 Gunsmoke Drive, Bailey, CO 80421For SaleMLS ID #9764313, Jess Munsterman, Real Broker, LLC DBA Real. REcolorado as distributed by MLS GRID
- $550,0002 bd1 ba1.7k sqft88 Cedar Lane, Bailey, CO 80421For SaleMLS ID #8023731, Christopher Spinney, RE/MAX Professionals. REcolorado as distributed by MLS GRID
- $722,5003 bd3 ba3k sqft5235 County Road 72, Bailey, CO 80421For SaleMLS ID #4164332, Moore at RE/MAX Alliance, RE/MAX Alliance. REcolorado as distributed by MLS GRID
- $450,0003 bd1 ba1.2k sqft7992 County Road 43, Bailey, CO 80421For SaleMLS ID #4986762, Kathryn L Carlson, Homes and Lifestyles of CO. REcolorado as distributed by MLS GRID
- $520,0004 bd3 ba3.3k sqft33988 Jenifer Road, Pine, CO 80470For SaleMLS ID #7584565, Bruce Holloman, HomeSmart. REcolorado as distributed by MLS GRID
- $599,0003 bd4 ba2.7k sqft33511 Nova Rd, Pine, CO 80470For Sale
 MLS ID #9425521, Carrie Miller ABR CNE GRI MRP REOS , Your Neighborhood Realty, Inc.. elevateMLS
 - $575,0002 bd2 ba2.3k sqft349 W Cline Drive, Shawnee, CO 80475For SaleMLS ID #2851218, Emily Karlis, Equity Colorado Real Estate. REcolorado as distributed by MLS GRID
