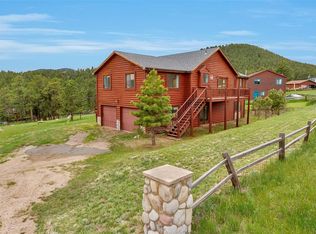
SORRY NO SHOWINGS UNTIL 2-25-24 Appraised at $700,000 so it's a STEAL at this price! Gorgeous wooded fully fenced 2+acre lot in prime location with a high-end ground-mount solar system that almost eliminates your power bill! and high-speed broadband internet available too! Great room features wall-to-wall windows with panoramic views flood the enormous great room with light~Gleaming hardwood laminate floors and new carpet throughout~Kitchen boasts stainless steel appliances, granite counters, abundant solid oak cabinetry, custom lighting & under cabinet vacuum for easy clean up! Large primary bedroom with private en-suite bathroom with glass tile counters & custom tile shower~Walk out to enjoy the views & wildlife on the huge redwood deck! Second bedroom and remodeled bathroom with exquisite tilework complete the upper floor~Downstairs you’ll find a vast family room with walkout atrium doors, weatherproof dog door & high ceilings~Large 3rd bedroom adjacent to the convenient 3rd bathroom/laundry combo~Oversized mechanic's dream garage with built-in shelving & bench/workshop space, tons of storage & utility sink! Custom built-ins throughout, newer 4-ton AC unit, solid 6-panel doors, Pella windows, multiple skylights, newer roof, exterior paint, flooring, Reliance gas water heater & Heil high-efficiency natural gas forced air furnace~Fire mitigated, well maintained treed meadow lot is fully fenced with cross-log fencing~Lot features a paved circular driveway for easy access in the winter, enclosed back yard, sand enclosure fire pit area can be used for volleyball/horseshoes, tire swing, dog run, storage shed, custom chicken coop plus bonus lower level patio with a hot tub to relax in and enjoy the serenity! Walk to the community park, two stocked fishing ponds, neighborhood horse coral & trailhead entrance to the top of Mt Bailey.
Sold for $647,500
Zillow last checked:
Listing updated:
Bought with:
Kris Plaven, 100076330
Fathom Realty Colorado LLC
Source: REcolorado as distributed by MLS GRID,MLS#: 2788542
Price history
| Date | Event | Price |
|---|---|---|
| 4/18/2024 | Sold | $647,500-2.6%$255/sqft |
Source:  REcolorado as distributed by MLS GRID #2788542 Report a problem REcolorado as distributed by MLS GRID #2788542 Report a problem | ||
| 3/13/2024 | Pending sale | $665,000$262/sqft |
Source: REcolorado as distributed by MLS GRID #2788542 Report a problem | ||
| 11/27/2023 | Listed for sale | $665,000$262/sqft |
Source: REcolorado as distributed by MLS GRID #2788542 Report a problem | ||
| 11/13/2023 | Pending sale | $665,000$262/sqft |
Source: REcolorado as distributed by MLS GRID #2788542 Report a problem | ||
| 10/4/2023 | Price change | $665,000-4.3%$262/sqft |
Source: REcolorado as distributed by MLS GRID #2788542 Report a problem | ||
| 7/20/2023 | Price change | $695,000-0.7%$274/sqft |
Source: REcolorado as distributed by MLS GRID #2788542 Report a problem | ||
| 7/6/2023 | Listed for sale | $700,000+62.8%$276/sqft |
Source: REcolorado as distributed by MLS GRID #2788542 Report a problem | ||
| 11/4/2019 | Sold | $430,000$170/sqft |
Source: Public Record Report a problem | ||
| 10/31/2019 | Listed for sale | $430,000$170/sqft |
Source: RE/MAX Professionals #3044943 Report a problem | ||
| 9/26/2019 | Pending sale | $430,000$170/sqft |
Source: RE/MAX Professionals #3044943 Report a problem | ||
| 9/14/2019 | Listed for sale | $430,000+61.4%$170/sqft |
Source: RE/MAX Professionals #3044943 Report a problem | ||
| 5/29/2012 | Sold | $266,500-3.1%$105/sqft |
Source: Public Record Report a problem | ||
| 4/30/2012 | Listing removed | $1,595$1/sqft |
Source: Executive Home Rentals Report a problem | ||
| 1/4/2012 | Listed for rent | $1,595$1/sqft |
Source: AppFolio Inc. Report a problem | ||
| 1/4/2012 | Listing removed | $275,000$108/sqft |
Source: Assist2Sell Real Estate Services Report a problem | ||
| 11/2/2011 | Listed for sale | $275,000$108/sqft |
Source: Assist2Sell Real Estate Services #988420 Report a problem | ||
| 11/2/2011 | Listing removed | $1,595$1/sqft |
Source: RentalHunt.com #193959 Report a problem | ||
| 10/21/2011 | Price change | $1,595-5.9%$1/sqft |
Source: RentalHunt.com #193959 Report a problem | ||
| 9/15/2011 | Listing removed | $275,000$108/sqft |
Source: Assist-2-Sell Real Estate Services Report a problem | ||
| 9/15/2011 | Listed for rent | $1,695$1/sqft |
Source: RentalHunt.com #193959 Report a problem | ||
| 7/11/2011 | Price change | $275,000-7.9%$108/sqft |
Source: Assist-2-Sell Real Estate Services Report a problem | ||
| 4/20/2011 | Listed for sale | $298,500$118/sqft |
Source: Assist2Sell Real Estate Services #988420 Report a problem | ||


Get pre-qualified for a loan
At Zillow Home Loans, we can pre-qualify you in as little as 5 minutes with no impact to your credit score.An equal housing lender. NMLS #10287.
