Skip main navigation
Sold for $715,000
  • $715,000

    34 S Circle Drive, Bailey, CO 80421

    4beds
    2,272sqft
    Single Family Residence
    Built in 2007
    2.14 Acres Lot
    $701,100 Zestimate®
    $315/sqft
    $3,112 Estimated rent

    Home value

    $701,100

    $610,000 - $806,000

    $3,112/mo

    Zestimate® history
    Loading
    Loading...

    Owner options

    List your home for rent

    $3,112/mo

    Rent Zestimate®

    Find your next renter with Zillow Rental Manager. Plus, with online applications, you can quickly screen prospective tenants – for free.

    Learn more

    $3,112/mo

    Rent Zestimate®

    Refinance and save

    $4,050/mo

    Est. payment

    Refinancing to a lower rate could help reduce your monthly payments and save thousands over the life of the loan.

    See today's rates

    $4,050/mo

    Est. payment

    Explore your selling options

    Work with a Zillow partner agent

    Leverage their expertise and Zillow's premium Showcase listings to get your home seen by more buyers.

    Get started

    List with your own agent

    Get your home in front of millions of buyers by listing it on Zillow.

    Learn how to do it

    Sell it yourself

    Take full control of how buyers see your home on Zillow by listing For Sale by Owner (FSBO).

    List your home

    What's special

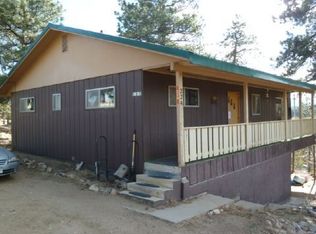
    There comes a season in life when you don’t want a project, you want peace of mind. Close enough for convenience and far enough for serenity, this 2.14 acre mountain retreat offers a lifestyle and expansive views that invite you to slow down. From the deck and through the south-facing wall of windows in the living room, you will experience remarkable sunrises and glowing Colorado sunsets every single day. This property has been deeply cared for and well loved by the same owners for many years, and that stewardship shows. Inside, mountain character meets comfort. Real log accents and hickory flooring create that grounded Colorado feel. With 4 bedrooms and 3 bathrooms, the layout is practical and truly move-in ready. Even better, the major systems have already been updated, including a Class IV impact-resistant roof and newer siding (2019), well pump with Pumpsaver (2022), pressure tank (2023), furnace (2023), water heater (2023), and a fire-mitigated lot eligible for State Farm coverage. The fenced backyard provides security for pets or outdoor play. A greenhouse awaits, ready for year-round gardening and mountain homesteading dreams. With 2.14 usable acres, you have natural buffer and room to breathe, plus the option to bring up to two horses if desired. Trailer and camper parking allow flexibility for travel, hobbies, or guests. For those who drive full-size, the attached garage comfortably accommodates an F350, a practical detail that speaks to thoughtful design. Highline high-speed fiber optic internet ensures seamless remote work and streaming. The local park is close enough to walk to, a simple pleasure that is hard to find in mountain living. Schedule your showing today! Burland HOA is optional at $25/year. Enjoy privacy without isolation. The heavy lifting is done so that you can have confidence in your investment. This immaculate mountain home is ready when you are. VIDEO: https://youtu.be/OJjPH77IhJ0

    Zillow last checked:

    Listing updated:

    Listed by:

    Trang Janick 303-956-0792 Trang@MadisonProps.com,

    Madison & Company Properties

    Bought with:

    Trang Janick, 100075506

    Madison & Company Properties

    Source: REcolorado as distributed by MLS GRID,MLS#: 3040469MLS Logo

    Facts & features

    Interior

    Bedrooms & bathrooms
    • Bedrooms: 4
    • Bathrooms: 3
    • Full bathrooms: 2
    • 3/4 bathrooms: 1
    • Main level bathrooms: 2
    • Main level bedrooms: 3
    Bedroom
    • Description: A True Retreat, Featuring A Tongue-And-Groove Accent Wall, Two Generous Closets, An En-Suite Bath, And Direct Deck Access For Both Sunrise And Sunset Views.
    • Features: Primary Suite
    • Level: Main
    Bedroom
    • Description: Currently Utilized As A Home Office, This Versatile Space Could Easily Serve As A Nursery Or Cozy Children’s Bedroom.
    • Level: Main
    Bedroom
    • Description: Generous Guest Bedroom Situated Just Steps From The Main-Level Full Bath.
    • Level: Main
    Bedroom
    • Description: Comfortable Lower-Level Guest Bedroom Featuring Dual Closets For Ample Storage.
    • Level: Basement
    Bathroom
    • Description: Thoughtfully Positioned Hallway Full Bathroom With A Clean, Functional Design.
    • Level: Main
    Bathroom
    • Description: Beautifully Remodeled Bathroom With A Spacious Walk-In Shower And An Upgraded Comfort-Height, Low-Flow Toilet.
    • Features: Primary Suite
    • Level: Main
    Bathroom
    • Description: Bright And Tidy Guest Bath Offering A Clean, Streamlined Aesthetic.
    • Level: Basement
    Bathroom
    • Description: Bright And Tidy Guest Bath Offering A Clean, Streamlined Aesthetic.
    • Level: Basement
    Family room
    • Description: Inviting Basement Family Room Offering A Comfortable Gathering Space With Natural Light And Walk-Out Access To The Fenced Backyard Beneath The Deck.
    • Level: Basement
    Kitchen
    • Description: The Kitchen Anchors The Home With Generous Space, Abundant Counter Prep Areas, And A Convenient Pass-Through To The Living Room.
    • Level: Main
    Laundry
    • Description: Practical Laundry Space With Built-In Shelving Above And Washer/Dryer Included For Move-In Ease.
    • Level: Basement
    Living room
    • Description: Expansive Living Room Featuring A Dramatic Wall Of Windows, Abundant South-Facing Natural Light, And Beautiful Hardwood Flooring.
    • Level: Main
    Heating
    • Forced Air, Passive Solar, Propane, Wood, Wood Stove
    Cooling
    • None
    Features
    • Ceiling Fan(s), Eat-in Kitchen, Entrance Foyer, High Ceilings, High Speed Internet, Open Floorplan, Primary Suite, Smoke Free, Tile Counters, Vaulted Ceiling(s)
    • Flooring: Carpet, Tile, Wood
    • Windows: Double Pane Windows, Window Coverings, Window Treatments
    • Basement: Bath/Stubbed,Crawl Space,Daylight,Exterior Entry,Finished,Full,Interior Entry,Walk-Out Access
    • Number of fireplaces: 1
    • Fireplace features: Free Standing, Living Room, Wood Burning Stove
    Interior area
    • Total structure area: 2,272
    • Total interior livable area: 2,272 sqft
    • Finished area above ground: 1,492
    • Finished area below ground: 780

    Property

    Parking
    • Total spaces: 6
    • Parking features: Asphalt, Lighted, Garage Door Opener
    • Attached garage spaces: 2
    • Details: RV Spaces: 4
    Features
    • Levels: One
    • Stories: 1
    • Patio & porch: Deck
    • Exterior features: Dog Run, Lighting, Private Yard, Rain Gutters
    • Fencing: Partial
    • Has view: Yes
    • View description: Mountain(s)
    Lot
    • Size: 2.14 Acres
    • Features: Corner Lot, Foothills, Landscaped, Sloped
    • Residential vegetation: Cleared, Mixed, Natural State, Partially Wooded, Wooded
    Details
    • Parcel number: 67
    • Special conditions: Standard

    Construction

    Type & style
    • Home type: SingleFamily
    • Architectural style: Mountain Contemporary
    • Property subtype: Single Family Residence
    Materials
    • Cedar, Frame, Stone, Wood Siding
    • Roof: Composition
    Condition
    • Updated/Remodeled
    • Year built: 2007

    Utilities & green energy

    • Electric: 110V, 220 Volts
    • Water: Private, Well
    • Utilities for property: Electricity Connected, Internet Access (Wired), Propane

    Community & neighborhood

    Security
    • Security features: Carbon Monoxide Detector(s), Smoke Detector(s)
    Location
    • Region: Bailey
    • Subdivision: Double S Ranchettes

    HOA & financial

    HOA
    • Has HOA: Yes
    • HOA fee: $25 annually
    • Association name: Burland Homeowners
    • Association phone: 000-000-0000

    Other

    Other facts
    • Listing terms: 1031 Exchange,Cash,Conventional,FHA,VA Loan
    • Ownership: Individual
    • Road surface type: Gravel

    Price history

    DateEventPrice
    4/24/2026Sold$715,000-2.7%$315/sqft
    Source: REcolorado as distributed by MLS GRID #3040469 Report a problem
    4/3/2026Pending sale$735,000$324/sqft
    Source: REcolorado as distributed by MLS GRID #3040469 Report a problem
    3/25/2026Price change$735,000-2%$324/sqft
    Source: REcolorado as distributed by MLS GRID #3040469 Report a problem
    2/21/2026Listed for sale$749,950+102.7%$330/sqft
    Source: REcolorado as distributed by MLS GRID #3040469 Report a problem
    11/2/2016Sold$370,000-3.9%$163/sqft
    Source: Public Record Report a problem
    9/24/2016Price change$385,000-3.8%$169/sqft
    Source: RE/MAX Professionals #9550887 Report a problem
    8/5/2016Listed for sale$400,000+70.2%$176/sqft
    Source: RE/MAX Professionals #9550887 Report a problem
    2/23/2011Sold$235,000-8.6%$103/sqft
    Source: Public Record Report a problem
    12/3/2010Price change$257,000-6.5%$113/sqft
    Source: RE/MAX Alliance #895170 Report a problem
    10/18/2010Price change$275,000-8.3%$121/sqft
    Source: RE/MAX Alliance #895170 Report a problem
    6/12/2010Listed for sale$299,900+445.3%$132/sqft
    Source: RE/MAX Alliance #895170 Report a problem
    6/11/2007Sold$55,000$24/sqft
    Source: Public Record Report a problem

    Public tax history

    YearProperty taxesTax assessment
    2025$2,370 +1.7%$46,770 +16.7%
    2024$2,331 +10.5%$40,060 -9.3%
    2023$2,109 +3.7%$44,170 +32.6%
    2022$2,033 -6.7%$33,310 -2.8%
    2021$2,179 +13.2%$34,280 +13.2%
    2020$1,925 -1.8%$30,290
    2019$1,960 +12.9%$30,290 +13.3%
    2017$1,736 +13.1%$26,730 +13.1%
    2016$1,534 -0.8%$23,630
    2015$1,548 +30.8%$23,630
    2014$1,183 -13%--
    2013$1,361 +0.5%$18,870
    2012$1,354 +6.4%--
    2011$1,273 --

    Find assessor info on the county website

    Neighborhood: 80421

    Nearby schools

    GreatSchools rating
    Schools provided by the listing agent
    • Elementary: Fitzsimmons
    • Middle: Platte Canyon
    • High: Platte Canyon
    • District: Platte Canyon RE-1

    Source: REcolorado as distributed by MLS GRID. This data may not be complete. We recommend contacting the local school district to confirm school assignments for this home.

    Get a cash offer in 3 minutes
    Find out how much your home could sell for in as little as 3 minutes with a no-obligation cash offer.
    Estimated market value
    $701,100
    Get a cash offer in 3 minutes
    Find out how much your home could sell for in as little as 3 minutes with a no-obligation cash offer.
    Estimated market value
    $701,100