Skip main navigation
Sold for $460,000
  • $460,000

    52 Deer Trail Drive, Bailey, CO 80421

    3beds
    2,052sqft
    Single Family Residence
    Built in 1985
    0.7 Acres Lot
    $450,700 Zestimate®
    $224/sqft
    $2,868 Estimated rent

    Home value

    $450,700

    $392,000 - $518,000

    $2,868/mo

    Zestimate® history
    Loading
    Loading...

    Owner options

    List your home for rent

    $2,868/mo

    Rent Zestimate®

    Find your next renter with Zillow Rental Manager. Plus, with online applications, you can quickly screen prospective tenants – for free.

    Learn more

    $2,868/mo

    Rent Zestimate®

    Refinance and save

    $2,627/mo

    Est. payment

    Refinancing to a lower rate could help reduce your monthly payments and save thousands over the life of the loan.

    See today's rates

    $2,627/mo

    Est. payment

    Explore your selling options

    Work with a Zillow partner agent

    Leverage their expertise and Zillow's premium Showcase listings to get your home seen by more buyers.

    Get started

    List with your own agent

    Get your home in front of millions of buyers by listing it on Zillow.

    Learn how to do it

    Sell it yourself

    Take full control of how buyers see your home on Zillow by listing For Sale by Owner (FSBO).

    List your home

    What's special

    Solid structureGreat layoutBeautiful rock outcroppings
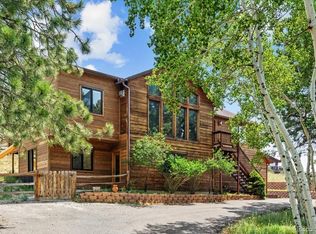
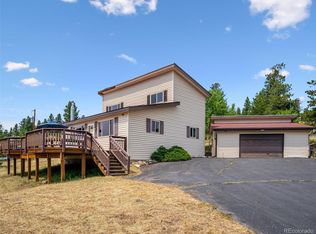
    Welcome to 52 Deer Trail Drive, a rare find in the mountains! This home is set on a flat, usable .7 acre lot dotted with beautiful rock outcroppings, offering both character and convenience. Tucked in the desirable Burland Ranchettes subdivision, this property combines peaceful mountain living with easy access to Highway 285, making trips to Denver, nearby shopping, and world-class skiing a breeze. A circle driveway provides effortless year-round access and plenty of parking, while the oversized 2-car detached garage offers ideal space for vehicles, hobbies, or storage. Inside, you’ll find an open floor plan with vaulted ceilings, creating a bright, airy main living area that’s perfect for gathering or relaxing. This home has good bones and presents a fantastic opportunity for sweat equity—update at your own pace and make it uniquely yours. With solid structure and great layout already in place, the potential here is exceptional. A charming mountain town with a tight-knit feel, Bailey offers endless local hiking, fishing, and outdoor recreation, and is an ideal jump-off point for skiing and Denver commutes alike. It’s a perfect blend of convenience and Colorado mountain lifestyle. This is your chance to own a truly usable mountain property with space, character, and unlimited potential. Don’t miss it!

    Zillow last checked:

    Listing updated:

    Listed by:

    Katie Spodyak katie@285properties.com,

    RE/MAX Professionals

    Bought with:

    James Crocker, 100049355

    Crocker Realty, LLC

    Source: REcolorado as distributed by MLS GRID,MLS#: 2892156MLS Logo

    Facts & features

    Interior

    Bedrooms & bathrooms
    • Bedrooms: 3
    • Bathrooms: 2
    • Full bathrooms: 2
    • Main level bathrooms: 1
    • Main level bedrooms: 2
    Bedroom
    • Level: Main
    • Area: 175.5 Square Feet
    • Dimensions: 13 x 13.5
    Bedroom
    • Level: Main
    • Area: 138.29 Square Feet
    • Dimensions: 10.5 x 13.17
    Bedroom
    • Description: With Private Walk-Out Access
    • Level: Basement
    • Area: 294 Square Feet
    • Dimensions: 12 x 24.5
    Bathroom
    • Features: Primary Suite
    • Level: Main
    Bathroom
    • Features: En Suite Bathroom, Primary Suite
    • Level: Basement
    Dining room
    • Description: With Sliding Door Out To Deck
    • Level: Main
    • Area: 88 Square Feet
    • Dimensions: 8 x 11
    Family room
    • Description: With Wood Stove, Ready For New Flooring
    • Level: Basement
    • Area: 271.56 Square Feet
    • Dimensions: 17.33 x 15.67
    Kitchen
    • Level: Main
    • Area: 102.5 Square Feet
    • Dimensions: 10 x 10.25
    Laundry
    • Description: With Utilities
    • Level: Basement
    • Area: 68 Square Feet
    • Dimensions: 8 x 8.5
    Living room
    • Description: With Brand New Wood Stove And Vaulted Tongue And Groove Ceilings
    • Level: Main
    • Area: 288.75 Square Feet
    • Dimensions: 16.5 x 17.5
    Heating
    • Baseboard, Electric, Wood Stove
    Cooling
    • None
    Appliances
    • Included: Dryer, Microwave, Oven, Range, Refrigerator, Washer
    Features
    • Basement: Daylight,Finished,Full,Walk-Out Access
    Interior area
    • Total structure area: 2,052
    • Total interior livable area: 2,052 sqft
    • Finished area above ground: 1,064
    • Finished area below ground: 988

    Property

    Parking
    • Total spaces: 6
    • Parking features: Circular Driveway
    • Garage spaces: 2
    • Has uncovered spaces: Yes
    • Details: Off Street Spaces: 4
    Features
    • Levels: One
    • Stories: 1
    • Patio & porch: Deck, Wrap Around
    Lot
    • Size: 0.70 Acres
    Details
    • Parcel number: 22842
    • Special conditions: Standard

    Construction

    Type & style
    • Home type: SingleFamily
    • Architectural style: Mountain Contemporary
    • Property subtype: Single Family Residence
    Materials
    • Frame, Wood Siding
    • Roof: Composition
    Condition
    • Year built: 1985

    Utilities & green energy

    • Water: Private, Well

    Community & neighborhood

    Location
    • Region: Bailey
    • Subdivision: Burland Ranchettes

    HOA & financial

    HOA
    • Has HOA: Yes
    • HOA fee: $25 annually
    • Association name: Burland HOA
    • Association phone: 999-999-9999

    Other

    Other facts
    • Listing terms: Cash,Conventional
    • Ownership: Corporation/Trust

    Price history

    DateEventPrice
    4/21/2026Sold$460,000-3.2%$224/sqft
    Source: REcolorado as distributed by MLS GRID #2892156 Report a problem
    2/21/2026Pending sale$475,000$231/sqft
    Source: REcolorado as distributed by MLS GRID #2892156 Report a problem
    2/4/2026Listed for sale$475,000$231/sqft
    Source: REcolorado as distributed by MLS GRID #2892156 Report a problem
    1/29/2026Pending sale$475,000$231/sqft
    Source: REcolorado as distributed by MLS GRID #2892156 Report a problem
    1/16/2026Price change$475,000-5%$231/sqft
    Source: REcolorado as distributed by MLS GRID #2892156 Report a problem
    11/25/2025Price change$500,000-9.1%$244/sqft
    Source: REcolorado as distributed by MLS GRID #2892156 Report a problem
    11/14/2025Listed for sale$550,000$268/sqft
    Source: REcolorado as distributed by MLS GRID #2892156 Report a problem

    Public tax history

    YearProperty taxesTax assessment
    2025$1,711 +1.7%$31,490 +8.8%
    2024$1,683 +29.6%$28,930 -28.9%
    2023$1,299 -22.5%$40,700 +48.2%
    2022$1,677 -6.6%$27,470 -2.8%
    2021$1,796 +60.6%$28,260 +14.1%
    2020$1,119 -30.2%$24,760
    2019$1,602 +21.5%$24,760 +22%
    2017$1,318 +13.7%$20,300 +13.7%
    2016$1,159 -0.8%$17,850
    2015$1,169 +30%$17,850
    2014$899 -5.3%--
    2013$949 +0.5%$14,340
    2012$945 +6.4%--
    2011$888 --

    Find assessor info on the county website

    Neighborhood: 80421

    Nearby schools

    GreatSchools rating
    Schools provided by the listing agent
    • Elementary: Deer Creek
    • Middle: Fitzsimmons
    • High: Platte Canyon
    • District: Platte Canyon RE-1

    Source: REcolorado as distributed by MLS GRID. This data may not be complete. We recommend contacting the local school district to confirm school assignments for this home.

    Get a cash offer in 3 minutes
    Find out how much your home could sell for in as little as 3 minutes with a no-obligation cash offer.
    Estimated market value
    $450,700
    Get a cash offer in 3 minutes
    Find out how much your home could sell for in as little as 3 minutes with a no-obligation cash offer.
    Estimated market value
    $450,700