Skip main navigation
For sale
  • $515,000

    55 Deer Trail Drive, Bailey, CO 80421

    3beds
    1,376sqft
    : 
    Loading
    Get pre-qualified
    Single Family Residence
    Built in 1979
    0.8 Acres Lot
    $-- Zestimate®
    $374/sqft
    $2/mo HOA

    What's special

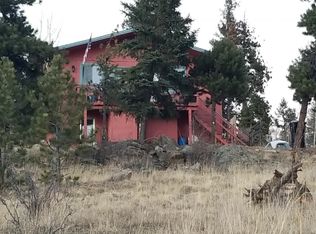
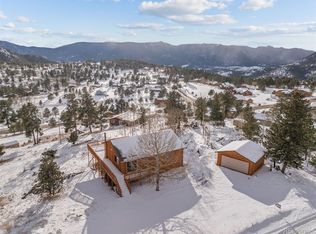
    This property has great bones and incredible potential! Nestled in a very special setting, it offers wonderful views of Lost Creek Wilderness and the southern Rocky Mountains. The lot backs to a large parcel, providing added privacy, and features a beautiful mix of meadow, gently sloping land, aspen groves, and towering pines. The home offers 3 bedrooms, 2 bathrooms, an oversized detached garage, and a spacious composite deck that’s perfect for enjoying the mountain scenery. A cool, shaded back patio provides a peaceful retreat during the warmer months. Inside, you’ll find a charming moss rock fireplace that creates a warm mountain ambiance. Unlike many foothill homes, this property has no basement—a feature many buyers appreciate for its simplicity and ease of maintenance. Located just 2 minutes from Highway 285, the home offers an easy commute while still providing the tranquility of mountain living. Residents of Burland Ranchettes have the option to join the HOA/Burland Association to enjoy community amenities including ball fields, equestrian areas, parks, trails, and fishing ponds. Property backs to Colorado State Land Trust land. With its outstanding location, natural beauty, and endless potential, this is an exceptional opportunity to create your dream mountain home.
    5 days
    |
    499
    |
    42
    |

    Zillow last checked:

    Listing updated:

    Listed by:

    Kathleen Stump 303-670-3232 kathleen@kathleenstump.com,

    Berkshire Hathaway HomeServices Elevated Living RE

    Source: REcolorado as distributed by MLS GRID,MLS#: 7613515MLS Logo

    Loading...

      Facts & features

      Interior

      Bedrooms & bathrooms
      • Bedrooms: 3
      • Bathrooms: 2
      • Full bathrooms: 1
      • 3/4 bathrooms: 1
      • Main level bathrooms: 1
      • Main level bedrooms: 1
      Bedroom
      • Level: Main
      Bedroom
      • Level: Upper
      Bedroom
      • Features: Primary Suite
      • Level: Upper
      Bathroom
      • Level: Main
      Bathroom
      • Features: Primary Suite
      • Level: Upper
      Kitchen
      • Level: Main
      Laundry
      • Level: Main
      Living room
      • Level: Main
      Heating
      • Electric, Wood Stove
      Cooling
      • None
      Appliances
      • Included: Dishwasher, Disposal, Dryer, Range, Refrigerator, Washer
      Features
      • Flooring: Carpet
      • Has basement: No
      • Number of fireplaces: 1
      • Fireplace features: Living Room
      Interior area
      • Total structure area: 1,376
      • Total interior livable area: 1,376 sqft
      • Finished area above ground: 1,376
      Video & virtual tour

      Property

      Parking
      • Total spaces: 2
      • Parking features: Asphalt
      • Garage spaces: 2
      Features
      • Levels: Two
      • Stories: 2
      • Patio & porch: Deck, Front Porch
      • Exterior features: Balcony, Private Yard
      • Fencing: None
      • Has view: Yes
      • View description: Meadow, Mountain(s), Valley
      Lot
      • Size: 0.8 Acres
      • Features: Fire Mitigation, Foothills, Many Trees, Rock Outcropping, Rolling Slope
      • Residential vegetation: Aspen, Cleared, Grassed, Mixed, Natural State, Wooded
      Details
      • Parcel number: 15986
      • Zoning: Residential
      • Special conditions: Standard
      • Horses can be raised: Yes
      • Horse amenities: Pasture, Water Not Provided

      Construction

      Type & style
      • Home type: SingleFamily
      • Architectural style: Mountain Contemporary
      • Property subtype: Single Family Residence
      Materials
      • Vinyl Siding
      • Roof: Composition
      Condition
      • Year built: 1979

      Utilities & green energy

      • Water: Well
      • Utilities for property: Electricity Connected

      Community & HOA

      Community
      • Subdivision: Burland Ranchettes
      HOA
      • Has HOA: Yes
      • Amenities included: Park, Playground, Trail(s)
      • HOA fee: $25 annually
      • HOA name: Burland Ranchettes
      • HOA phone: 000-000-0000
      Location
      • Region: Bailey

      Financial & listing details

      • Price per square foot: $374/sqft
      • Tax assessed value: $519,226
      • Annual tax amount: $2,077
      • Date on market: 7/7/2026
      • Listing terms: Cash,Conventional,FHA,USDA Loan,VA Loan
      • Exclusions: Staging Items
      • Ownership: Individual
      • Electric utility on property: Yes
      • Road surface type: Gravel

        Estimated market value

        Not available

        Estimated sales range

        Not available

        Not available

        Price history

        DateEventPrice
        7/7/2026Listed for sale$515,000$374/sqft
        Source: REcolorado as distributed by MLS GRID #7613515 Report a problem

        Public tax history

        YearProperty taxesTax assessment
        2025$1,757 +1.7%$34,780 +17.1%
        2024$1,728 +13.6%$29,700 -11.9%
        2023$1,521 +3.7%$33,710 +40.3%
        2022$1,467 -6.6%$24,030 -2.8%
        2021$1,571 +11.9%$24,720 +11.9%
        2020$1,405 -1.8%$22,100
        2019$1,430 +22.7%$22,100 +23.2%
        2017$1,165 +135.1%$17,940 +17.6%
        2016$495 -0.8%$15,250
        2015$500 -39%$15,250
        2014$820 +95%--
        2013$420 -49.7%$13,070
        2012$836 +6.4%--
        2011$786 --
        Find assessor info on the county website

        Monthly payment

        Est. payment

        Payment breakdown

        Explore the cost of this home by adjusting the details. Changes won't be saved.
        All calculations are estimates and provided by Zillow, Inc. for informational purposes only. Actual amounts may vary.
        HOA fees may include property taxes on listings classified as Co-Ops. Contact the listing agent and/or owner for fee details.
        Mortgage interest rates are dependent on a number of factors, including credit score, down payment, and repayment length. Interest rate data provided by Zillow Group Marketplace, Inc. as of 1/1/1970 from various mortgage lenders with which we have lead or other similar arrangements; the Estimated Payment is an average of those rates.
        See how much you could borrow to make a competitive offer.

        Climate risks

        Neighborhood: 80421

        Getting around

        6 / 100
        Car-Dependent

        Nearby schools

        GreatSchools rating
        Schools provided by the listing agent
        • Elementary: Fitzsimmons
        • Middle: Platte Canyon
        • High: Platte Canyon
        • District: Platte Canyon RE-1

        Source: REcolorado as distributed by MLS GRID. This data may not be complete. We recommend contacting the local school district to confirm school assignments for this home.

        A local agent can set up tours, give advice and negotiate with sellers.

        Browse local experts

        Similar homes