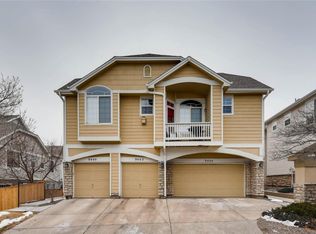
Discover this beautifully maintained and spacious 3-bedroom, 3-bath Townhome that truly showcases pride of ownership! Thoughtful upgrades throughout include Renewal by Anderson windows, plantation shutters, updated lighting, and main floor easy-care laminate flooring. The stunning kitchen is designed to impress, featuring elegant One Quartz countertops, abundant cabinetry, updated fixtures, and GE appliances. The oversized island comfortably seats six, while the adjoining dining area easily accommodates a large table—creating the perfect space for everyday living and effortless entertaining. Step outside to your own private backyard retreat, complete with a large concrete patio, low-maintenance lawn, space for gardening, and an outdoor TV that's included with the home—ideal for relaxing or hosting guests. Upstairs, the spacious primary suite offers a true retreat with dual closets, including a walk-in closet, and a private en-suite bath featuring a soaking tub and a glass block window that fills the space with natural light. Two additional bedrooms and a full bath provide plenty of room for family, guests, or a home office. Newer Lennox furnace and air conditioner. The attached 2-car garage offers additional storage space, and the community pool is just a short walk away. Conveniently located near shopping, dining, parks, and major highways, this exceptional home offers comfort, style, and an unbeatable location. Schedule your private showing today!
For sale
$500,000
1208 Carlyle Park Circle, Highlands Ranch, CO 80129
3beds
1,566sqft
Townhouse
Built in 1998
1,394 Square Feet Lot
$-- Zestimate®
$319/sqft
$417/mo HOA
What's special
- 12 days |
- 488 |
- 41 |
Zillow last checked:
Listing updated:
Listed by:
Toni Cordillo 303-588-5766 tonicordillo@hotmail.com,
Coldwell Banker Realty 54
Source: REcolorado as distributed by MLS GRID,MLS#: 5523345
Loading...
Facts & features
Interior
Bedrooms & bathrooms
- Bedrooms: 3
- Bathrooms: 3
- Full bathrooms: 2
- 1/2 bathrooms: 1
- Main level bathrooms: 1
Bedroom
- Description: Spacious-Carpet-Dual Closets
- Features: Primary Suite
- Level: Upper
- Area: 171.74 Square Feet
- Dimensions: 13.11 x 13.1
Bedroom
- Description: Spacious-Carpeted-Currently Used As Home Office
- Level: Upper
- Area: 97.37 Square Feet
- Dimensions: 10.7 x 9.1
Bedroom
- Description: Spacious-Carpeted
- Level: Upper
- Area: 107.8 Square Feet
- Dimensions: 11 x 9.8
Bathroom
- Description: Updated- Raised Sink Bowl
- Level: Main
Bathroom
- Description: Spacious With Great Soaking Tub
- Features: En Suite Bathroom
- Level: Upper
Bathroom
- Description: Nice
- Level: Upper
Dining room
- Description: Beautiful Easy Flooring-Updated Lights
- Level: Main
- Area: 130 Square Feet
- Dimensions: 13 x 10
Great room
- Description: Easy Care Flooring-Gas Fireplace-Updated Lights
- Level: Main
- Area: 201.5 Square Feet
- Dimensions: 15.5 x 13
Kitchen
- Description: One Quartz Counters-Tile Flooring-Great Cabinets-Ge Appliances
- Level: Main
- Area: 143.22 Square Feet
- Dimensions: 15.4 x 9.3
Laundry
- Description: Shelving - Mechanical Room
- Level: Main
Heating
- Forced Air
Cooling
- Central Air
Appliances
- Included: Dishwasher, Disposal, Microwave, Oven, Range, Refrigerator, Self Cleaning Oven
- Laundry: In Unit
Features
- Ceiling Fan(s), High Ceilings, High Speed Internet, Kitchen Island, Open Floorplan, Primary Suite, Smoke Free, Walk-In Closet(s)
- Flooring: Carpet, Vinyl
- Windows: Window Treatments
- Has basement: No
- Number of fireplaces: 1
- Fireplace features: Gas, Great Room
- Common walls with other units/homes: End Unit,1 Common Wall
Interior area
- Total structure area: 1,566
- Total interior livable area: 1,566 sqft
- Finished area above ground: 1,566
Property
Parking
- Total spaces: 4
- Parking features: Concrete
- Attached garage spaces: 2
- Details: Off Street Spaces: 2
Features
- Levels: Two
- Stories: 2
- Entry location: Ground
- Patio & porch: Patio
- Exterior features: Private Yard
- Has private pool: Yes
- Pool features: Outdoor Pool, Private
- Fencing: Full
Lot
- Size: 1,394 Square Feet
- Features: Landscaped
Details
- Parcel number: R0411088
- Zoning: PDU
- Special conditions: Standard
Construction
Type & style
- Home type: Townhouse
- Architectural style: Contemporary
- Property subtype: Townhouse
- Attached to another structure: Yes
Materials
- Frame
- Foundation: Concrete Perimeter
- Roof: Composition
Condition
- Updated/Remodeled
- Year built: 1998
Utilities & green energy
- Sewer: Public Sewer
- Water: Public
Community & HOA
Community
- Security: Carbon Monoxide Detector(s), Smoke Detector(s)
- Subdivision: Highlands Ranch
HOA
- Has HOA: Yes
- Amenities included: Parking, Playground, Pool, Tennis Court(s), Trail(s)
- Services included: Insurance, Maintenance Grounds, Maintenance Structure, Recycling, Road Maintenance, Snow Removal, Trash
- HOA fee: $360 monthly
- HOA name: KC & Associates
- HOA phone: 303-933-6279
- Second HOA fee: $171 quarterly
- Second HOA name: Highlands Ranch Community
- Second HOA phone: 303-471-8958
Location
- Region: Highlands Ranch
Financial & listing details
- Price per square foot: $319/sqft
- Tax assessed value: $478,009
- Annual tax amount: $3,127
- Date on market: 6/26/2026
- Listing terms: Cash,Conventional,FHA,VA Loan
- Exclusions: Seller's Personal Items, All Fabric Window Coverings, Washer, Dryer
- Ownership: Individual
- Road surface type: Paved
Estimated market value
Not available
Estimated sales range
Not available
Not available
Price history
| Date | Event | Price |
|---|---|---|
| 6/26/2026 | Listed for sale | $500,000+56.3%$319/sqft |
Source: | ||
| 5/24/2017 | Sold | $320,000+6.7%$204/sqft |
Source: Public Record Report a problem | ||
| 5/3/2017 | Pending sale | $300,000$192/sqft |
Source: Denver - North Jeffco #6364233 Report a problem | ||
| 4/21/2017 | Listed for sale | $300,000+39.5%$192/sqft |
Source: Keller Williams - Denver - North Jeffco #6364233 Report a problem | ||
| 12/3/2004 | Sold | $215,000+6.9%$137/sqft |
Source: Public Record Report a problem | ||
| 11/1/2002 | Sold | $201,150+32.5%$128/sqft |
Source: Public Record Report a problem | ||
| 12/15/1999 | Sold | $151,795$97/sqft |
Source: Public Record Report a problem | ||
Public tax history
| Year | Property taxes | Tax assessment |
|---|---|---|
| 2025 | $2,939 +0.2% | $29,880 -14.3% |
| 2024 | $2,933 +27.3% | $34,870 -1% |
| 2023 | $2,305 -3.9% | $35,210 +39.6% |
| 2022 | $2,398 | $25,230 -2.8% |
| 2021 | -- | $25,960 +4.8% |
| 2020 | $2,298 +20.5% | $24,780 |
| 2019 | $1,907 0% | $24,780 +22.8% |
| 2018 | $1,907 +9.8% | $20,180 |
| 2017 | $1,737 +5.3% | $20,180 +7.3% |
| 2016 | $1,649 -2.1% | $18,810 |
| 2015 | $1,685 +11.1% | $18,810 +20.3% |
| 2014 | $1,517 | $15,640 |
| 2013 | -- | $15,640 +1% |
| 2012 | -- | $15,490 |
| 2011 | -- | $15,490 -8.8% |
| 2010 | -- | $16,980 -0.8% |
| 2009 | $819 | $17,110 |
| 2008 | -- | $17,110 +0.5% |
| 2007 | -- | $17,030 |
| 2006 | $1,629 +3.9% | $17,030 +2.4% |
| 2004 | $1,568 -26.3% | $16,630 +8.8% |
| 2003 | $2,128 | $15,290 |
| 2002 | -- | $15,290 +17.8% |
| 2001 | $1,284 +15.9% | $12,980 +65% |
| 2000 | $1,108 | $7,868 |
Find assessor info on the county website
Monthly payment
Est. payment$--/mo
Payment breakdown
Explore the cost of this home by adjusting the details. Changes won't be saved.All calculations are estimates and provided by Zillow, Inc. for informational purposes only. Actual amounts may vary.
HOA fees may include property taxes on listings classified as Co-Ops. Contact the listing agent and/or owner for fee details.
Mortgage interest rates are dependent on a number of factors, including credit score, down payment, and repayment length. Interest rate data provided by Zillow Group Marketplace, Inc. as of 1/1/1970 from various mortgage lenders with which we have lead or other similar arrangements; the Estimated Payment is an average of those rates.
See how much you could borrow to make a competitive offer.
Climate risks
Neighborhood: 80129
Nearby schools
GreatSchools rating
- 7/10Eldorado Elementary SchoolGrades: PK-6Distance: 0.3 mi
- 6/10Ranch View Middle SchoolGrades: 7-8Distance: 0.9 mi
- 9/10Thunderridge High SchoolGrades: 9-12Distance: 0.7 mi
Schools provided by the listing agent
- Elementary: Eldorado
- Middle: Ranch View
- High: Thunderridge
- District: Douglas RE-1
Source: REcolorado as distributed by MLS GRID. This data may not be complete. We recommend contacting the local school district to confirm school assignments for this home.
A local agent can set up tours, give advice and negotiate with sellers.
- Colorado
- Douglas County
- Highlands Ranch
- 80129
- 1208 Carlyle Park Circle