Skip main navigation
Sold for $499,950
  • $499,950

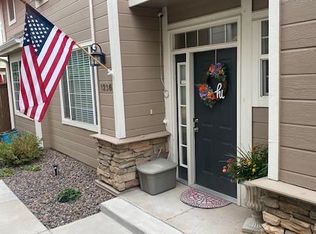
    1234 Carlyle Park Circle, Highlands Ranch, CO 80129

    3beds
    1,594sqft
    Townhouse
    Built in 1999
    1,612 Square Feet Lot
    $497,700 Zestimate®
    $314/sqft
    $2,776 Estimated rent

    Home value

    $497,700

    $473,000 - $523,000

    $2,776/mo

    Zestimate® history
    Loading
    Loading...

    Owner options

    List your home for rent

    $2,776/mo

    Rent Zestimate®

    Find your next renter with Zillow Rental Manager. Plus, with online applications, you can quickly screen prospective tenants – for free.

    Learn more

    $2,776/mo

    Rent Zestimate®

    Refinance and save

    $3,286/mo

    Est. payment

    Refinancing to a lower rate could help reduce your monthly payments and save thousands over the life of the loan.

    See today's rates

    $3,286/mo

    Est. payment

    Explore your selling options

    Work with a Zillow partner agent

    Leverage their expertise and Zillow's premium Showcase listings to get your home seen by more buyers.

    Get started

    List with your own agent

    Get your home in front of millions of buyers by listing it on Zillow.

    Learn how to do it

    Sell it yourself

    Take full control of how buyers see your home on Zillow by listing For Sale by Owner (FSBO).

    List your home

    What's special

    Expansive primary suiteVaulted ceilingsFull secondary bathroomExtra storage spaceBreakfast barBreakfast nookFormal dining area
    This is a rare opportunity to own a beautifully maintained 3-bedroom, 3-bathroom townhome with a 2-car garage in the highly sought-after Carlyle Park neighborhood. Step inside to an inviting open floor plan featuring rich wood flooring throughout the main level and stairway. The main floor offers a spacious living room, formal dining area, convenient half bath, and a breakfast nook. The updated kitchen is designed for both function and style, complete with a breakfast bar, pantry, and newer appliances perfect for everyday living and entertaining. Upstairs, the expansive primary suite impresses with double door entry, vaulted ceilings, and a luxurious en-suite 5-piece bathroom. Two additional bedrooms also feature vaulted ceilings, including one with a built-in Murphy bed that easily converts into a home office. A full secondary bathroom, laundry closet with shelving (washer and dryer included), and extra storage space complete the upper level. Enjoy outdoor living on your private, fenced, stamped concrete patio. Ideal for relaxing or entertaining. The attached 2-car garage includes ceiling-mounted shelving for added storage. This home has been thoughtfully updated, including: New roof and gutters (Spring 2022), New driveway (July 2022), New exterior paint (June 2024),Refinished and stained hardwood floors (August 2022), Interior repaint (2025), New refrigerator (October 2025), New window screens (March 2026),New primary toilet (April 2026), Newer AC, furnace, and water heater (2018). Located within the Highlands Ranch Community Association, residents enjoy access to four state-of-the-art recreation centers offering over 329,000 square feet of amenities, including pools, tennis courts, fitness facilities, running tracks, and more. Easy access to main streets and major highways. Make this property your home today!

    Zillow last checked:

    Listing updated:

    Listed by:

    David Savoie 303-570-1201 RMASAVOIE@GMAIL.COM,

    RE/MAX Alliance

    Bought with:

    Kyle Hiner, 100088170

    Compass - Denver

    Source: REcolorado as distributed by MLS GRID,MLS#: 8256695MLS Logo

    Facts & features

    Interior

    Bedrooms & bathrooms
    • Bedrooms: 3
    • Bathrooms: 3
    • Full bathrooms: 2
    • 1/2 bathrooms: 1
    • Main level bathrooms: 1
    Bedroom
    • Description: Flooring: Carpet, Vaulted Ceiling, Ceiling Fan, Walk-In Closet, Murphy Bed, This Bedroom Can Be An Office As Well.
    • Level: Upper
    • Area: 100 Square Feet
    • Dimensions: 10 x 10
    Bedroom
    • Description: Flooring: Carpet, Vaulted Ceiling, Ceiling Fan
    • Level: Upper
    • Area: 91.1 Square Feet
    • Dimensions: 10 x 9.11
    Bedroom
    • Description: Flooring: Carpet, Vaulted Ceiling, Ceiling Fan, This Is The Primary Bedroom
    • Features: Primary Suite
    • Level: Upper
    • Area: 216.08 Square Feet
    • Dimensions: 14.8 x 14.6
    Bathroom
    • Description: Flooring: Hardwood
    • Level: Main
    Bathroom
    • Description: Flooring: Tile, Vanity Countertop: Corian, This Bathroom Is Off The Hallway
    • Level: Upper
    Bathroom
    • Description: Flooring: Tile, 5 Piece Bath, Located In The Primary Bedroom
    • Level: Upper
    Dining room
    • Description: Flooring: Hardwood
    • Level: Main
    • Area: 100.28 Square Feet
    • Dimensions: 10.9 x 9.2
    Kitchen
    • Description: Flooring: Tile, Corian Countertops, Cherrywood Cabinets With Under Cabinet Lighting, All Appliances Included, New Stainless Steel Refrigerator, Breakfast Bar, 7'x11' Eating Nook, Pantry
    • Level: Main
    • Area: 99 Square Feet
    • Dimensions: 11 x 9
    Laundry
    • Description: Located On The Upper Level Off The Hallway, Wire Shelving
    • Level: Upper
    Living room
    • Description: Flooring: Hardwood, Ceiling Fan, Gas Fireplace, Entertainment Wall Area, Flat Screen T.V. Included, Door Access W/Pet Door To Private Backyard
    • Level: Main
    • Area: 228.8 Square Feet
    • Dimensions: 16 x 14.3
    Heating
    • Forced Air, Hot Water, Natural Gas
    Cooling
    • Central Air
    Appliances
    • Included: Dishwasher, Disposal, Dryer, Gas Water Heater, Microwave, Oven, Range, Refrigerator, Self Cleaning Oven, Washer
    • Laundry: In Unit
    Features
    • Built-in Features, Ceiling Fan(s), Corian Counters, Eat-in Kitchen, Entrance Foyer, Five Piece Bath, High Ceilings, Pantry, Smart Thermostat, Smoke Free, Vaulted Ceiling(s), Walk-In Closet(s)
    • Flooring: Carpet, Tile, Wood
    • Windows: Double Pane Windows, Skylight(s), Window Coverings
    • Has basement: No
    • Number of fireplaces: 1
    • Fireplace features: Living Room
    • Common walls with other units/homes: 1 Common Wall
    Interior area
    • Total structure area: 1,594
    • Total interior livable area: 1,594 sqft
    • Finished area above ground: 1,594

    Property

    Parking
    • Total spaces: 2
    • Parking features: Concrete, Storage
    • Attached garage spaces: 2
    Features
    • Levels: Two
    • Stories: 2
    • Patio & porch: Patio
    • Exterior features: Gas Valve, Private Yard, Rain Gutters
    • Fencing: Full
    Lot
    • Size: 1,612 sqft
    • Features: Landscaped, Master Planned, Near Public Transit
    Details
    • Parcel number: R0411096
    • Zoning: PDU
    • Special conditions: Standard

    Construction

    Type & style
    • Home type: Townhouse
    • Architectural style: Contemporary
    • Property subtype: Townhouse
    • Attached to another structure: Yes
    Materials
    • Concrete, Frame, Stone
    • Foundation: Concrete Perimeter
    • Roof: Composition
    Condition
    • Updated/Remodeled
    • Year built: 1999

    Utilities & green energy

    • Electric: 110V, 220 Volts
    • Sewer: Public Sewer
    • Water: Public
    • Utilities for property: Electricity Connected, Internet Access (Wired), Natural Gas Connected

    Community & neighborhood

    Security
    • Security features: Carbon Monoxide Detector(s), Smoke Detector(s)
    Location
    • Region: Highlands Ranch
    • Subdivision: Highlands Ranch

    HOA & financial

    HOA
    • Has HOA: Yes
    • HOA fee: $360 monthly
    • Amenities included: Clubhouse, Fitness Center, Park, Parking, Playground, Pool, Tennis Court(s), Trail(s)
    • Services included: Maintenance Grounds, Maintenance Structure, Recycling, Road Maintenance, Snow Removal, Trash
    • Association name: KC & Associates
    • Association phone: 303-933-6279
    • Second HOA fee: $171 quarterly
    • Second association name: Highlands Ranch Community
    • Second association phone: 303-471-8958

    Other

    Other facts
    • Listing terms: Cash,Conventional,FHA,VA Loan
    • Ownership: Individual
    • Road surface type: Paved

    Price history

    DateEventPrice
    7/7/2026Sold$499,950$314/sqft
    Source: REcolorado as distributed by MLS GRID #8256695 Report a problem
    6/6/2026Pending sale$499,950$314/sqft
    Source: REcolorado as distributed by MLS GRID #8256695 Report a problem
    6/1/2026Price change$499,950-2.9%$314/sqft
    Source: REcolorado as distributed by MLS GRID #8256695 Report a problem
    5/13/2026Price change$515,000-1.9%$323/sqft
    Source: REcolorado as distributed by MLS GRID #8256695 Report a problem
    5/1/2026Listed for sale$525,000+1.9%$329/sqft
    Source: REcolorado as distributed by MLS GRID #8256695 Report a problem
    8/22/2022Sold$515,000+5.1%$323/sqft
    Source: Public Record Report a problem
    9/9/2021Sold$490,000+133.4%$307/sqft
    Source: Public Record Report a problem
    5/29/2003Sold$209,900+27.8%$132/sqft
    Source: Public Record Report a problem
    11/12/1999Sold$164,192$103/sqft
    Source: Public Record Report a problem

    Public tax history

    YearProperty taxesTax assessment
    2025$2,911 +0.2%$30,050 -13.1%
    2024$2,906 +26.2%$34,580 -1%
    2023$2,302 +32.7%$34,920 +38.6%
    2022$1,735 $25,200 -2.8%
    2021-- $25,930 +4%
    2020$2,313 +20.4%$24,940
    2019$1,921 +54.8%$24,940 +22.7%
    2018$1,241 +9.8%$20,330
    2017$1,130 -31%$20,330 +8.9%
    2016$1,637 -2.1%$18,670
    2015$1,672 +13.2%$18,670 +22.6%
    2014$1,477 $15,230
    2013-- $15,230 +2.9%
    2012-- $14,800
    2011-- $14,800 -14.9%
    2010-- $17,390 +0.2%
    2009$831 $17,350
    2008-- $17,350 +0.4%
    2007-- $17,280
    2006$1,653 +3.2%$17,280 +3.2%
    2004$1,602 -26.6%$16,740 +6.7%
    2003$2,183 $15,690
    2002-- $15,690 +16.5%
    2001$1,332 +20.5%$13,470 +71.2%
    2000$1,105 $7,868

    Find assessor info on the county website

    Neighborhood: 80129

    Nearby schools

    GreatSchools rating
    Schools provided by the listing agent
    • Elementary: Eldorado
    • Middle: Ranch View
    • High: Thunderridge
    • District: Douglas RE-1

    Source: REcolorado as distributed by MLS GRID. This data may not be complete. We recommend contacting the local school district to confirm school assignments for this home.

    Get a cash offer in 3 minutes
    Find out how much your home could sell for in as little as 3 minutes with a no-obligation cash offer.
    Estimated market value
    $497,700
    Get a cash offer in 3 minutes
    Find out how much your home could sell for in as little as 3 minutes with a no-obligation cash offer.
    Estimated market value
    $497,700