Skip main navigation
Sold for $520,000
  • $520,000

    13531 W 63rd Way, Arvada, CO 80004

    2beds
    2,521sqft
    Townhouse
    Built in 1999
    1,996 Square Feet Lot
    $528,500 Zestimate®
    $206/sqft
    $2,624 Estimated rent

    Home value

    $528,500

    $502,000 - $555,000

    $2,624/mo

    Zestimate® history
    Loading
    Loading...

    Owner options

    List your home for rent

    $2,624/mo

    Rent Zestimate®

    Find your next renter with Zillow Rental Manager. Plus, with online applications, you can quickly screen prospective tenants – for free.

    Learn more

    $2,624/mo

    Rent Zestimate®

    Refinance and save

    $3,407/mo

    Est. payment

    Refinancing to a lower rate could help reduce your monthly payments and save thousands over the life of the loan.

    See today's rates

    $3,407/mo

    Est. payment

    Explore your selling options

    Work with a Zillow partner agent

    Leverage their expertise and Zillow's premium Showcase listings to get your home seen by more buyers.

    Get started

    List with your own agent

    Get your home in front of millions of buyers by listing it on Zillow.

    Learn how to do it

    Sell it yourself

    Take full control of how buyers see your home on Zillow by listing For Sale by Owner (FSBO).

    List your home

    What's special

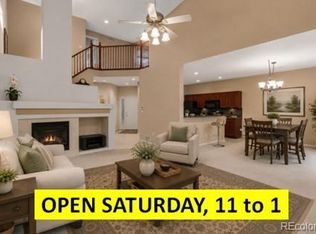
    Welcome to your new haven—a beautifully maintained, ranch-style townhome offering both comfort and convenience in a picturesque setting. This inviting 2-bedroom, 2-bathroom gem is the perfect blend of style and functionality. As you enter, you're greeted by a spacious, open-concept living area bathed in natural light from large windows. The airy living room seamlessly flows into a dining area, creating an ideal space for both everyday living and entertaining guests. The contemporary kitchen features modern appliances, ample cabinetry, making meal preparation a delight. The generously sized primary bedroom is a true retreat, complete with lots of closet space and a private en-suite bathroom for your relaxation and convenience. The second bedroom is versatile, perfect for guests or a home office. The second bathroom is thoughtfully appointed and conveniently located for ease of access. Enjoy the convenience attached garage, adding to the ease of living in this charming home. The low-maintenance yard is perfect for those who prefer to spend time enjoying rather than maintaining their outdoor space. Located in a serene community with access to walking trails and local amenities, this townhome offers a peaceful lifestyle with everything you need close at hand. Don’t miss the opportunity to make this wonderful property your new home. Schedule a tour today and experience the perfect blend of comfort and convenience.

    Zillow last checked:

    Listing updated:

    Listed by:

    Nicki Thompson 303-456-2128 DenverAgent@gmail.com,

    RE/MAX Alliance - Olde Town,

    Erin Houston 303-800-8439,

    RE/MAX Alliance - Olde Town

    Bought with:

    Nicole A Galluzzo, 40024346

    HomeSmart

    Source: REcolorado as distributed by MLS GRID,MLS#: 9980261MLS Logo

    Facts & features

    Interior

    Bedrooms & bathrooms
    • Bedrooms: 2
    • Bathrooms: 2
    • Full bathrooms: 2
    • Main level bathrooms: 2
    • Main level bedrooms: 2
    Primary bedroom
    • Level: Main
    Bedroom
    • Level: Main
    Primary bathroom
    • Level: Main
    Bathroom
    • Level: Main
    Dining room
    • Level: Main
    Kitchen
    • Level: Main
    Laundry
    • Level: Main
    Living room
    • Level: Main
    Heating
    • Forced Air
    Cooling
    • Central Air
    Appliances
    • Included: Dishwasher, Disposal, Dryer, Microwave, Oven, Range, Refrigerator, Washer
    • Laundry: In Unit
    Features
    • Ceiling Fan(s), Five Piece Bath, Laminate Counters, Open Floorplan, Pantry, Primary Suite, Radon Mitigation System
    • Flooring: Carpet, Laminate, Tile, Wood
    • Windows: Double Pane Windows
    • Basement: Bath/Stubbed,Interior Entry,Partial,Unfinished
    • Number of fireplaces: 1
    • Fireplace features: Gas, Gas Log, Living Room
    • Common walls with other units/homes: End Unit
    Interior area
    • Total structure area: 2,521
    • Total interior livable area: 2,521 sqft
    • Finished area above ground: 1,468
    • Finished area below ground: 0

    Property

    Parking
    • Total spaces: 2
    • Parking features: Concrete, Oversized
    • Attached garage spaces: 2
    Features
    • Levels: One
    • Stories: 1
    • Patio & porch: Front Porch, Patio
    • Exterior features: Rain Gutters
    Lot
    • Size: 1,996 sqft
    • Features: Corner Lot, Landscaped
    Details
    • Parcel number: 422752
    • Zoning: Residential
    • Special conditions: Standard

    Construction

    Type & style
    • Home type: Townhouse
    • Property subtype: Townhouse
    • Attached to another structure: Yes
    Materials
    • Brick, Frame, Wood Siding
    • Roof: Composition
    Condition
    • Year built: 1999

    Utilities & green energy

    • Sewer: Public Sewer
    • Water: Public
    • Utilities for property: Natural Gas Available, Natural Gas Connected

    Community & neighborhood

    Security
    • Security features: Carbon Monoxide Detector(s), Smoke Detector(s)
    Location
    • Region: Arvada
    • Subdivision: Wyndham Park

    HOA & financial

    HOA
    • Has HOA: Yes
    • HOA fee: $375 monthly
    • Amenities included: Pond Seasonal, Pool, Trail(s)
    • Services included: Reserve Fund, Insurance, Irrigation, Maintenance Grounds, Maintenance Structure, Recycling, Road Maintenance, Sewer, Snow Removal, Trash, Water
    • Association name: Wyndham Club Association
    • Association phone: 303-457-1444
    • Second HOA fee: $580 annually
    • Second association name: AMA
    • Second association phone: 303-850-7766

    Other

    Other facts
    • Listing terms: Cash,Conventional,FHA,VA Loan
    • Ownership: Corporation/Trust
    • Road surface type: Paved

    Price history

    DateEventPrice
    9/9/2024Sold$520,000$206/sqft
    Source: REcolorado as distributed by MLS GRID #9980261 Report a problem
    8/19/2024Pending sale$520,000$206/sqft
    Source: REcolorado as distributed by MLS GRID #9980261 Report a problem
    8/15/2024Listed for sale$520,000+30%$206/sqft
    Source: REcolorado as distributed by MLS GRID #9980261 Report a problem
    11/14/2018Sold$399,900$159/sqft
    Source: Public Record Report a problem
    10/15/2018Pending sale$399,900$159/sqft
    Source: RE/MAX Professionals #5444178 Report a problem
    10/5/2018Price change$399,900-3.6%$159/sqft
    Source: RE/MAX Professionals #5444178 Report a problem
    9/20/2018Listed for sale$415,000+116.1%$165/sqft
    Source: RE/MAX Professionals #5444178 Report a problem
    2/3/1999Sold$192,014$76/sqft
    Source: Public Record Report a problem

    Public tax history

    YearProperty taxesTax assessment
    2025$3,007 -0.1%$31,855 +2.6%
    2024$3,011 +13.5%$31,039
    2023$2,653 -1.6%$31,039 +14.6%
    2022$2,697 +6.6%$27,088 -2.8%
    2021$2,530 $27,868 +6.3%
    2020$2,530 +1.4%$26,217
    2019$2,496 +88.6%$26,217 +26.6%
    2018$1,323 $20,713
    2017$1,323 -43.7%$20,713 -15.1%
    2016$2,350 $24,405
    2015$2,350 +16.9%$24,405 +23%
    2014$2,009 -0.1%$19,844
    2013$2,011 +2.1%$19,844 -1%
    2012$1,969 +7.2%$20,051
    2011$1,837 +5.7%$20,051 +6.5%
    2010$1,737 -11.2%$18,830
    2009$1,957 +0%$18,830 -11.1%
    2008$1,957 +4.3%$21,170
    2007$1,876 +1%$21,170 +5.3%
    2006$1,857 -1.4%$20,100 -1.5%
    2005$1,885 +9.3%$20,410
    2004$1,725 +4.9%$20,410
    2003$1,644 +1.7%$20,410 +6.6%
    2002$1,616 +3.1%$19,150 +15.3%
    2001$1,568 -1%$16,610
    2000$1,583 $16,610

    Find assessor info on the county website

    Neighborhood: Wyndham

    Nearby schools

    GreatSchools rating
    Schools provided by the listing agent
    • Elementary: Fremont
    • Middle: Drake
    • High: Arvada West
    • District: Jefferson County R-1

    Source: REcolorado as distributed by MLS GRID. This data may not be complete. We recommend contacting the local school district to confirm school assignments for this home.

    Get a cash offer in 3 minutes
    Find out how much your home could sell for in as little as 3 minutes with a no-obligation cash offer.
    Estimated market value
    $528,500
    Get a cash offer in 3 minutes
    Find out how much your home could sell for in as little as 3 minutes with a no-obligation cash offer.
    Estimated market value
    $528,500