Step into a thoughtfully reconfigured open ranch floorplan that feels bright, modern, and effortlessly livable. The heart of the home features a spacious kitchen with granite countertops, a breakfast bar, stainless steel appliances, an updated backsplash, and a butler’s bar complete with included fridge plus a large pantry—perfect for entertaining or everyday ease. The kitchen is also plumbed for a gas stove. Luxury vinyl flooring runs throughout (excluding bedrooms), complemented by fresh paint, new baseboards, updated lighting, and hardware everywhere you look.
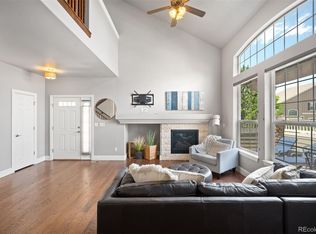
A custom gas fireplace anchors the living area beneath soaring vaulted ceilings, creating a warm and inviting gathering space. The primary suite offers a newly remodeled bathroom with a stylish barn door and a generous walk-in closet. The second bedroom and full bath provide comfortable accommodations for guests.
Downstairs, a wide-open unfinished basement with ample storage gives you room to expand, create a workshop, or simply keep everything organized. Outside, enjoy your private outdoor area—ideal for relaxing or outdoor dining.
Location is a standout: minutes to shopping, malls, major highways, and trailheads for hiking and outdoor recreation. This move-in-ready home delivers modern updates, functional flow, and a convenient Rock Creek lifestyle.
For sale
$525,000
2855 Rock Creek Circle #292, Superior, CO 80027
2beds
2,595sqft
Townhouse
Built in 1999
3,014 Square Feet Lot
$-- Zestimate®
$202/sqft
$415/mo HOA
What's special
- 26 days
- 919
- 71
Zillow last checked:
Listing updated:
Listed by:
Team Assist- 2-Sell 303-659-3343 smartchoicerealty@assist2sell.com,
Assist 2 Sell Smart Choice Realty,
Brian Rippley 303-659-3343,
Assist 2 Sell Smart Choice Realty
Source: REcolorado as distributed by MLS GRID,MLS#: 9851480
Facts & features
Interior
Bedrooms & bathrooms
- Bedrooms: 2
- Bathrooms: 2
- Full bathrooms: 1
- 3/4 bathrooms: 1
- Main level bathrooms: 2
- Main level bedrooms: 2
Bedroom
- Description: Spacious Primary Bedroom W/Large Closet
- Level: Main
- Area: 169 Square Feet
- Dimensions: 13 x 13
Bedroom
- Description: Bedroom #2 - Main Level
- Level: Main
- Area: 143 Square Feet
- Dimensions: 11 x 13
Bathroom
- Description: Updated Primary Bathroom
- Features: En Suite Bathroom
- Level: Main
- Area: 63 Square Feet
- Dimensions: 9 x 7
Bathroom
- Description: Main/Guest Bathroom
- Level: Main
- Area: 45 Square Feet
- Dimensions: 5 x 9
Bonus room
- Description: Basement Storage Room
- Level: Basement
- Area: 135 Square Feet
- Dimensions: 9 x 15
Dining room
- Description: Updated Open Concept Area
- Level: Main
- Area: 132 Square Feet
- Dimensions: 11 x 12
Kitchen
- Description: Updated Kitchen
- Level: Main
- Area: 208 Square Feet
- Dimensions: 13 x 16
Living room
- Description: Updated Open Concept Area
- Level: Main
- Area: 375 Square Feet
- Dimensions: 15 x 25
Heating
- Forced Air, Natural Gas
Cooling
- Central Air
Appliances
- Included: Bar Fridge, Dishwasher, Disposal, Dryer, Gas Water Heater, Microwave, Oven, Refrigerator, Washer
Features
- Ceiling Fan(s), Granite Counters, High Ceilings, High Speed Internet, Open Floorplan, Pantry, Vaulted Ceiling(s), Walk-In Closet(s), Wet Bar
- Flooring: Carpet, Vinyl
- Windows: Double Pane Windows, Window Coverings
- Basement: Full,Sump Pump,Unfinished
- Number of fireplaces: 1
- Fireplace features: Gas, Living Room
- Common walls with other units/homes: End Unit
Interior area
- Total structure area: 2,595
- Total interior livable area: 2,595 sqft
- Finished area above ground: 1,307
- Finished area below ground: 0
Property
Parking
- Total spaces: 2
- Parking features: Garage
- Garage spaces: 2
Features
- Levels: One
- Stories: 1
- Exterior features: Private Yard
Lot
- Size: 3,014 Square Feet
Details
- Parcel number: R0144207
- Special conditions: Standard
Construction
Type & style
- Home type: Townhouse
- Property subtype: Townhouse
- Attached to another structure: Yes
Materials
- Brick, Frame, Wood Siding
- Roof: Composition
Condition
- Updated/Remodeled
- Year built: 1999
Utilities & green energy
- Sewer: Public Sewer
- Water: Public
- Utilities for property: Natural Gas Connected
Community & HOA
Community
- Security: Carbon Monoxide Detector(s), Smoke Detector(s), Water Leak/Flood Alarm
- Subdivision: Rock Creek
HOA
- Has HOA: Yes
- Amenities included: Clubhouse, Playground, Pool
- Services included: Irrigation, Maintenance Grounds
- HOA fee: $388 monthly
- HOA name: MSI
- HOA phone: 720-974-4152
- Second HOA fee: $27 monthly
- Second HOA name: Rock Creek HOA
- Second HOA phone: 303-301-1213
Location
- Region: Superior
Financial & listing details
- Price per square foot: $202/sqft
- Tax assessed value: $588,800
- Annual tax amount: $4,089
- Date on market: 8/6/2026
- Listing terms: Cash,Conventional,FHA,VA Loan
- Exclusions: None
- Ownership: Corporation/Trust
Estimated market value
Not available
Estimated sales range
Not available
Not available
Price history
| Date | Event | Price |
|---|---|---|
| 8/6/2026 | Listed for sale | $525,000+138.1%$202/sqft |
Source:  REcolorado as distributed by MLS GRID #9851480 Report a problem REcolorado as distributed by MLS GRID #9851480 Report a problem | ||
| 5/2/2020 | Listing removed | $2,150$1/sqft |
Source: Dakota Property Management LLC Report a problem | ||
| 4/30/2020 | Listed for rent | $2,150$1/sqft |
Source: Dakota Property Management LLC Report a problem | ||
| 2/8/2019 | Listing removed | $2,150$1/sqft |
Source: Dakota Property Management LLC Report a problem | ||
| 11/28/2018 | Listed for rent | $2,150$1/sqft |
Source: Dakota Property Management LLC Report a problem | ||
| 7/6/2000 | Sold | $220,515$85/sqft |
Source: Public Record Report a problem | ||
Public tax history
| Year | Property taxes | Tax assessment |
|---|---|---|
| 2025 | $3,437 +1.4% | $36,800 -0.2% |
| 2024 | $3,390 +0.5% | $36,857 -1% |
| 2023 | $3,374 +0.7% | $37,214 +15.4% |
| 2022 | $3,351 -0.2% | $32,255 -2.8% |
| 2021 | $3,357 | $33,183 +3.9% |
| 2020 | $3,357 +17.3% | $31,947 |
| 2019 | $2,862 | $31,947 +16.8% |
| 2018 | $2,862 | $27,360 -14.1% |
| 2017 | $2,862 +12.1% | $31,856 +38% |
| 2016 | $2,553 +5.2% | $23,092 +16.1% |
| 2015 | $2,426 +15% | $19,892 |
| 2014 | $2,110 +5.8% | $19,892 |
| 2013 | $1,995 +4.6% | $19,892 +4.6% |
| 2012 | $1,907 -4.3% | $19,025 |
| 2011 | $1,993 +6.7% | -- |
| 2010 | $1,867 +13.4% | $20,060 |
| 2009 | $1,646 +2.1% | $20,060 -5% |
| 2008 | $1,612 -10% | $21,120 |
| 2007 | $1,790 +2.8% | $21,120 -6.9% |
| 2006 | $1,741 +8.4% | $22,690 |
| 2005 | $1,606 -0.2% | $22,690 +4.3% |
| 2004 | $1,609 -10.4% | $21,760 |
| 2003 | $1,796 +3.8% | $21,760 +8.3% |
| 2002 | $1,730 | $20,090 -90.9% |
| 2001 | -- | $219,600 |
Find assessor info on the county website
Monthly payment
Est. payment
Payment breakdown
Explore the cost of this home by adjusting the details. Changes won't be saved.Climate risks
Neighborhood: 80027
Nearby schools
Schools provided by the listing agent
- Elementary: Eldorado K-8
- Middle: Eldorado K-8
- High: Monarch
- District: Boulder Valley RE 2
Source: REcolorado as distributed by MLS GRID. This data may not be complete. We recommend contacting the local school district to confirm school assignments for this home.
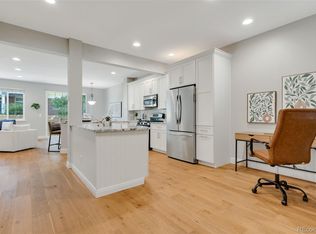
- $655,0003 bd4 ba2.6k sqft2855 Rock Creek Cir UNIT 290, Superior, CO 80027For Sale
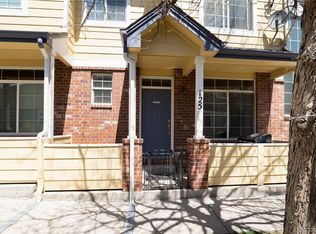
- $525,0003 bd3 ba1.7k sqft2855 Rock Creek Cir UNIT 125, Superior, CO 80027Sold
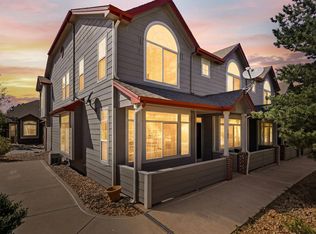
- $485,0002 bd3 ba1.5k sqft2855 Rock Creek Cir UNIT 105, Superior, CO 80027Sold
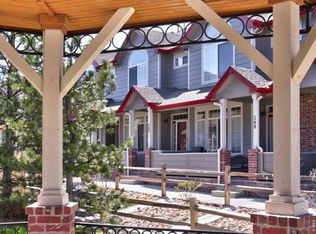
- $467,0003 bd3 ba1.4k sqft2855 Rock Creek Cir UNIT 269, Superior, CO 80027Sold
Similar homes
- $655,0003 bd4 ba2.6k sqft2855 Rock Creek Circle #290, Superior, CO 80027For Sale
 MLS ID #7183233, Jared Wolny, Colorado Life Real Estate. REcolorado as distributed by MLS GRID
 - $565,0002 bd4 ba2.3k sqft4706 Raven Run, Broomfield, CO 80023For Sale

 MLS ID #1067450, Justen Staufer, Staufer Team Real Estate. IRES as distributed by MLS GRID
 - $549,0002 bd3 ba2.6k sqft4725 Raven Run, Broomfield, CO 80023For Sale
 MLS ID #9156934, Maria Vitale, LIV Sotheby's International Realty. REcolorado as distributed by MLS GRID
 - $499,5002 bd3 ba2.1k sqft1631 Gilpin Alley, Erie, CO 80516For Sale
 MLS ID #5738502, P. J. Farrell, Coldwell Banker Global Luxury Denver. REcolorado as distributed by MLS GRID
 - $525,0002 bd3 ba2.2k sqft8813 Osceola Street, Westminster, CO 80031For SaleMLS ID #6104424, Terri Gray, Milehimodern. REcolorado as distributed by MLS GRID
- $575,0004 bd4 ba2.7k sqft3751 W 136th Avenue #P3, Broomfield, CO 80023For SaleMLS ID #5904286, Ryan Sondrup, NeXstep Real Estate Group. REcolorado as distributed by MLS GRID
- $529,0002 bd3 ba1.3k sqft1369 Knox Court, Denver, CO 80204For SaleMLS ID #8911577, Alli Flanders, Fathom Realty Colorado LLC. REcolorado as distributed by MLS GRID
- $499,0002 bd2 ba1.3k sqft13749 Legend Trail #101, Broomfield, CO 80023For SaleMLS ID #2133078, Kelli Frenchmore, Distinct Real Estate LLC. REcolorado as distributed by MLS GRID
- $450,0002 bd2 ba1.9k sqftLake Arbor Fairways, Arvada, CO 80003For SaleMLS ID #6981856, Ann Delnigro, JPAR Modern Real Estate. REcolorado as distributed by MLS GRID
- $430,0003 bd3 ba1.5k sqft11211 Osage Circle #B, Westminster, CO 80234For SaleMLS ID #8564705, Erika Taylor, Local Realty CO. REcolorado as distributed by MLS GRID
- $555,0003 bd3 ba1.7k sqft1245 Shale Way, Erie, CO 80516For SaleMLS ID #3067591, Kristin Michas, LIV Sotheby's International Realty. REcolorado as distributed by MLS GRID
- $770,0003 bd3 ba2k sqft362 Marshall Rd, Superior, CO 80027New ConstructionMLS ID #1065578, Nathan Freeman, CORE Residential. IRES as distributed by MLS GRID
- $529,0003 bd3 ba2.8k sqftResidences at Buffalo Run, Commerce City, CO 80022For SaleMLS ID #1952048, Arlene Castro, iGo Realty. REcolorado as distributed by MLS GRID
- $500,0003 bd3 ba1.3k sqft19589 W 93rd Dr #A, Arvada, CO 80007For SaleMLS ID #1058935, Jaimiann Hogan, Live West Realty. IRES as distributed by MLS GRID
- $545,0002 bd4 ba1.6k sqft7885 W 43rd Circle, Wheat Ridge, CO 80033For SaleMLS ID #7884773, Maggie Fast, Nookhaven Homes. REcolorado as distributed by MLS GRID
- $449,0002 bd3 ba1.3k sqft15446 W 64th Loop #D, Arvada, CO 80007For SaleMLS ID #9678634, Michael Woolworth, Seven6 Real Estate. REcolorado as distributed by MLS GRID
- $550,0004 bd4 ba2.6k sqft305 River View Ct, Longmont, CO 80501For SaleMLS ID #1067210, Christopher Martinez, RE/MAX Alliance-Longmont. IRES as distributed by MLS GRID
- $519,9002 bd3 ba1.9k sqft12331 Farmview Lane, Thornton, CO 80241For SaleMLS ID #9332562, Jason M. Halliday, RE/MAX Northwest Inc. REcolorado as distributed by MLS GRID
- $483,0003 bd3 ba1.4k sqftVive on Via Varra, Broomfield, CO 80020For SaleMLS ID #9136474, Nathan Hart, HomeSmart Realty. REcolorado as distributed by MLS GRID
- $530,0004 bd3 ba2.6k sqft5505 E 117th Circle, Denver, CO 80233For SaleMLS ID #9075442, Corinne Playfair, Peak Real Estate Ltd. REcolorado as distributed by MLS GRID
