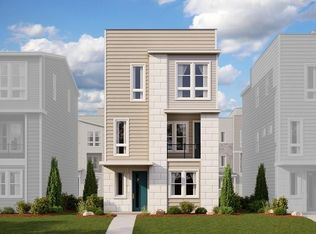
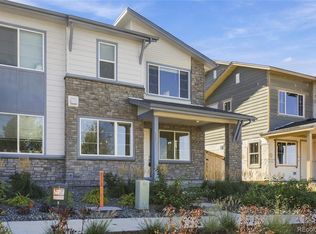
Exceptional price!!! Beautiful home, Backs to open space, roof top patio, gourmet kitchen, 2 car attached garage. An absolute must see!!!!
For sale
Price cut: $10K (9/30)
$499,900
12331 Farmview Lane, Thornton, CO 80241
2beds
1,935sqft
Single Family Residence
Built in 2022
1,925 Square Feet Lot
$-- Zestimate®
$258/sqft
$92/mo HOA
What's special
- 73 days
- 278
- 13
Zillow last checked:
Listing updated:
Listed by:
Jason M. Halliday 303-931-2766 JasonMHalliday@gmail.com,
RE/MAX Northwest Inc
Source: REcolorado as distributed by MLS GRID,MLS#: 9332562
Facts & features
Interior
Bedrooms & bathrooms
- Bedrooms: 2
- Bathrooms: 3
- Full bathrooms: 1
- 3/4 bathrooms: 1
- 1/2 bathrooms: 1
- Main level bathrooms: 1
Bedroom
- Level: Upper
Bedroom
- Level: Upper
Bathroom
- Level: Upper
Bathroom
- Level: Upper
Bathroom
- Level: Main
Heating
- Forced Air
Cooling
- Central Air
Appliances
- Included: Cooktop, Dishwasher, Disposal, Double Oven, Microwave, Range, Range Hood
Features
- Has basement: No
Interior area
- Total structure area: 1,935
- Total interior livable area: 1,935 sqft
- Finished area above ground: 1,935
Property
Parking
- Total spaces: 2
- Parking features: Garage - Attached
- Attached garage spaces: 2
Features
- Levels: Two
- Stories: 2
- Patio & porch: Covered, Deck, Front Porch, Patio, Rooftop
- Exterior features: Balcony
Lot
- Size: 1,925 Square Feet
- Features: Open Space
Details
- Parcel number: R0208472
- Special conditions: Standard
Construction
Type & style
- Home type: SingleFamily
- Property subtype: Single Family Residence
Materials
- Frame
- Roof: Composition
Condition
- Updated/Remodeled
- Year built: 2022
Utilities & green energy
- Sewer: Public Sewer
Community & HOA
Community
- Subdivision: Karl'S Farm
HOA
- Has HOA: Yes
- Amenities included: Park, Parking
- Services included: Maintenance Grounds
- HOA fee: $92 monthly
- HOA name: Karl's Farm HOA c/o Executive Management Group
- HOA phone: 303-850-5757
Location
- Region: Northglenn
Financial & listing details
- Price per square foot: $258/sqft
- Tax assessed value: $1,000
- Annual tax amount: $7,236
- Date on market: 8/7/2026
- Listing terms: Cash,Conventional,FHA,VA Loan
- Exclusions: None
- Ownership: Corporation/Trust
Estimated market value
Not available
Estimated sales range
Not available
Not available
Price history
| Date | Event | Price |
|---|---|---|
| 9/30/2026 | Price change | $499,900-2%$258/sqft |
Source:  REcolorado as distributed by MLS GRID #9332562 Report a problem REcolorado as distributed by MLS GRID #9332562 Report a problem | ||
| 9/6/2026 | Price change | $509,900-1.9%$264/sqft |
Source: REcolorado as distributed by MLS GRID #9332562 Report a problem | ||
| 8/17/2026 | Listed for sale | $519,900-8.8%$269/sqft |
Source: REcolorado as distributed by MLS GRID #9332562 Report a problem | ||
| 6/25/2026 | Listing removed | -- |
Source:  Hubzu REO #91717605787 Report a problem Hubzu REO #91717605787 Report a problem | ||
| 6/1/2026 | Pending sale | -- |
Source: Hubzu REO #91717605787 Report a problem | ||
| 11/5/2025 | Listing removed | $569,900$295/sqft |
Source:  IRES as distributed by MLS GRID #1041544 Report a problem IRES as distributed by MLS GRID #1041544 Report a problem | ||
| 10/8/2025 | Price change | $569,900-0.9%$295/sqft |
Source: IRES as distributed by MLS GRID #1041544 Report a problem | ||
| 9/19/2025 | Price change | $574,900-0.9%$297/sqft |
Source: IRES as distributed by MLS GRID #1041544 Report a problem | ||
| 8/26/2025 | Price change | $579,900-1.4%$300/sqft |
Source: IRES as distributed by MLS GRID #1041544 Report a problem | ||
| 8/17/2025 | Price change | $588,000-2%$304/sqft |
Source: IRES as distributed by MLS GRID #1041544 Report a problem | ||
| 8/15/2025 | Listed for sale | $599,900+8.2%$310/sqft |
Source: IRES as distributed by MLS GRID #1041544 Report a problem | ||
| 3/28/2024 | Sold | $554,636+0.9%$287/sqft |
Source: REcolorado as distributed by MLS GRID #2346643 Report a problem | ||
| 2/26/2024 | Pending sale | $549,950+18.6%$284/sqft |
Source: REcolorado as distributed by MLS GRID #2346643 Report a problem | ||
| 2/22/2024 | Price change | $463,672-15.7%$240/sqft |
Source: Richmond Homes Report a problem | ||
| 2/21/2024 | Price change | $549,950-1.8%$284/sqft |
Source: REcolorado as distributed by MLS GRID #2346643 Report a problem | ||
| 2/12/2024 | Price change | $559,950-1.8%$289/sqft |
Source: REcolorado as distributed by MLS GRID #2346643 Report a problem | ||
| 2/7/2024 | Listed for sale | $569,950+2.7%$295/sqft |
Source: Richmond Homes Report a problem | ||
| 12/18/2023 | Listing removed | $554,950$287/sqft |
Source: Richmond Homes Report a problem | ||
| 12/14/2023 | Listed for sale | $554,950$287/sqft |
Source: Richmond Homes Report a problem | ||
Public tax history
| Year | Property taxes | Tax assessment |
|---|---|---|
| 2025 | $54 +0.6% | $270 -6.9% |
| 2024 | $54 +86.9% | $290 +3.6% |
| 2023 | $29 -0.2% | $280 +86.7% |
| 2022 | $29 | $150 |
Find assessor info on the county website
Monthly payment
Est. payment
Payment breakdown
Explore the cost of this home by adjusting the details. Changes won't be saved.Climate risks
Neighborhood: 80241
Nearby schools
Schools provided by the listing agent
- Elementary: Hunters Glen
- Middle: Century
- High: Mountain Range
- District: Adams 12 5 Star Schl
Source: REcolorado as distributed by MLS GRID. This data may not be complete. We recommend contacting the local school district to confirm school assignments for this home.


Similar homes
- $559,3123 bd3 ba1.9k sqft12375 Farmview Lane, Northglenn, CO 80241For Sale
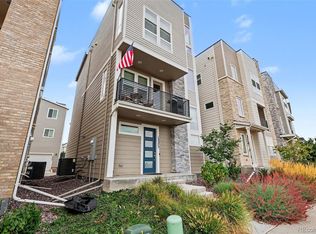
 MLS ID #6574466, Ezequiel Vasquez, JPAR Modern Real Estate. REcolorado as distributed by MLS GRID
 - $450,0003 bd3 ba1.4k sqft12374 Irma Drive, Northglenn, CO 80241For Sale
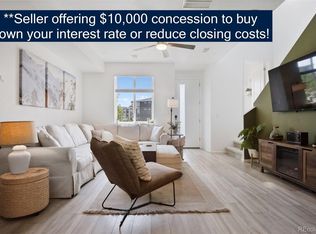 MLS ID #1990500, Chase Arnold, LIV Sotheby's International Realty. REcolorado as distributed by MLS GRID
 - $--4 bd3 ba2.6k sqft13376 Willow St, Thornton, CO 80602AuctionXome
- $499,9903 bd3 ba1.6k sqft3883 W 83rd Lane, Westminster, CO 80031New Construction
 MLS ID #1575765, Valerie Skorka Westmark, RE/MAX Alliance. REcolorado as distributed by MLS GRID
 - $465,0004 bd3 ba1.6k sqft10041 Raritan Way, Thornton, CO 80260For SaleMLS ID #6201553, Andy Le, Brokers Guild Homes. REcolorado as distributed by MLS GRID
- $449,9003 bd3 ba1.7k sqft5280 E 64th Avenue, Commerce City, CO 80022For SaleMLS ID #2764337, Fernanda Haro, Guide Real Estate. REcolorado as distributed by MLS GRID
- $535,0003 bd3 ba2.6k sqft9681 E Idaho Place, Aurora, CO 80247For SaleMLS ID #7696062, Angela Mannick, RE/MAX Professionals. REcolorado as distributed by MLS GRID
- $545,0002 bd3 ba1.6k sqft1795 W 166 Lane, Broomfield, CO 80023New ConstructionMLS ID #5059168, Marco Porreco, Coldwell Banker Realty 54. REcolorado as distributed by MLS GRID
- $465,0003 bd3 ba1.5k sqft14431 E 102nd Avenue, Commerce City, CO 80022For SaleMLS ID #8624124, Melissa Breese, Keller Williams Preferred Realty. REcolorado as distributed by MLS GRID
- $515,0002 bd3 ba1.2k sqft1544 Sanitas Lane, Lafayette, CO 80026For SaleMLS ID #1562823, Connor Slump, Rhae Group Realty. REcolorado as distributed by MLS GRID
- $439,9002 bd3 ba1.5k sqft10208 Xanadu Street, Commerce City, CO 80022For SaleMLS ID #7478617, Marty Mamigonian, JPAR Modern Real Estate. REcolorado as distributed by MLS GRID
- $539,0004 bd3 ba2.4k sqft12445 E 101st Drive, Commerce City, CO 80022For SaleMLS ID #6384325, Ngun Ting, JPAR - Platinum. REcolorado as distributed by MLS GRID
- $450,0003 bd3 ba1.7k sqft18260 E 51st Pl, Denver, CO 80249For Sale
 MLS ID #1070092, Ashley Faller, Serhant Colorado LLC. IRES as distributed by MLS GRID
 - $570,0002 bd2 ba1.3k sqft290 S Cherrywood Dr #101, Lafayette, CO 80026For SaleMLS ID #1069606, Christopher Choate, 8z Real Estate. IRES as distributed by MLS GRID
- $450,0003 bd3 ba1.6k sqft4763 Ambrose Place, Brighton, CO 80601For SaleMLS ID #2064730, Mitchell Gonzales, Redfin Corporation. REcolorado as distributed by MLS GRID
- $475,0004 bd4 ba2.3k sqft4863 Halifax Court, Denver, CO 80249For SaleMLS ID #9910331, Jennifer Premac, Jennifer Premac, Individual Proprietor. REcolorado as distributed by MLS GRID
- $495,0003 bd3 ba2.3k sqft4003 N Quatar Court, Aurora, CO 80019For SaleMLS ID #2869753, Michael Hardey, Integrity Real Estate Group. REcolorado as distributed by MLS GRID
- $450,0004 bd4 ba1.9k sqft17975 E 54th Ave, Denver, CO 80249For SaleMLS ID #1069620, Kristen White, Keller Williams-DTC. IRES as distributed by MLS GRID
- $523,0003 bd3 ba1.9k sqft5135 Andes Street, Denver, CO 80249For SaleMLS ID #1813325, The Dixon Group, Keller Williams Trilogy. REcolorado as distributed by MLS GRID
