BEAUTIFUL BRICK BROWNSTONE - CENTRAL PARK STUNNER - CHEF'S KITCHEN & UNBEATABLE LOCATION!!!
Welcome to a true treasure in one of Denver's most beloved master-planned communities. This highly upgraded, gorgeous brick row home has been lovingly maintained and improved. When you tour the 2,209 square feet of light, bright, move-in-ready space, you will see the pride of ownership! Built by McStain, one of Colorado’s most admired builders, the superior design, craftsmanship and attention to detail shine through. Inside, the open floor plan flows effortlessly, giving you the space to spread out, entertain, and settle in. The true centerpiece is the chef's kitchen, featuring gorgeous quartz countertops paired with rich cherry wood cabinetry for a look that's both timeless and warm. A gas range and double oven make weeknight dinners and holiday hosting effortless, while the Whirlpool Gold appliance package brings premium performance to every meal. This main level also features a wonderful, private 3-season outdoor porch overlooking the quiet, tree-lined street. Upstairs, the ideal layout and primary bed & bath are just the cherry on top! In addition to obvious quality, the developer cherry-picked the location, with a park at either end of the divided street, providing a quiet neighborhood feel. You're moments from Central Park's open space and trail system, the Central Park Rec Center, and easy access to Eastbridge shopping and Stanley Marketplace favorites. You can walk to the light rail station, providing easy access to downtown entertainment or the airport. Speaking of the airport, this does make a perfect lock-and-leave property for frequent travelers. You really get the Central Park dream with this property: that small-neighborhood feel with all the perks of city living just minutes away! If you are looking for a turn-key, beautiful home with thoughtful design and quality throughout, all wrapped into an unbeatable location, schedule your showing today!
For sale
$625,000
3444 N Xenia Street, Denver, CO 80238
3beds
2,209sqft
:
Get pre-qualified$4,511/mo
Single Family Residence
Built in 2007
1,606 Square Feet Lot
$616,400 Zestimate®
$283/sqft
$558/mo HOA
What's special
- 16 days |
- 717 |
- 19 |
Zillow last checked:
Listing updated:
Listed by:
John Stegner 303-522-7746 john@mynewera.com,
Your Castle Real Estate Inc,
Rachel Brookhart 206-802-4246,
Your Castle Realty LLC
Source: REcolorado as distributed by MLS GRID,MLS#: 9393729
Facts & features
Interior
Bedrooms & bathrooms
- Bedrooms: 3
- Bathrooms: 4
- Full bathrooms: 2
- 3/4 bathrooms: 1
- 1/2 bathrooms: 1
- Main level bathrooms: 1
Bedroom
- Level: Upper
Bedroom
- Features: Primary Suite
- Level: Upper
Bedroom
- Level: Basement
Bathroom
- Features: Primary Suite
- Level: Upper
Bathroom
- Level: Upper
Bathroom
- Level: Main
Bathroom
- Level: Basement
Den
- Level: Upper
Family room
- Level: Main
Kitchen
- Level: Main
Laundry
- Level: Upper
Living room
- Level: Main
Heating
- Forced Air, Natural Gas
Cooling
- Central Air
Appliances
- Included: Cooktop, Dishwasher, Disposal, Double Oven, Dryer, Microwave, Refrigerator, Washer
Features
- Eat-in Kitchen, Five Piece Bath, Primary Suite, Vaulted Ceiling(s), Walk-In Closet(s), Wired for Data
- Flooring: Tile, Wood
- Windows: Double Pane Windows
- Basement: Daylight,Finished,Walk-Out Access
- Common walls with other units/homes: 2+ Common Walls
Interior area
- Total structure area: 2,209
- Total interior livable area: 2,209 sqft
- Finished area above ground: 1,869
- Finished area below ground: 340
Video & virtual tour
Property
Parking
- Total spaces: 2
- Parking features: Garage - Attached
- Attached garage spaces: 2
Features
- Levels: Three Or More
- Exterior features: Balcony
Lot
- Size: 1,606 Square Feet
- Features: Level
Details
- Parcel number: 128521019
- Zoning: R-MU-20
- Special conditions: Standard
Construction
Type & style
- Home type: SingleFamily
- Architectural style: Traditional
- Property subtype: Single Family Residence
- Attached to another structure: Yes
Materials
- Brick, Frame, Other
- Roof: Composition
Condition
- Year built: 2007
Details
- Builder name: McStain
Utilities & green energy
- Sewer: Public Sewer
Community & HOA
Community
- Security: Carbon Monoxide Detector(s), Smoke Detector(s)
- Subdivision: Stapleton Filing 18
HOA
- Has HOA: Yes
- Amenities included: Pool
- Services included: Insurance, Maintenance Grounds, Maintenance Structure, Snow Removal
- HOA fee: $500 monthly
- HOA name: Avenue One
- HOA phone: 720-221-7758
- Second HOA fee: $58 monthly
- Second HOA name: Central Park Master Commmunity Association
- Second HOA phone: 303-388-0724
Location
- Region: Denver
Financial & listing details
- Price per square foot: $283/sqft
- Tax assessed value: $643,700
- Annual tax amount: $5,237
- Date on market: 7/9/2026
- Listing terms: Cash,Conventional,FHA,VA Loan
- Exclusions: Seller's Personal Property Including: Metal Coat Rack In Entry Way, Metal Floral Coat Rack Next To Patio Door, Sun Coat Hook On Patio, Elfa Storage System In Garage, Elfa Storage System In Primary Bedroom Closet, Wooden Coat Hooks In The Primary Bedroom, And Wall-Mounted Candle Holders On The Patio, Bears Light Switch Cover In Garage.
- Ownership: Individual
Estimated market value
$616,400
$586,000 - $647,000
$3,438/mo
Price history
| Date | Event | Price |
|---|---|---|
| 7/9/2026 | Listed for sale | $625,000+63.4%$283/sqft |
Source:  REcolorado as distributed by MLS GRID #9393729 Report a problem REcolorado as distributed by MLS GRID #9393729 Report a problem | ||
| 3/23/2009 | Sold | $382,500$173/sqft |
Source: Public Record Report a problem | ||
Public tax history
| Year | Property taxes | Tax assessment |
|---|---|---|
| 2024 | $5,694 +9.9% | $39,450 -7.3% |
| 2023 | $5,179 +1.4% | $42,540 +16.1% |
| 2022 | $5,109 +3.6% | $36,650 -2.8% |
| 2021 | $4,931 +1.5% | $37,710 +2.5% |
| 2020 | $4,856 +3% | $36,808 -0.7% |
| 2019 | $4,714 | $37,066 +8.2% |
| 2018 | $4,714 +0.2% | $34,270 |
| 2017 | $4,707 +8.6% | $34,270 +6.5% |
| 2016 | $4,336 +15.8% | $32,180 |
| 2015 | $3,746 +0.1% | $32,180 +19.5% |
| 2014 | $3,741 +7.4% | $26,940 |
| 2013 | $3,483 +10.1% | $26,940 +7.8% |
| 2012 | $3,165 -23.7% | $24,990 |
| 2011 | $4,150 +1.1% | $24,990 -26.8% |
| 2010 | $4,105 +407.5% | $34,120 |
| 2009 | $809 | $34,120 |
Find assessor info on the county website
Monthly payment
Est. payment
Payment breakdown
Explore the cost of this home by adjusting the details. Changes won't be saved.Climate risks
Neighborhood: Central Park
Nearby schools
GreatSchools rating
- 8/10Westerly Creek Elementary SchoolGrades: PK-5Distance: 0.6 mi
- 9/10William (Bill) Roberts K-8 SchoolGrades: K-8Distance: 1.1 mi
- 8/10Northfield High SchoolGrades: 9-12Distance: 2.3 mi
Schools provided by the listing agent
- Elementary: Swigert International
- Middle: DSST: Montview
- High: Venture Prep School
- District: Denver 1
Source: REcolorado as distributed by MLS GRID. This data may not be complete. We recommend contacting the local school district to confirm school assignments for this home.
- $680,2004 bd4 ba2.3k sqft3452 N Xenia St, Denver, CO 80238Off Market

- $606,7003 bd4 ba1.8k sqft3442 N Xenia St, Denver, CO 80238Off Market
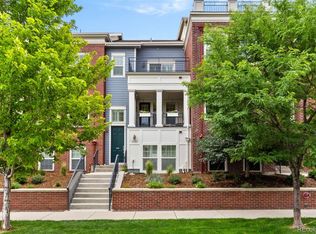
- $638,0003 bd4 ba2.1k sqft3462 N Xenia St, Denver, CO 80238Off Market

- $854,1004 bd4 ba2.7k sqft3432 N Xenia St, Denver, CO 80238Off Market
- $859,2003 bd5 ba3.1k sqft3472 N Xenia St, Denver, CO 80238Off Market
- $797,8004 bd5 ba2.7k sqft3422 N Xenia St, Denver, CO 80238Off Market
- $601,7003 bd4 ba1.7k sqft3412 N Xenia St, Denver, CO 80238Off Market
- $1,407,0005 bd4 ba4.3k sqft3443 Yosemite St, Denver, CO 80238Off Market
A local agent can set up tours, give advice and negotiate with sellers.
Similar homes
- $770,0003 bd3 ba2.4k sqft3164 Geneva Court, Denver, CO 80238For Sale

 MLS ID #5126065, Leslie Lowery, Worth Clark Realty. REcolorado as distributed by MLS GRID
 - $585,0003 bd3 ba1.7k sqft3444 Valentia Street, Denver, CO 80238For Sale
 MLS ID #2780573, Lorenzo Martinez, Redfin Corporation. REcolorado as distributed by MLS GRID
 - $725,0003 bd3 ba2.5k sqft2844 Havana Street, Denver, CO 80238For Sale
 MLS ID #7557565, John Carranza, Central Park Realty LLC. REcolorado as distributed by MLS GRID
 - $559,9002 bd3 ba2.2k sqft4100 Albion Street #1118, Denver, CO 80216For Sale
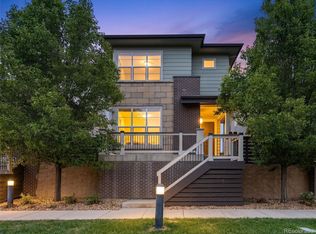 MLS ID #4084185, Jennifer Stenbak, Compass - Denver. REcolorado as distributed by MLS GRID
 - $650,0003 bd3 ba2.6k sqft5290 Raritan Way, Denver, CO 80221For SaleMLS ID #5931783, Rey Armendariz, Redfin Corporation. REcolorado as distributed by MLS GRID
- $519,9002 bd3 ba1.5k sqft7704 E 25th Avenue, Denver, CO 80238For SaleMLS ID #3455409, Sarah Craner, RE/MAX Professionals. REcolorado as distributed by MLS GRID
- $600,0003 bd3 ba1.4k sqft714 Albion St, Denver, CO 80220For Sale
 MLS ID #1063667, Mitchell Liebel, Coldwell Banker South Metro. IRES as distributed by MLS GRID
 - $500,0002 bd2 ba1.1k sqft2205 Beeler Street #104, Denver, CO 80238For SaleMLS ID #6688100, Ashley Howlett, Compass - Denver. REcolorado as distributed by MLS GRID
- $625,0003 bd4 ba2.1k sqft10747 Towerbridge Circle, Highlands Ranch, CO 80130For SaleMLS ID #1654178, Lisa Jones, LIV Sotheby's International Realty. REcolorado as distributed by MLS GRID
- $765,0003 bd4 ba2.5k sqft11399 E 25th Drive, Aurora, CO 80010For SaleMLS ID #2306413, Greg Tiffin, Equity Colorado Real Estate. REcolorado as distributed by MLS GRID
- $525,0003 bd4 ba2.5k sqft2212 S Nome Ct, Aurora, CO 80014For SaleMLS ID #1063795, Liz Poladsky, Compass-Denver. IRES as distributed by MLS GRID
- $649,5004 bd4 ba2.2k sqft2765 Canossa Drive, Broomfield, CO 80020For SaleMLS ID #5761697, Katie Robinson, MODUS Real Estate. REcolorado as distributed by MLS GRID
- $650,0003 bd4 ba2k sqft8922 Maribou Court, Littleton, CO 80130For SaleMLS ID #7499132, Sergio Nazzaro, 8z Real Estate. REcolorado as distributed by MLS GRID
- $899,9004 bd4 ba3k sqft7304 E Cedar Avenue, Denver, CO 80230For SaleMLS ID #9338266, Jessica Zalkin, 8z Real Estate. REcolorado as distributed by MLS GRID
- $625,0002 bd2 ba1.2k sqftDakota Lofts, Denver, CO 80211For SaleMLS ID #7082863, Christopher Nowakiwsky, RE/MAX Professionals. REcolorado as distributed by MLS GRID
- $655,0003 bd4 ba2.6k sqft2855 Rock Creek Circle #290, Superior, CO 80027For SaleMLS ID #7183233, Jared Wolny, Colorado Life Real Estate. REcolorado as distributed by MLS GRID
- $614,9003 bd3 ba2.6k sqft5471 W 97th Place #D, Broomfield, CO 80020For SaleMLS ID #6030692, Martin Anderson, Compass - Denver. REcolorado as distributed by MLS GRID
- $475,0002 bd3 ba1.3k sqft84 Spruce Street #305, Denver, CO 80230For SaleMLS ID #7328144, Alexandra Evans, Compass - Denver. REcolorado as distributed by MLS GRID
- $685,0003 bd3 ba2.3k sqft5037 N Quemoy Street, Aurora, CO 80019For SaleMLS ID #4295957, Jeff VanDerhule, Kentwood Real Estate City Properties. REcolorado as distributed by MLS GRID
- $669,0003 bd4 ba3.2k sqftCherry Creek Vista, Englewood, CO 80111For SaleMLS ID #3822269, Sarah Nolan, Compass - Denver. REcolorado as distributed by MLS GRID
