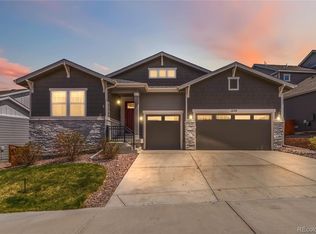
Stunning ranch-style home with amazing views, an in-law suite, massive walk-out finished basement, great layout, and plenty of upgrades. The main level boasts a spacious great room with LVP flooring, gas fireplace feature, and a 4-panel sliding glass door that opens to the balcony. The gourmet eat-in kitchen includes granite counters, a large center island, pendant lighting, backsplash, double convection oven, and pantry. Host guests in the formal dining room featuring a custom light fixture, or entertain outdoors on the expansive covered deck with stunning mountain views, rolling hills, and downtown city lights. The in-law suite offers a bedroom, bath, and private living space, providing flexible options for multi generational living or comfortable guest accommodations as needed. The primary suite includes crown molding, a walk-in closet, and a 3/4 bath with dual sinks and a large walk-in shower. An additional bedroom on the main level also offers walk-in closets and private bath. A powder room and laundry room with a utility sink adds convenience and completes the main level. The finished basement expands the living space with a plethora of recreational room, a wet bar, theater room, fourth bedroom with walk-in closet, and another 3/4 bathroom. Enjoy walk-out access to the covered patio and fully fenced xeriscape backyard for seamless indoor-outdoor living. Near Red Hawk Ridge Golf Course, The Outlets at Castlerock, dining, parks, trails, and open space - you'll never be far from entertainment. Proximity to I-25 makes commuting to Denver or Colorado Springs easy. Don't miss this perfect opportunity to own this stunning ranch-style home in a great location!
Sold for $929,300
$929,300
2751 Keepsake Way, Castle Rock, CO 80109
4beds
5,804sqft
Single Family Residence
Built in 2022
7,971.48 Square Feet Lot
$926,600 Zestimate®
$160/sqft
$5,352 Estimated rent
Home value
$926,600
$880,000 - $973,000
$5,352/mo
Zestimate® history
Owner options
List your home for rent
$5,352/mo
Rent Zestimate®
Find your next renter with Zillow Rental Manager. Plus, with online applications, you can quickly screen prospective tenants – for free.
$5,352/mo
Rent Zestimate®
Refinance and save
$5,729/mo
Est. payment
Refinancing to a lower rate could help reduce your monthly payments and save thousands over the life of the loan.
$5,729/mo
Est. payment
Explore your selling options
Work with a Zillow partner agent
Leverage their expertise and Zillow's premium Showcase listings to get your home seen by more buyers.
Get startedList with your own agent
Get your home in front of millions of buyers by listing it on Zillow.
Learn how to do itSell it yourself
Take full control of how buyers see your home on Zillow by listing For Sale by Owner (FSBO).
List your homeWhat's special
Stunning mountain viewsFinished basementIn-law suiteTheater roomPrimary suiteFully fenced xeriscape backyardPrivate bath
Zillow last checked:
Listing updated:
Listed by:
Charles Souza 303-668-7007,
Team Lassen
Bought with:
Non Member
Non Member
Source: elevateMLS,MLS#: 7328586
Facts & features
Interior
Bedrooms & bathrooms
- Bedrooms: 4
- Bathrooms: 5
- Full bathrooms: 1
- 3/4 bathrooms: 3
- 1/2 bathrooms: 1
Other
- Level: Main
Heating
- Forced Air
Cooling
- Central Air
Appliances
- Included: Dishwasher, Disposal, Double Oven, Microwave, Oven, Range
- Laundry: Main Level
Features
- Flooring: Carpet, Vinyl/Linoleum
- Basement: Full,Partially Finished
- Has fireplace: Yes
- Fireplace features: Gas
Interior area
- Total structure area: 5,804
- Total interior livable area: 5,804 sqft
- Finished area above ground: 2,902
- Finished area below ground: 2,902
Property
Parking
- Total spaces: 3
- Parking features: Attached, See Remarks
- Attached garage spaces: 3
Lot
- Size: 7,971 sqft
- Features: See Remarks
Details
- Parcel number: 235134316018
Construction
Type & style
- Home type: SingleFamily
- Architectural style: Ranch
- Property subtype: Single Family Residence
Materials
- See Prop Desc Remarks, Framed on Lot
- Foundation: Walk Out
- Roof: Composite Shingle
Condition
- New Construction
- New construction: Yes
- Year built: 2022
Details
- Builder name: Richmond Am Hm
Utilities & green energy
- Water: See Remarks
- Utilities for property: Cable Available, Electricity Available
Community & neighborhood
Community
- Community features: Hiking or Biking Trails, Parks or Open Space, Clubhouse, Playground
Location
- Region: Castle Rock
HOA & financial
HOA
- Has HOA: Yes
- HOA fee: $259 quarterly
- Services included: Trash Removal
Other
Other facts
- Listing terms: Cash,Conventional,FHA,VA Loan
Price history
| Date | Event | Price |
|---|---|---|
| 1/30/2026 | Sold | $929,300-2.2%$160/sqft |
Source:  elevateMLS #7328586 Report a problem elevateMLS #7328586 Report a problem | ||
| 12/16/2025 | Pending sale | $950,000$164/sqft |
Source: elevateMLS #7328586 Report a problem | ||
| 10/23/2025 | Price change | $950,000-2.6%$164/sqft |
Source:  REcolorado as distributed by MLS GRID #7405248 Report a problem REcolorado as distributed by MLS GRID #7405248 Report a problem | ||
| 9/26/2025 | Price change | $975,000-2.5%$168/sqft |
Source: elevateMLS #7328586 Report a problem | ||
| 9/4/2025 | Listed for sale | $1,000,000-5.7%$172/sqft |
Source: REcolorado as distributed by MLS GRID #7405248 Report a problem | ||
| 5/31/2024 | Sold | $1,060,000+15%$183/sqft |
Source: Public Record Report a problem | ||
| 3/4/2022 | Sold | $921,600$159/sqft |
Source: Public Record Report a problem | ||
Public tax history
| Year | Property taxes | Tax assessment |
|---|---|---|
| 2025 | $6,498 -0.9% | $62,140 -5.8% |
| 2024 | $6,558 +102.5% | $66,000 -0.9% |
| 2023 | $3,238 +69.2% | $66,630 +109.1% |
| 2022 | $1,914 | $31,860 +70.8% |
| 2021 | -- | $18,650 +51.4% |
| 2020 | $1,270 +35.2% | $12,320 +24.9% |
| 2019 | $940 0% | $9,860 +10.4% |
| 2018 | $940 +6% | $8,930 |
| 2017 | $886 +241.5% | $8,930 +81.9% |
| 2016 | $260 +2.8% | $4,910 |
| 2015 | $253 -0.7% | $4,910 +5.1% |
| 2014 | $254 | $4,670 +147.1% |
| 2006 | -- | $1,890 |
Find assessor info on the county website
Neighborhood: The Meadows
Nearby schools
GreatSchools rating
- 6/10Meadow View Elementary SchoolGrades: PK-6Distance: 1.8 mi
- 5/10Castle Rock Middle SchoolGrades: 7-8Distance: 1.4 mi
- 8/10Castle View High SchoolGrades: 9-12Distance: 1.6 mi
Schools provided by the listing agent
- Elementary: Meadow View
- Middle: Castle Rock
- High: Castle View
- District: Douglas RE1
Source: elevateMLS. This data may not be complete. We recommend contacting the local school district to confirm school assignments for this home.
Get a cash offer in 3 minutes
Find out how much your home could sell for in as little as 3 minutes with a no-obligation cash offer.
Estimated market value
$926,600
Get a cash offer in 3 minutes
Find out how much your home could sell for in as little as 3 minutes with a no-obligation cash offer.
Estimated market value
$926,600
- Colorado
- Douglas County
- Castle Rock
- 80109
- The Meadows
- 2751 Keepsake Way
Nearby cities
Nearby neighborhoods
Nearby zip codes
Other Castle Rock Topics
