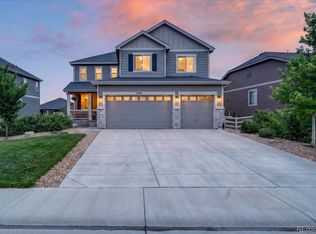
Perfectly positioned on a quiet cul-de-sac with picturesque views of open meadow and ranch land, this beautifully maintained two-story home offers the ideal combination of luxury, comfort, and everyday functionality. The open-concept main level features a private office and a stunning kitchen with a massive granite island, walk-in pantry, and seamless flow into the living and dining areas—perfect for entertaining or gathering with family. Upstairs, you'll find four spacious bedrooms, including a relaxing primary suite, along with a versatile loft that provides additional living space for a media room, play area, or home office The finished walkout basement provides exceptional additional living space with a large family room, game area, dry bar, and two flexible rooms that can serve as additional bedrooms, a home gym, hobby room, or guest space. Outside, the professionally landscaped backyard feels like a private sanctuary, offering beautiful outdoor living spaces and peaceful views that are rarely found. Additional highlights include a stamped concrete driveway, permanent holiday lighting, and an exceptional location near neighborhood parks, scenic trails, and a community clubhouse and pool.
Pending
$815,000
5926 Echo Hollow Street, Castle Rock, CO 80104
6beds
4,141sqft
:
Get pre-qualified$5,207/mo
Single Family Residence
Built in 2016
0.28 Acres Lot
$-- Zestimate®
$197/sqft
$84/mo HOA
What's special
- 23 days |
- 747 |
- 64 |
Zillow last checked:
Listing updated:
Listed by:
Cindi Blicharz 720-841-4805 CINDI@EXITREALTYDTC.COM,
EXIT Realty DTC, Cherry Creek, Pikes Peak.
Source: REcolorado as distributed by MLS GRID,MLS#: 2689052
Facts & features
Interior
Bedrooms & bathrooms
- Bedrooms: 6
- Bathrooms: 4
- Full bathrooms: 1
- 3/4 bathrooms: 2
- 1/2 bathrooms: 1
- Main level bathrooms: 1
Bedroom
- Features: Primary Suite
- Level: Upper
Bedroom
- Level: Upper
Bedroom
- Level: Upper
Bedroom
- Level: Upper
Bedroom
- Level: Basement
Bedroom
- Level: Basement
Bathroom
- Level: Main
Bathroom
- Features: Primary Suite
- Level: Upper
Bathroom
- Level: Upper
Bathroom
- Level: Basement
Dining room
- Level: Main
Great room
- Level: Basement
Kitchen
- Level: Main
Living room
- Level: Main
Loft
- Level: Upper
Office
- Level: Main
Utility room
- Level: Basement
Heating
- Natural Gas
Cooling
- Central Air
Appliances
- Included: Convection Oven, Cooktop, Dishwasher, Disposal, Dryer, Gas Water Heater, Microwave, Oven, Range, Range Hood, Refrigerator, Washer
Features
- Ceiling Fan(s), Eat-in Kitchen, Five Piece Bath, Granite Counters, High Ceilings, Kitchen Island, Pantry, Primary Suite, Radon Mitigation System, Smart Thermostat, Walk-In Closet(s), Wired for Data
- Flooring: Carpet, Laminate, Tile
- Windows: Double Pane Windows, Window Coverings, Window Treatments
- Basement: Exterior Entry,Finished,Sump Pump,Walk-Out Access
- Number of fireplaces: 1
- Fireplace features: Gas, Living Room
Interior area
- Total structure area: 4,141
- Total interior livable area: 4,141 sqft
- Finished area above ground: 2,821
- Finished area below ground: 1,030
Video & virtual tour
Property
Parking
- Total spaces: 3
- Parking features: Garage - Attached
- Attached garage spaces: 3
Features
- Levels: Two
- Stories: 2
- Patio & porch: Covered, Deck, Patio
- Exterior features: Lighting, Private Yard
- Fencing: Full
Lot
- Size: 0.28 Acres
- Features: Cul-De-Sac, Foothills, Irrigated, Landscaped, Meadow, Sprinklers In Front, Sprinklers In Rear
- Residential vegetation: Grassed
Details
- Parcel number: R0486190
- Special conditions: Standard
Construction
Type & style
- Home type: SingleFamily
- Architectural style: Traditional
- Property subtype: Single Family Residence
Materials
- Frame, Stone
- Roof: Composition
Condition
- Year built: 2016
Utilities & green energy
- Sewer: Public Sewer
- Water: Public
- Utilities for property: Cable Available, Internet Access (Wired), Natural Gas Connected
Community & HOA
Community
- Security: Carbon Monoxide Detector(s), Smoke Detector(s)
- Subdivision: Crystal Valley Ranch
HOA
- Has HOA: Yes
- Amenities included: Clubhouse, Fitness Center, Playground, Pool, Trail(s)
- Services included: Maintenance Grounds, Recycling, Trash
- HOA fee: $1,002 annually
- HOA name: Crystal Valley Ranch-Carriage
- HOA phone: 303-482-2213
Location
- Region: Castle Rock
Financial & listing details
- Price per square foot: $197/sqft
- Tax assessed value: $768,119
- Annual tax amount: $4,714
- Date on market: 7/13/2026
- Listing terms: Cash,Conventional,FHA,VA Loan
- Exclusions: Seller's Personal Property.
- Ownership: Individual
- Electric utility on property: Yes
- Road surface type: Paved
Estimated market value
Not available
Estimated sales range
Not available
Not available
Price history
| Date | Event | Price |
|---|---|---|
| 7/27/2026 | Pending sale | $815,000$197/sqft |
Source:  REcolorado as distributed by MLS GRID #2689052 Report a problem REcolorado as distributed by MLS GRID #2689052 Report a problem | ||
| 7/13/2026 | Listed for sale | $815,000+70.6%$197/sqft |
Source: REcolorado as distributed by MLS GRID #2689052 Report a problem | ||
| 6/29/2016 | Sold | $477,800$115/sqft |
Source: Public Record Report a problem | ||
Public tax history
| Year | Property taxes | Tax assessment |
|---|---|---|
| 2025 | $4,188 +8.7% | $48,010 -12% |
| 2024 | $3,853 +41.3% | $54,550 -1% |
| 2023 | $2,727 -35.6% | $55,080 +50.7% |
| 2022 | $4,233 | $36,540 -2.8% |
| 2021 | -- | $37,590 +4.7% |
| 2020 | $4,295 -1.9% | $35,910 |
| 2019 | $4,378 0% | $35,910 +7% |
| 2018 | $4,378 +4.8% | $33,550 |
| 2017 | $4,179 +151.6% | $33,550 +346.7% |
| 2016 | $1,661 +257.2% | $7,510 |
| 2015 | $465 | $7,510 |
Find assessor info on the county website
Monthly payment
Est. payment
Payment breakdown
Explore the cost of this home by adjusting the details. Changes won't be saved.Climate risks
Neighborhood: 80104
Nearby schools
GreatSchools rating
- 6/10South Ridge Elementary An Ib World SchoolGrades: K-5Distance: 3.5 mi
- 5/10Mesa Middle SchoolGrades: 6-8Distance: 4.1 mi
- 7/10Douglas County High SchoolGrades: 9-12Distance: 5 mi
Schools provided by the listing agent
- Elementary: South Ridge
- Middle: Mesa
- High: Douglas County
- District: Douglas RE-1
Source: REcolorado as distributed by MLS GRID. This data may not be complete. We recommend contacting the local school district to confirm school assignments for this home.
- $772,6004 bd4 ba4.8k sqft5918 Echo Hollow St, Castle Rock, CO 80104Off Market
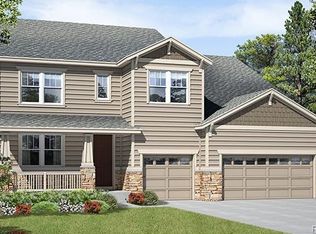
- $901,7004 bd3 ba4.8k sqft5930 Echo Hollow St, Castle Rock, CO 80104Off Market
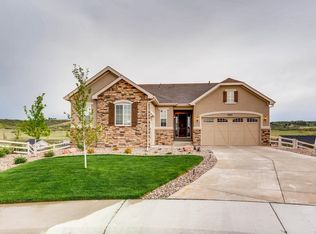
- $889,9004 bd3 ba4.6k sqft5900 Echo Hollow St, Castle Rock, CO 80104For Sale

- $814,6005 bd4 ba4.1k sqft5934 Echo Hollow St, Castle Rock, CO 80104Off Market
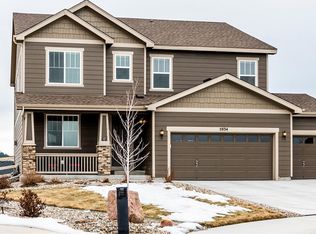
- $797,9004 bd4 ba4.7k sqft5891 Clover Ridge Cir, Castle Rock, CO 80104Off Market
- $614,0003 bd2 ba1.9k sqft5905 Clover Ridge Cir, Castle Rock, CO 80104Off Market
- $771,0004 bd3 ba3.9k sqft5879 Clover Ridge Cir, Castle Rock, CO 80104Off Market
- $675,8003 bd2 ba2.4k sqft5905 Echo Hollow St, Castle Rock, CO 80104Off Market
A local agent can set up tours, give advice and negotiate with sellers.
Similar homes
- $800,0004 bd3 ba4.1k sqft2755 Echo Park Drive, Castle Rock, CO 80104For Sale

 MLS ID #5380481, Zoe Macaulay, RE/MAX Synergy. REcolorado as distributed by MLS GRID
 - $829,9005 bd5 ba4.9k sqft5158 Ditmars Lane, Castle Rock, CO 80104For Sale
 MLS ID #1989465, Courtney Murphy, Realty One Group Platinum Elite. REcolorado as distributed by MLS GRID
 - $839,9005 bd4 ba4.8k sqft2500 Hillcroft Lane, Castle Rock, CO 80104For Sale
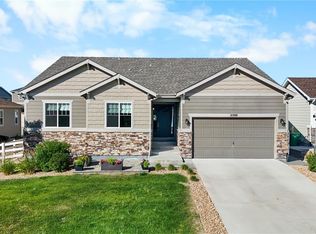 MLS ID #8137248, Jamison Amoros, Lifestyle International Realty. REcolorado as distributed by MLS GRID
 - $809,5005 bd3 ba4.9k sqft2598 Hillcroft Lane, Castle Rock, CO 80104For Sale
 MLS ID #3123445, Ashleigh Yates, Realty One Group Premier. REcolorado as distributed by MLS GRID
 - $--4 bd4 ba2.9k sqft4041 Eagle Tail Ln, Castle Rock, CO 80104AuctionAuction.com 2
- $945,0005 bd5 ba4.1k sqft6040 Clover Ridge Circle, Castle Rock, CO 80104For SaleMLS ID #7767853, John Vizzi, Colorado Flat Fee Realty Inc. REcolorado as distributed by MLS GRID
- $--4 bd3 ba2.7k sqft2673 Villageview Ln, Castle Rock, CO 80104AuctionAuction.com 2
- $739,0006 bd4 ba4k sqft4046 Deer Valley Dr, Castle Rock, CO 80104For Sale
 MLS ID #3218101, Jeffrey Meinz, Keller Williams Clients Choice Realty. elevateMLS
 - $950,0005 bd5 ba5.2k sqft5728 Clover Ridge Circle, Castle Rock, CO 80104For SaleMLS ID #5931650, Elizabeth Owens, RE/MAX Alliance. REcolorado as distributed by MLS GRID
- $--5 bd4 ba3.1k sqft4174 Manorbrier Cir, Castle Rock, CO 80104AuctionAuction.com 2
- $690,0005 bd4 ba3.1k sqft5510 Spring Ridge Trail, Castle Rock, CO 80104For SaleMLS ID #4205653, Damon Eddy, Berkshire Hathaway HomeServices Colorado Real Estate, LLC - Brighton. REcolorado as distributed by MLS GRID
- $889,9004 bd3 ba4.6k sqft5900 Echo Hollow Street, Castle Rock, CO 80104For SaleMLS ID #6037028, Okie Arnot, Keller Williams DTC. REcolorado as distributed by MLS GRID
- $735,0003 bd3 ba4.3k sqft5724 Berry Ridge Way, Castle Rock, CO 80104For SaleMLS ID #4582181, Aimee Fletcher CLHMS GRI , Exp Realty LLC. elevateMLS
- $715,0006 bd4 ba3.6k sqft5958 High Timber Circle, Castle Rock, CO 80104For SaleMLS ID #2515000, Anna Eddy, Thrive Real Estate Group. REcolorado as distributed by MLS GRID
- $799,0003 bd3 ba4.1k sqft3248 Mccracken Lane, Castle Rock, CO 80104For SaleMLS ID #3027023, John Vizzi, Colorado Flat Fee Realty Inc. REcolorado as distributed by MLS GRID
- $775,0004 bd4 ba4.4k sqft4047 Deer Valley Drive, Castle Rock, CO 80104For SaleMLS ID #6193135, Brian Cowdrey, Real Broker, LLC DBA Real. REcolorado as distributed by MLS GRID
- $739,0005 bd4 ba4.1k sqft5215 Ditmars Trail, Castle Rock, CO 80104For SaleMLS ID #5195267, Terra Washco, HomeSmart. REcolorado as distributed by MLS GRID
- $724,9005 bd3 ba3.5k sqft2227 Rosette Lane, Castle Rock, CO 80104For SaleMLS ID #7241865, Cynthia Munson, MB Metro Brokers Realty Oasis. REcolorado as distributed by MLS GRID
- $635,0004 bd3 ba3.3k sqft5849 Echo Park Circle, Castle Rock, CO 80104For SaleMLS ID #6216958, Mandi Dillman, HomeSmart Realty. REcolorado as distributed by MLS GRID
- $730,0004 bd3 ba4.2k sqft4242 Opal Court, Castle Rock, CO 80104For SaleMLS ID #3488223, Janine Kempfer, Janine Kempfer. REcolorado as distributed by MLS GRID
