Thoughtfully designed 4-bedroom, 3-bath retreat ideally situated in a peaceful cul-de-sac and perched on a quiet, elevated lot. This lot was masterfully designed to mitigate any noise from the low traffic street below. Along with a spacious 3-car garage, it offers the perfect balance of tranquility and convenience. All four bedrooms, including a generous primary suite, are located upstairs along with a full laundry room complete with washer and dryer. The primary retreat is a true sanctuary—complete with a spacious walk-in closet and a luxurious private ensuite bath designed for pure relaxation. Downstairs, the bright, open-concept living spaces invite effortless entertaining and family living. You’ll love the durable luxury vinyl plank flooring, the sleek kitchen featuring stainless steel appliances, and the stylish barn door that opens to a well-organized pantry. Just off the garage, a versatile storage area offers the perfect flex space—ideal as a butler’s pantry, mudroom, or extra storage. Step outside to your private oasis on a premium elevated lot with no neighbors behind you. The east-facing backyard bathes in glorious morning sunlight and delivers breathtaking mountain views. The low-maintenance, zero-scaped yard showcases lush turf with a beautiful stamped concrete border—stunning yet incredibly easy to care for. Outdoor living here is simply exceptional: unwind in your 7-person hot tub under ambient lighting, gather around the cozy fire pit, or simply enjoy the serene surroundings. A dedicated dog run adds the perfect touch for pet lovers. Plus, this home comes equipped with smart wind mitigation features that not only help protect against storms but may also bring valuable insurance savings. With modern finishes, thoughtful design, and seamless indoor-outdoor lifestyle, this is truly one of a kind. Welcome Home!
For sale
$635,000
5849 Echo Park Circle, Castle Rock, CO 80104
4beds
3,328sqft
Single Family Residence
Built in 2018
6,969 Square Feet Lot
$628,600 Zestimate®
$191/sqft
$83/mo HOA
What's special
- 17 days |
- 534 |
- 44 |
Zillow last checked:
Listing updated:
Listed by:
Mandi Dillman 303-246-7985 mandidillman@gmail.com,
HomeSmart Realty
Source: REcolorado as distributed by MLS GRID,MLS#: 6216958
Facts & features
Interior
Bedrooms & bathrooms
- Bedrooms: 4
- Bathrooms: 3
- Full bathrooms: 2
- 1/2 bathrooms: 1
- Main level bathrooms: 1
Bedroom
- Features: Primary Suite
- Level: Upper
Bedroom
- Level: Upper
Bedroom
- Level: Upper
Bedroom
- Level: Upper
Bathroom
- Features: En Suite Bathroom
- Level: Main
Bathroom
- Features: Primary Suite
- Level: Upper
Bathroom
- Level: Upper
Dining room
- Level: Main
Family room
- Level: Main
Kitchen
- Level: Main
Laundry
- Description: Washer/Dryer Included
- Level: Upper
Heating
- Forced Air
Cooling
- Central Air
Appliances
- Included: Cooktop, Dishwasher, Disposal, Dryer, Gas Water Heater, Microwave, Refrigerator, Self Cleaning Oven, Washer
- Laundry: In Unit
Features
- Ceiling Fan(s), Eat-in Kitchen, Entrance Foyer, Five Piece Bath, High Speed Internet, Kitchen Island, Open Floorplan, Pantry, Primary Suite, Quartz Counters, Radon Mitigation System, Smoke Free, Walk-In Closet(s)
- Flooring: Carpet, Vinyl
- Windows: Window Coverings
- Basement: Unfinished
Interior area
- Total structure area: 3,328
- Total interior livable area: 3,328 sqft
- Finished area above ground: 2,455
- Finished area below ground: 0
Video & virtual tour
Property
Parking
- Total spaces: 3
- Parking features: Dry Walled, Oversized
- Attached garage spaces: 3
Features
- Levels: Two
- Stories: 2
- Patio & porch: Front Porch, Patio
- Exterior features: Dog Run, Rain Gutters
- Has spa: Yes
- Spa features: Spa/Hot Tub, Heated
- Fencing: Full
- Has view: Yes
- View description: Mountain(s)
Lot
- Size: 6,969 Square Feet
- Features: Cul-De-Sac, Landscaped, Sprinklers In Front
Details
- Parcel number: R0492976
- Special conditions: Standard
Construction
Type & style
- Home type: SingleFamily
- Architectural style: A-Frame
- Property subtype: Single Family Residence
Materials
- Wood Siding
- Foundation: Slab
- Roof: Unknown
Condition
- Year built: 2018
Details
- Warranty included: Yes
Utilities & green energy
- Sewer: Public Sewer
- Water: Public
Community & HOA
Community
- Subdivision: Crystal Valley Ranch
HOA
- Has HOA: Yes
- Amenities included: Clubhouse, Fitness Center, Playground, Pool, Tennis Court(s)
- Services included: Reserve Fund, Maintenance Grounds, Snow Removal, Trash
- HOA fee: $83 monthly
- HOA name: Crytal Valley Ranch HOA
- HOA phone: 303-482-2213
Location
- Region: Castle Rock
Financial & listing details
- Price per square foot: $191/sqft
- Tax assessed value: $641,782
- Annual tax amount: $3,939
- Date on market: 7/31/2026
- Listing terms: 1031 Exchange,Cash,Conventional,FHA,Jumbo,USDA Loan,VA Loan
- Exclusions: Sellers Personal Property
- Ownership: Individual
- Road surface type: Paved
Estimated market value
$628,600
$597,000 - $660,000
$3,548/mo
Price history
| Date | Event | Price |
|---|---|---|
| 7/31/2026 | Listed for sale | $635,000+49%$191/sqft |
Source:  REcolorado as distributed by MLS GRID #6216958 Report a problem REcolorado as distributed by MLS GRID #6216958 Report a problem | ||
| 3/28/2018 | Sold | $426,125$128/sqft |
Source: Public Record Report a problem | ||
Public tax history
| Year | Property taxes | Tax assessment |
|---|---|---|
| 2025 | $3,302 +8.7% | $40,120 -8.4% |
| 2024 | $3,038 +33.3% | $43,800 -0.9% |
| 2023 | $2,279 -35.6% | $44,220 +44.8% |
| 2022 | $3,537 | $30,530 -2.8% |
| 2021 | -- | $31,410 +2.5% |
| 2020 | $3,665 +156.3% | $30,640 |
| 2019 | $1,430 0% | $30,640 +179.6% |
| 2018 | $1,430 +56.7% | $10,960 +49.5% |
| 2017 | $913 | $7,330 |
Find assessor info on the county website
Monthly payment
Est. payment
Payment breakdown
Explore the cost of this home by adjusting the details. Changes won't be saved.Climate risks
Neighborhood: 80104
Nearby schools
GreatSchools rating
- 6/10South Ridge Elementary An Ib World SchoolGrades: K-5Distance: 3.3 mi
- 5/10Mesa Middle SchoolGrades: 6-8Distance: 4.2 mi
- 7/10Douglas County High SchoolGrades: 9-12Distance: 4.8 mi
Schools provided by the listing agent
- Elementary: South Ridge
- Middle: Mesa
- High: Douglas County
- District: Douglas RE-1
Source: REcolorado as distributed by MLS GRID. This data may not be complete. We recommend contacting the local school district to confirm school assignments for this home.
- $600,0004 bd3 ba3.4k sqft5841 Echo Park Cir, Castle Rock, CO 80104Sold

- $566,6004 bd2 ba1.8k sqft5855 Echo Park Cir, Castle Rock, CO 80104Off Market
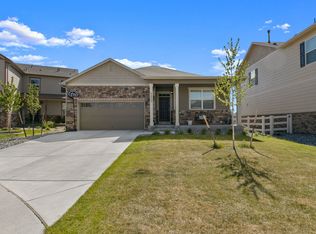
- $574,2004 bd3 ba2.1k sqft5863 Echo Park Cir, Castle Rock, CO 80104Off Market
- $640,0005 bd3 ba2.9k sqft5835 Echo Park Cir, Castle Rock, CO 80104Sold

- $645,0004 bd3 ba2.9k sqft5856 Echo Park Cir, Castle Rock, CO 80104Sold
- $618,0005 bd3 ba2.7k sqft5829 Echo Park Cir, Castle Rock, CO 80104Off Market
- $640,0004 bd3 ba3.4k sqft5869 Echo Park Cir, Castle Rock, CO 80104Sold
- $945,0005 bd5 ba5.2k sqft2627 Hillcroft Ln, Castle Rock, CO 80104Pending
A local agent can set up tours, give advice and negotiate with sellers.
Similar homes
- $615,0004 bd3 ba2.9k sqft2099 Shadow Rider Circle, Castle Rock, CO 80104For Sale

 MLS ID #6324180, Torey Reese, Keller Williams DTC. REcolorado as distributed by MLS GRID
 - $625,0005 bd3 ba3.6k sqft5328 Trails Edge Lane, Castle Rock, CO 80104For Sale
 MLS ID #9448567, Judd Olson, Jason Mitchell Real Estate Colorado, LLC. REcolorado as distributed by MLS GRID
 - $595,0003 bd2 ba2.8k sqft5374 Trails Edge Lane, Castle Rock, CO 80104For Sale
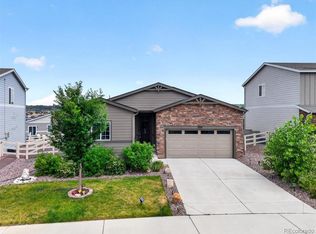 MLS ID #2936126, The Braun Team, eXp Realty, LLC. REcolorado as distributed by MLS GRID
 - $580,0005 bd3 ba2.7k sqft5823 Plains End Court, Castle Rock, CO 80104New Construction
 MLS ID #5338357, Lauren Creadick, RE/MAX Professionals. REcolorado as distributed by MLS GRID
 - $785,0004 bd3 ba4.1k sqft2755 Echo Park Drive, Castle Rock, CO 80104For SaleMLS ID #5380481, Zoe Macaulay, RE/MAX Synergy. REcolorado as distributed by MLS GRID
- $549,9003 bd3 ba1.9k sqft4830 Fiadore Lane, Castle Rock, CO 80104For SaleMLS ID #2183368, David Dershem, Compass - Denver. REcolorado as distributed by MLS GRID
- $540,0003 bd3 ba3.3k sqft6044 Point Rider Circle, Castle Rock, CO 80104For SaleMLS ID #3361781, Jim Garcia, RE/MAX Professionals. REcolorado as distributed by MLS GRID
- $549,9003 bd3 ba2.2k sqft1835 Villageview Ln, Castle Rock, CO 80104For Sale
 MLS ID #1322922, Jill Svenson, Coldwell Banker Realty. elevateMLS
 - $599,9003 bd3 ba3k sqft465 Silver Rock Trail, Castle Rock, CO 80104For SaleMLS ID #2277007, Nadine Kirk, RE/MAX Alliance. REcolorado as distributed by MLS GRID
- $599,0003 bd3 ba1.9k sqft754 Blue Teal Drive, Castle Rock, CO 80104For SaleMLS ID #2931766, Derek Schulze, Symbio Denver Corp.. REcolorado as distributed by MLS GRID
- $799,0003 bd3 ba4.1k sqft3248 Mccracken Lane, Castle Rock, CO 80104For SaleMLS ID #3027023, John Vizzi, Colorado Flat Fee Realty Inc. REcolorado as distributed by MLS GRID
- $924,9005 bd5 ba4.1k sqft6040 Clover Ridge Circle, Castle Rock, CO 80104For SaleMLS ID #7767853, John Vizzi, Colorado Flat Fee Realty Inc. REcolorado as distributed by MLS GRID
- $630,0003 bd3 ba3.4k sqft1172 Basalt Ridge Loop, Castle Rock, CO 80108For SaleMLS ID #6483046, Jessica Lentz, eXp Realty, LLC. REcolorado as distributed by MLS GRID
- $750,0005 bd5 ba3.6k sqft1704 Tall Tale Lane, Castle Rock, CO 80108For SaleMLS ID #7006585, Hunter Owens, Orchard Brokerage LLC. REcolorado as distributed by MLS GRID
- $599,9003 bd3 ba2.2k sqftRichmond, Castle Rock, CO 80104For SaleMLS ID #5093059, Julie Hutchison, Integrity Real Estate Group. REcolorado as distributed by MLS GRID
- $699,0005 bd3 ba3.7k sqft1170 Mcmurdo Circle, Castle Rock, CO 80108For SaleMLS ID #2501381, Dana Martin, Hearth & Home Realty and Management LLC. REcolorado as distributed by MLS GRID
- $619,9993 bd2 ba3.8k sqft930 Mcmurdo Circle, Castle Rock, CO 80108For SaleMLS ID #3011016, Linda Clure, LIV Sotheby's International Realty. REcolorado as distributed by MLS GRID
- $525,0003 bd3 ba2.9k sqft455 Whisper Wind Lane, Castle Rock, CO 80104For SaleMLS ID #4421795, Paula Waterman, Waterman Team Realty. REcolorado as distributed by MLS GRID
- $510,0003 bd3 ba2.9k sqftThe Enclave, Castle Rock, CO 80104For SaleMLS ID #2320250, Elaine Stucy, LIV Sotheby's International Realty. REcolorado as distributed by MLS GRID
- $635,0004 bd3 ba2.7k sqft18095 Dandy Brush Drive, Parker, CO 80134For SaleMLS ID #3888817, Dylan Lander, Serhant Colorado LLC. REcolorado as distributed by MLS GRID
