Here is your chance to own a beautiful Crystal Valley Ranch residence that is priced to sell! You won’t find a deal like this elsewhere – only $610,000! Way below what homes of the same model and size have sold for in the past year. House is in perfect condition, with newer features - but seller is MOTIVATED. Here's your opportunity! Upon entry you are greeted by gleaming wood-plank floors that flow seamlessly through the main walking areas and the kitchen, while brand-new plush carpeting softens the family room, office, and second floor, ensuring both style, warmth and that toasty feel throughout. With four generously sized bedrooms and three bathrooms, there’s room for everyone to spread out—plus a bright, spacious loft ideal for movie nights or homework sessions.
A main-level office offers the perfect work-from-home retreat, and the heart of the home—the kitchen—will delight the chef in you. Outfitted with newer stainless-steel appliances, a beautiful center island, and an enormous walk-in pantry, this kitchen blends form and function effortlessly. Behind the scenes, a three-car garage provides ample storage and hobby space.
Step outside to your private oasis: an open lot with no rear neighbors, large patio built for sunset BBQs, and plenty of room to entertain friends and family under Colorado’s big sky. Whether you’re hosting a casual gathering or enjoying a quiet evening al fresco, this home is perfect! And if all of that wasn't enough -- it also includes professional Jellyfish lighting on the outside. Customize the colors for holidays and more! Set a showing – you will not be disappointed! And on top of it all -- Ask About The Lender Incentives On This House Worth Up To $14,936!! Buy down your interest rate or use toward closing costs!
Sold for $600,000
$600,000
5841 Echo Park Circle, Castle Rock, CO 80104
4beds
3,424sqft
Single Family Residence
Built in 2018
7,754 Square Feet Lot
$647,700 Zestimate®
$175/sqft
$3,560 Estimated rent
Home value
$647,700
$615,000 - $680,000
$3,560/mo
Zestimate® history
Owner options
List your home for rent
$3,560/mo
Rent Zestimate®
Find your next renter with Zillow Rental Manager. Plus, with online applications, you can quickly screen prospective tenants – for free.
$3,560/mo
Rent Zestimate®
Refinance and save
$3,597/mo
Est. payment
Refinancing to a lower rate could help reduce your monthly payments and save thousands over the life of the loan.
$3,597/mo
Est. payment
Explore your selling options
Work with a Zillow partner agent
Leverage their expertise and Zillow's premium Showcase listings to get your home seen by more buyers.
Get startedList with your own agent
Get your home in front of millions of buyers by listing it on Zillow.
Learn how to do itSell it yourself
Take full control of how buyers see your home on Zillow by listing For Sale by Owner (FSBO).
List your homeWhat's special
Zillow last checked:
Listing updated:
Listed by:
Stacey Baum 303-808-0616 staceycbaum@outlook.com,
HomeSmart
Bought with:
Kelly Ettore, 100101764
Ed Prather Real Estate
Source: REcolorado as distributed by MLS GRID,MLS#: 7530919
Facts & features
Interior
Bedrooms & bathrooms
- Bedrooms: 4
- Bathrooms: 3
- Full bathrooms: 1
- 3/4 bathrooms: 1
- 1/2 bathrooms: 1
- Main level bathrooms: 1
Primary bedroom
- Level: Upper
Bedroom
- Level: Upper
Bedroom
- Level: Upper
Bedroom
- Level: Upper
Bathroom
- Level: Upper
Bathroom
- Level: Upper
Bathroom
- Level: Main
Great room
- Level: Main
Kitchen
- Level: Main
Laundry
- Level: Upper
Loft
- Level: Upper
Office
- Level: Main
Heating
- Forced Air, Natural Gas
Cooling
- Central Air
Appliances
- Included: Dishwasher, Disposal, Dryer, Microwave, Oven, Refrigerator, Self Cleaning Oven, Washer
- Laundry: In Unit
Features
- Eat-in Kitchen, Entrance Foyer, Granite Counters, High Speed Internet, Kitchen Island, Open Floorplan, Pantry, Primary Suite, Walk-In Closet(s)
- Flooring: Carpet, Laminate, Vinyl, Wood
- Windows: Double Pane Windows, Window Coverings
- Basement: Unfinished
- Common walls with other units/homes: No Common Walls
Interior area
- Total structure area: 3,424
- Total interior livable area: 3,424 sqft
- Finished area above ground: 2,629
- Finished area below ground: 0
Property
Parking
- Total spaces: 3
- Parking features: Garage - Attached
- Attached garage spaces: 3
Features
- Levels: Two
- Stories: 2
- Patio & porch: Front Porch, Patio
- Exterior features: Private Yard, Rain Gutters
- Fencing: Full
Lot
- Size: 7,754 Square Feet
Details
- Parcel number: R0492975
- Special conditions: Standard
Construction
Type & style
- Home type: SingleFamily
- Architectural style: A-Frame,Contemporary
- Property subtype: Single Family Residence
Materials
- Concrete, Frame, Rock, Wood Siding
- Roof: Composition
Condition
- Year built: 2018
Details
- Builder name: D.R. Horton, Inc
Utilities & green energy
- Sewer: Public Sewer
- Water: Public
- Utilities for property: Electricity Connected, Natural Gas Connected
Community & HOA
Community
- Subdivision: Crystal Valley Ranch
HOA
- Has HOA: Yes
- Amenities included: Clubhouse, Fitness Center, Park, Playground, Pool, Trail(s)
- Services included: Maintenance Grounds, Recycling, Trash
- HOA fee: $66 monthly
- HOA name: Crystal Valley Ranch (AMI Advanced Management)
- HOA phone: 720-633-9722
Location
- Region: Castle Rock
Financial & listing details
- Price per square foot: $175/sqft
- Tax assessed value: $652,872
- Annual tax amount: $3,359
- Date on market: 7/10/2025
- Listing terms: Cash,Conventional,FHA,VA Loan
- Exclusions: None
- Ownership: Estate
- Electric utility on property: Yes
- Road surface type: Paved
Price history
| Date | Event | Price |
|---|---|---|
| 8/8/2025 | Sold | $600,000-1.6%$175/sqft |
Source:  REcolorado as distributed by MLS GRID #7530919 Report a problem REcolorado as distributed by MLS GRID #7530919 Report a problem | ||
| 7/15/2025 | Pending sale | $610,000$178/sqft |
Source: REcolorado as distributed by MLS GRID #7530919 Report a problem | ||
| 7/10/2025 | Listed for sale | $610,000-7.6%$178/sqft |
Source: REcolorado as distributed by MLS GRID #7530919 Report a problem | ||
| 3/15/2022 | Sold | $660,000-0.8%$193/sqft |
Source: Public Record Report a problem | ||
| 1/24/2022 | Listed for sale | $665,000+41.8%$194/sqft |
Source: Owner Report a problem | ||
| 1/21/2022 | Listing removed | -- |
Source: Zillow Rental Manager Report a problem | ||
| 1/5/2022 | Price change | $3,250+4.8%$1/sqft |
Source: Zillow Rental Manager Report a problem | ||
| 1/2/2022 | Listed for rent | $3,100+17%$1/sqft |
Source: Zillow Rental Manager Report a problem | ||
| 2/28/2021 | Listing removed | -- |
Source: Owner Report a problem | ||
| 3/8/2020 | Listing removed | $2,650$1/sqft |
Source: Owner Report a problem | ||
| 3/7/2020 | Listed for rent | $2,650$1/sqft |
Source: Owner Report a problem | ||
| 3/7/2020 | Listing removed | $469,000$137/sqft |
Source: Light & Salt Realty Llc #5703975 Report a problem | ||
| 11/20/2019 | Listed for sale | $469,000+7.2%$137/sqft |
Source: Light & Salt Realty LLC #3038433 Report a problem | ||
| 3/28/2018 | Sold | $437,445$128/sqft |
Source: Public Record Report a problem | ||
Public tax history
| Year | Property taxes | Tax assessment |
|---|---|---|
| 2025 | $3,359 +8.7% | $40,810 -8.3% |
| 2024 | $3,090 +33.4% | $44,480 -1% |
| 2023 | $2,317 -35.6% | $44,910 +44.6% |
| 2022 | $3,597 | $31,050 -2.8% |
| 2021 | -- | $31,940 +0.3% |
| 2020 | $3,809 +155.1% | $31,840 0% |
| 2019 | $1,493 0% | $31,850 +178.4% |
| 2018 | $1,493 +58.8% | $11,440 +51.5% |
| 2017 | $940 | $7,550 |
Find assessor info on the county website
Neighborhood: 80104
Nearby homes
- $635,0004 bd3 ba3.3k sqft5849 Echo Park Cir, Castle Rock, CO 80104For Sale

- $640,0005 bd3 ba2.9k sqft5835 Echo Park Cir, Castle Rock, CO 80104Sold

- $618,0005 bd3 ba2.7k sqft5829 Echo Park Cir, Castle Rock, CO 80104Off Market

- $566,6004 bd2 ba1.8k sqft5855 Echo Park Cir, Castle Rock, CO 80104Off Market
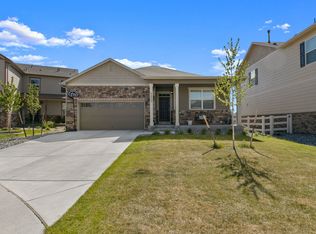
- $602,5004 bd4 ba3.4k sqft5821 Echo Park Cir, Castle Rock, CO 80104Off Market
- $645,0004 bd3 ba2.9k sqft5856 Echo Park Cir, Castle Rock, CO 80104Sold
- $574,2004 bd3 ba2.1k sqft5863 Echo Park Cir, Castle Rock, CO 80104Off Market
- $589,4005 bd1 ba2.5k sqft5815 Echo Park Cir, Castle Rock, CO 80104Off Market
Nearby schools
GreatSchools rating
- 6/10South Ridge Elementary An Ib World SchoolGrades: K-5Distance: 3.3 mi
- 5/10Mesa Middle SchoolGrades: 6-8Distance: 4.2 mi
- 7/10Douglas County High SchoolGrades: 9-12Distance: 4.8 mi
Schools provided by the listing agent
- Elementary: South Ridge
- Middle: Mesa
- High: Douglas County
- District: Douglas RE-1
Source: REcolorado as distributed by MLS GRID. This data may not be complete. We recommend contacting the local school district to confirm school assignments for this home.
Get a cash offer in 3 minutes
Find out how much your home could sell for in as little as 3 minutes with a no-obligation cash offer.
Estimated market value
$647,700
Get a cash offer in 3 minutes
Find out how much your home could sell for in as little as 3 minutes with a no-obligation cash offer.
Estimated market value
$647,700
- Colorado
- Douglas County
- Castle Rock
- 80104
- 5841 Echo Park Circle
Nearby cities
Nearby neighborhoods
Nearby zip codes
Other Castle Rock Topics
