In the picturesque community of Crystal Valley Ranch in Castle Rock, this well cared-for RANCH-STYLE home is perfectly situated on a CORNER LOT & offers a perfect blend of comfort and convenience. Boasting a spacious & insulated 3-CAR GARAGE, this residence exudes charm and practicality. Step inside, and you'll immediately appreciate the well-thought-out design of this home. The main level features 3 bedrooms, 2 full bathrooms, DEDICATED LAUNDRY ROOM and SPACIOUS FAMILY ROOM, providing an ideal layout for both family living and entertaining. The heart of the home is a warm and inviting living space creating a perfect hub for daily life. The kitchen features STAINLESS APPLIANCES, GRANITE COUNTERS, a LARGE ISLAND, PLENTY OF CABINET SPACE and a WALK IN PANTRY. As you explore downstairs, you'll be delighted to find a FINISHED BASEMENT that enhances the overall living experience. Basement features a 4th BEDROOM, ¾ Bathroom, a dedicated THEATER ROOM + another FLEX SPACE ROOM perfect for crafting, home office or gym area. The open RECREATION AREA provides a fantastic space gatherings, ensuring that there's room for everyone to enjoy. AMPLE STORAGE throughout the home ensures that organization is a breeze, catering to the practical needs of modern living. The CORNER LOT LOCATION adds an extra layer of privacy and space. Enjoy the outdoors on STAMPED CONCRETE PATIO perfect for relaxing or entertaining. Crystal Valley Ranch offers an array of amenities, including parks, hiking and biking trails, a clubhouse, and a community pool, providing plenty of opportunities for recreation and socializing. Plus, Castle Rock's excellent schools, shopping, dining, and easy access to major highways make this location highly desirable. This home is not just a place to live; it's a lifestyle waiting to be embraced. Schedule a showing today and experience the comfort, convenience, and charm of this great Crystal Valley Ranch home. VIEW VIRTUAL TOUR ONLINE NOW.
Sold for $645,000
$645,000
5856 Echo Park Circle, Castle Rock, CO 80104
4beds
2,978sqft
Single Family Residence
Built in 2018
7,013 Square Feet Lot
$634,500 Zestimate®
$217/sqft
$3,591 Estimated rent
Home value
$634,500
$603,000 - $666,000
$3,591/mo
Zestimate® history
Owner options
List your home for rent
$3,591/mo
Rent Zestimate®
Find your next renter with Zillow Rental Manager. Plus, with online applications, you can quickly screen prospective tenants – for free.
$3,591/mo
Rent Zestimate®
Refinance and save
$3,895/mo
Est. payment
Refinancing to a lower rate could help reduce your monthly payments and save thousands over the life of the loan.
$3,895/mo
Est. payment
Explore your selling options
Work with a Zillow partner agent
Leverage their expertise and Zillow's premium Showcase listings to get your home seen by more buyers.
Get startedList with your own agent
Get your home in front of millions of buyers by listing it on Zillow.
Learn how to do itSell it yourself
Take full control of how buyers see your home on Zillow by listing For Sale by Owner (FSBO).
List your homeWhat's special
Corner lotHiking and biking trailsDedicated laundry roomCrystal valley ranchOpen recreation areaWalk in pantryLarge island
Zillow last checked:
Listing updated:
Listed by:
Tara Simmons 303-289-7009 team@soldbysimmons.com,
Berkshire Hathaway HomeServices Colorado, LLC - Highlands Ranch Real Estate,
Doug Simmons 303-618-5759,
Berkshire Hathaway HomeServices Colorado, LLC - Highlands Ranch Real Estate
Bought with:
Amanda Boucher, 100065099
Your Castle Real Estate Inc
Source: REcolorado as distributed by MLS GRID,MLS#: 3177830
Facts & features
Interior
Bedrooms & bathrooms
- Bedrooms: 4
- Bathrooms: 3
- Full bathrooms: 1
- 3/4 bathrooms: 2
- Main level bathrooms: 2
- Main level bedrooms: 3
Primary bedroom
- Description: Large Room Located Off Of The Family Room
- Level: Main
- Area: 212.22 Square Feet
- Dimensions: 16.2 x 13.1
Bedroom
- Level: Main
- Area: 144.72 Square Feet
- Dimensions: 10.8 x 13.4
Bedroom
- Level: Main
- Area: 143.64 Square Feet
- Dimensions: 10.8 x 13.3
Bedroom
- Description: Conforming!
- Level: Basement
- Area: 117.52 Square Feet
- Dimensions: 9.11 x 12.9
Primary bathroom
- Description: Walk In Shower W/ Double Sinks
- Level: Main
- Area: 57.72 Square Feet
- Dimensions: 11.1 x 5.2
Bathroom
- Level: Main
- Area: 55.44 Square Feet
- Dimensions: 5.6 x 9.9
Bathroom
- Level: Basement
- Area: 32.39 Square Feet
- Dimensions: 7.9 x 4.1
Bonus room
- Description: Theater Room
- Level: Basement
- Area: 205.2 Square Feet
- Dimensions: 17.1 x 12
Den
- Description: Flex Space Or Storage
- Level: Basement
- Area: 103.85 Square Feet
- Dimensions: 9.11 x 11.4
Dining room
- Level: Main
- Area: 149.4 Square Feet
- Dimensions: 16.6 x 9
Great room
- Level: Basement
- Area: 591.6 Square Feet
- Dimensions: 20.4 x 29
Kitchen
- Level: Main
- Area: 149.45 Square Feet
- Dimensions: 11.4 x 13.11
Laundry
- Level: Main
- Area: 33.92 Square Feet
- Dimensions: 6.4 x 5.3
Living room
- Level: Main
- Area: 235.06 Square Feet
- Dimensions: 14.6 x 16.1
Utility room
- Level: Basement
- Area: 103.81 Square Feet
- Dimensions: 14.6 x 7.11
Heating
- Forced Air, Natural Gas
Cooling
- Central Air
Appliances
- Included: Dishwasher, Disposal, Microwave, Oven, Refrigerator
- Laundry: In Unit
Features
- Built-in Features, Ceiling Fan(s), Granite Counters, High Ceilings, Kitchen Island, Open Floorplan, Pantry, Primary Suite, Smoke Free, Walk-In Closet(s), Wired for Data
- Flooring: Carpet, Tile, Vinyl, Wood
- Windows: Double Pane Windows, Window Coverings
- Basement: Finished,Full
- Common walls with other units/homes: No Common Walls
Interior area
- Total structure area: 2,978
- Total interior livable area: 2,978 sqft
- Finished area above ground: 1,671
- Finished area below ground: 1,157
Property
Parking
- Total spaces: 3
- Parking features: Concrete, Insulated Garage
- Attached garage spaces: 3
Features
- Levels: One
- Stories: 1
- Entry location: Ground
- Patio & porch: Covered, Front Porch, Patio
- Exterior features: Lighting, Private Yard, Rain Gutters
- Fencing: Full
Lot
- Size: 7,013 Square Feet
- Features: Corner Lot, Cul-De-Sac, Landscaped, Sprinklers In Front, Sprinklers In Rear
Details
- Parcel number: R0493000
- Special conditions: Standard
Construction
Type & style
- Home type: SingleFamily
- Architectural style: Traditional
- Property subtype: Single Family Residence
Materials
- Frame, Rock, Wood Siding
- Roof: Composition
Condition
- Updated/Remodeled
- Year built: 2018
Details
- Builder name: D.R. Horton, Inc
Utilities & green energy
- Electric: 110V
- Sewer: Public Sewer
- Water: Public
- Utilities for property: Cable Available, Electricity Connected, Internet Access (Wired), Phone Available
Community & HOA
Community
- Security: Smoke Detector(s)
- Subdivision: Crystal Valley Ranch
HOA
- Has HOA: Yes
- Amenities included: Clubhouse, Fitness Center, Playground, Pool, Trail(s)
- Services included: Maintenance Grounds, Snow Removal, Trash
- HOA fee: $86 monthly
- HOA name: Crystal Valley HOA
- HOA phone: 720-633-9722
Location
- Region: Castle Rock
Financial & listing details
- Price per square foot: $217/sqft
- Tax assessed value: $673,626
- Annual tax amount: $2,099
- Date on market: 3/7/2024
- Listing terms: Cash,Conventional,FHA,VA Loan
- Exclusions: Seller`s Personal Property, Washer/Dryer, Garage Cabinets/Tool Cabinets
- Ownership: Corporation/Trust
- Electric utility on property: Yes
- Road surface type: Paved
Price history
| Date | Event | Price |
|---|---|---|
| 4/10/2024 | Sold | $645,000+2.4%$217/sqft |
Source:  REcolorado as distributed by MLS GRID #3177830 Report a problem REcolorado as distributed by MLS GRID #3177830 Report a problem | ||
| 3/11/2024 | Pending sale | $629,900$212/sqft |
Source: REcolorado as distributed by MLS GRID #3177830 Report a problem | ||
| 3/7/2024 | Listed for sale | $629,900+57.8%$212/sqft |
Source: REcolorado as distributed by MLS GRID #3177830 Report a problem | ||
| 4/2/2018 | Sold | $399,285$134/sqft |
Source: Public Record Report a problem | ||
Public tax history
| Year | Property taxes | Tax assessment |
|---|---|---|
| 2025 | $3,052 +8.7% | $42,110 +3.3% |
| 2024 | $2,808 +33.7% | $40,750 -1% |
| 2023 | $2,099 -35.6% | $41,150 +46.3% |
| 2022 | $3,259 | $28,130 -2.8% |
| 2021 | -- | $28,940 +1.5% |
| 2020 | $3,409 +176.4% | $28,500 |
| 2019 | $1,233 0% | $28,500 +201.6% |
| 2018 | $1,233 +36.4% | $9,450 +30.2% |
| 2017 | $904 | $7,260 |
Find assessor info on the county website
Neighborhood: 80104
Nearby homes
- $574,2004 bd3 ba2.1k sqft5863 Echo Park Cir, Castle Rock, CO 80104Off Market
- $608,0005 bd3 ba2.7k sqft5874 Echo Park Cir, Castle Rock, CO 80104Off Market

- $564,3004 bd2 ba1.8k sqft5855 Echo Park Cir, Castle Rock, CO 80104Off Market
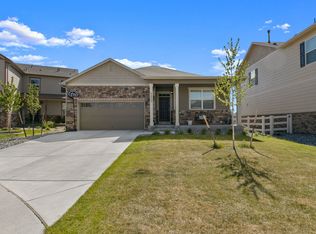
- $640,0004 bd3 ba3.4k sqft5869 Echo Park Cir, Castle Rock, CO 80104Sold
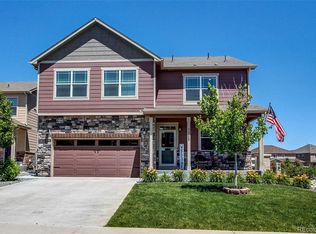
- $615,8005 bd3 ba2.7k sqft5829 Echo Park Cir, Castle Rock, CO 80104Off Market
- $640,0005 bd3 ba2.9k sqft5835 Echo Park Cir, Castle Rock, CO 80104Sold
- $651,6005 bd3 ba2.7k sqft5778 Echo Park Cir, Castle Rock, CO 80104Off Market
- $561,4003 bd2 ba2.9k sqft5886 Echo Park Cir, Castle Rock, CO 80104Off Market
Nearby schools
GreatSchools rating
- 6/10South Ridge Elementary An Ib World SchoolGrades: K-5Distance: 3.4 mi
- 6/10Mesa Middle SchoolGrades: 6-8Distance: 4.2 mi
- 6/10Douglas County High SchoolGrades: 9-12Distance: 4.8 mi
Schools provided by the listing agent
- Elementary: South Ridge
- Middle: Mesa
- High: Douglas County
- District: Douglas RE-1
Source: REcolorado as distributed by MLS GRID. This data may not be complete. We recommend contacting the local school district to confirm school assignments for this home.
Get a cash offer in 3 minutes
Find out how much your home could sell for in as little as 3 minutes with a no-obligation cash offer.
Estimated market value
$634,500
Get a cash offer in 3 minutes
Find out how much your home could sell for in as little as 3 minutes with a no-obligation cash offer.
Estimated market value
$634,500
- Colorado
- Douglas County
- Castle Rock
- 80104
- 5856 Echo Park Circle
Nearby cities
Nearby neighborhoods
Nearby zip codes
Other Castle Rock Topics
