This is your chance to own a beautiful updated home in the popular neighborhood of Crystal
Valley Ranch! This community includes a pool with a splash pad, gym, multiple playgrounds and
parks, and monthly events! This home boasts 4 Bedrooms, 3 bathrooms, an office and an
unfinished basement. This is a prime lot with no neighbors behind you, and only one neighbor
beside you. This home has many upgrades and updates throughout, with everything you could
desire for your new home, including new hard surface flooring, and 4 inch baseboards
throughout your main floor. A 20 Amp outlet was just added in the living room for an electric
fireplace for those cold Colorado nights. In the kitchen you will find a gas range and large island
with granite counter tops with plenty of space for seating. This kitchen offers new electrical
outlets added to the large functional walk in pantry. Work from home as you enter through
French doors into this spacious office. This front room could also serve as a formal dining room
or playroom to meet your needs. Close by is an updated powder room. Off of the main living
area is your sliding glass door, which leads to your covered back patio where you will find newly
added electrical outlets for an outdoor television or fan. This backyard oasis offers a large
reinforced concrete patio, pre-wired and ready for a hot tub! Enjoy your backyard area with
privacy shrubs. Upstairs you will find a large flex space, primary bedroom with en-suite bath, 3
more bedrooms, and secondary bathroom. You will love the convenience of the centrally located
laundry room on this level. Other updates include upgraded exterior lighting on the front of the
house, as well as a 220v outlet and switch ready for a shop light, fresh interior paint, and an
extra electrical outlet, on its own circuit, added to the basement.
Updated light fixtures throughout house... Come take a look at this
beautiful move in ready home!
Sold for $640,000
$640,000
5869 Echo Park Circle, Castle Rock, CO 80104
4beds
3,414sqft
Single Family Residence
Built in 2018
5,314 Square Feet Lot
$627,900 Zestimate®
$187/sqft
$3,606 Estimated rent
Home value
$627,900
$597,000 - $659,000
$3,606/mo
Zestimate® history
Owner options
List your home for rent
$3,606/mo
Rent Zestimate®
Find your next renter with Zillow Rental Manager. Plus, with online applications, you can quickly screen prospective tenants – for free.
$3,606/mo
Rent Zestimate®
Refinance and save
$3,865/mo
Est. payment
Refinancing to a lower rate could help reduce your monthly payments and save thousands over the life of the loan.
$3,865/mo
Est. payment
Explore your selling options
Work with a Zillow partner agent
Leverage their expertise and Zillow's premium Showcase listings to get your home seen by more buyers.
Get startedList with your own agent
Get your home in front of millions of buyers by listing it on Zillow.
Learn how to do itSell it yourself
Take full control of how buyers see your home on Zillow by listing For Sale by Owner (FSBO).
List your homeWhat's special
Multiple playgroundsExtra electrical outletNew electrical outletsLarge flex spaceLarge islandEn-suite bathNew hard surface flooring
Zillow last checked:
Listing updated:
Listed by:
Jerry Biesboer 303-840-7798 team@jerrybiesboer.com,
MB Metro Brokers Realty Oasis
Bought with:
Tyler Martinez, 100079433
Brokers Guild Real Estate
Source: REcolorado as distributed by MLS GRID,MLS#: 5910386
Facts & features
Interior
Bedrooms & bathrooms
- Bedrooms: 4
- Bathrooms: 3
- Full bathrooms: 3
- Main level bathrooms: 1
Primary bedroom
- Level: Upper
- Area: 280 Square Feet
- Dimensions: 14 x 20
Bedroom
- Level: Upper
- Area: 132 Square Feet
- Dimensions: 11 x 12
Bedroom
- Level: Upper
- Area: 121 Square Feet
- Dimensions: 11 x 11
Bedroom
- Level: Upper
- Area: 121 Square Feet
- Dimensions: 11 x 11
Bathroom
- Level: Upper
Bathroom
- Level: Upper
Bathroom
- Level: Main
Dining room
- Area: 144 Square Feet
- Dimensions: 9 x 16
Kitchen
- Area: 182 Square Feet
- Dimensions: 13 x 14
Laundry
- Level: Upper
- Area: 150 Square Feet
- Dimensions: 10 x 15
Living room
- Area: 240 Square Feet
- Dimensions: 15 x 16
Loft
- Level: Upper
- Area: 36 Square Feet
- Dimensions: 6 x 6
Office
- Area: 143 Square Feet
- Dimensions: 11 x 13
Heating
- Forced Air
Cooling
- Central Air
Features
- Basement: Unfinished
Interior area
- Total structure area: 3,414
- Total interior livable area: 3,414 sqft
- Finished area above ground: 2,624
- Finished area below ground: 0
Property
Parking
- Total spaces: 2
- Parking features: Garage - Attached
- Attached garage spaces: 2
Features
- Levels: Two
- Stories: 2
Lot
- Size: 5,314 Square Feet
Details
- Parcel number: R0492979
- Special conditions: Standard
Construction
Type & style
- Home type: SingleFamily
- Property subtype: Single Family Residence
Materials
- Frame
- Roof: Composition
Condition
- Year built: 2018
Utilities & green energy
- Sewer: Public Sewer
- Water: Public
Community & HOA
Community
- Subdivision: Crystal Valley
HOA
- Has HOA: Yes
- HOA fee: $86 monthly
- HOA name: Crystal Valley Ranch by AMI Advanced Management
- HOA phone: 720-633-9722
Location
- Region: Castle Rock
Financial & listing details
- Price per square foot: $187/sqft
- Tax assessed value: $619,673
- Annual tax amount: $2,214
- Date on market: 7/8/2023
- Listing terms: Cash,Conventional,FHA,VA Loan
- Exclusions: Personal Possessions, Washer, Dryer, Hot-Tub, Security System (Not A Mounted System), Camaras Inside And Out, Tv's And Their Mounts
- Ownership: Individual
Price history
| Date | Event | Price |
|---|---|---|
| 8/31/2023 | Sold | $640,000+45.8%$187/sqft |
Source:  REcolorado as distributed by MLS GRID #5910386 Report a problem REcolorado as distributed by MLS GRID #5910386 Report a problem | ||
| 6/4/2018 | Sold | $438,925$129/sqft |
Source: Public Record Report a problem | ||
| 3/10/2018 | Listed for sale | $438,925$129/sqft |
Source: D.R. Horton - Denver Report a problem | ||
Public tax history
| Year | Property taxes | Tax assessment |
|---|---|---|
| 2025 | $3,198 +8.7% | $38,730 -8.9% |
| 2024 | $2,943 +32.9% | $42,530 -1% |
| 2023 | $2,214 -35.6% | $42,940 +44.8% |
| 2022 | $3,436 | $29,660 -2.8% |
| 2021 | -- | $30,510 +2.4% |
| 2020 | $3,563 +158.1% | $29,790 |
| 2019 | $1,381 0% | $29,790 +181.6% |
| 2018 | $1,381 +70.3% | $10,580 +62.5% |
| 2017 | $811 | $6,510 |
Find assessor info on the county website
Neighborhood: 80104
Nearby homes
- $574,2004 bd3 ba2.1k sqft5863 Echo Park Cir, Castle Rock, CO 80104Off Market
- $619,5005 bd4 ba2.7k sqft5885 Echo Park Cir, Castle Rock, CO 80104Off Market
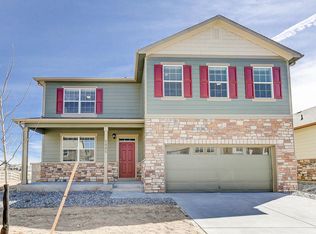
- $564,3004 bd2 ba1.8k sqft5855 Echo Park Cir, Castle Rock, CO 80104Off Market
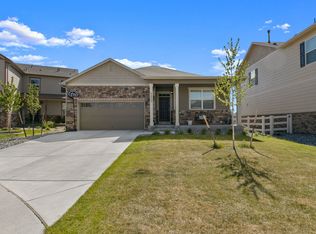
- $645,0004 bd3 ba2.9k sqft5856 Echo Park Cir, Castle Rock, CO 80104Sold
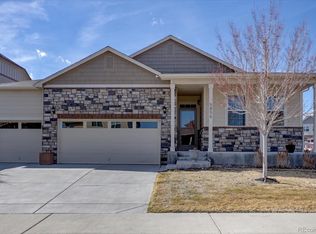
- $558,8003 bd2 ba1.6k sqft5891 Echo Park Cir, Castle Rock, CO 80104Off Market
- $608,0005 bd3 ba2.7k sqft5874 Echo Park Cir, Castle Rock, CO 80104Off Market
- $561,4003 bd2 ba2.9k sqft5886 Echo Park Cir, Castle Rock, CO 80104Off Market
- $635,0004 bd3 ba3.3k sqft5849 Echo Park Cir, Castle Rock, CO 80104For Sale
Nearby schools
GreatSchools rating
- 6/10South Ridge Elementary An Ib World SchoolGrades: K-5Distance: 3.4 mi
- 6/10Mesa Middle SchoolGrades: 6-8Distance: 4.2 mi
- 6/10Douglas County High SchoolGrades: 9-12Distance: 4.8 mi
Schools provided by the listing agent
- Elementary: South Ridge
- Middle: Mesa
- High: Douglas County
- District: Douglas RE-1
Source: REcolorado as distributed by MLS GRID. This data may not be complete. We recommend contacting the local school district to confirm school assignments for this home.
Get a cash offer in 3 minutes
Find out how much your home could sell for in as little as 3 minutes with a no-obligation cash offer.
Estimated market value
$627,900
Get a cash offer in 3 minutes
Find out how much your home could sell for in as little as 3 minutes with a no-obligation cash offer.
Estimated market value
$627,900
- Colorado
- Douglas County
- Castle Rock
- 80104
- 5869 Echo Park Circle
Nearby cities
Nearby neighborhoods
Nearby zip codes
Other Castle Rock Topics
