Some homes are built. This one was curated. Offering 5,075 sq ft with 5 beds and 5 baths, and approximately $317,000 in builder and seller upgrades, this Crystal Valley Ranch masterpiece raises the bar for luxury living in Castle Rock. A grand two-story entry introduces an effortless main-level flow: a private executive study with built-in shelving and French doors, a laundry room, formal dining, and an expansive great room with custom built-in cabinets, an overhead surround sound/whole-house speaker system, and a fireplace that opens to a chef's kitchen. The kitchen features premium stainless appliances including a $10K GE Monogram refrigerator, quartz countertops, a 5-burner gas cooktop, a generous island, a walk-in pantry, a butler's pantry/bar, and a breakfast nook with chandelier. Smart lighting runs throughout the house, including color-changing candle lights controlled via the Philips Hue app, with faux stone decorative accents on the main level throughout. Upstairs, a spacious loft features a custom mural of Hanging Lake and a dedicated tech center with a quartz desktop, alongside four bedrooms and an owner's suite worthy of the name — crown molding, a beautiful chandelier, overhead speakers, a walk-in closet, and a showstopper bathroom with a walk-in spa-like shower and beautiful stone details. The finished basement adds a fifth bedroom, a full bath, a sprawling flex room currently used as a home gym, a bonus room currently serving as the household arcade, two linen closets, and three unfinished storage spaces. Outside, enjoy a wood-burning fireplace, a gas fire pit, a hot tub, and app-controlled Jellyfish permanent exterior lighting for year-round ambiance. The new I-25 onramp off Crystal Valley Parkway means shorter, easier commutes to Denver and Colorado Springs, with historic downtown Castle Rock just minutes away. Assumable VA loan at a 3.5% is an option.
Accepting backups
$945,000
2627 Hillcroft Lane, Castle Rock, CO 80104
5beds
5,235sqft
:
Get pre-qualified$6,095/mo
Single Family Residence
Built in 2018
10,018 Square Feet Lot
$944,000 Zestimate®
$181/sqft
$86/mo HOA
What's special
- 39 days |
- 311 |
- 12 |
Zillow last checked:
Listing updated:
Listed by:
Ashleigh Yates 720-495-4516 ASHLEIGH4RE@GMAIL.COM,
Realty One Group Premier
Source: REcolorado as distributed by MLS GRID,MLS#: 9411193
Facts & features
Interior
Bedrooms & bathrooms
- Bedrooms: 5
- Bathrooms: 5
- Full bathrooms: 3
- 3/4 bathrooms: 1
- 1/2 bathrooms: 1
- Main level bathrooms: 1
Bedroom
- Description: Crown Molding, Whole House Speakers/Surround Sound, Views Of The Hills And Open Space. Large Walk-In Closet.
- Features: Primary Suite
- Level: Upper
Bedroom
- Description: Chandelier, East Facing Window With Views Of Open Space, Walk-In Closet And En-Suite Bathroom.
- Level: Upper
Bedroom
- Description: Chandelier, Upgraded Baseboards And Newly Painted Bedroom.
- Level: Upper
Bedroom
- Description: Bedroom Has A Lot Of Natural Light With 2 East Facing Windows And A Ceiling Fan.
- Level: Upper
Bedroom
- Description: Basement Bedroom Adjacent To The Full Basement Bathroom.
- Level: Basement
Bathroom
- Description: Dual Sink Vanity With Gray Cabinets, Quartz Countertops, Custom Wallpaper, Tile Plank Flooring, Custom Window, Walk-In Shower With Spacious Entry Prep Space, Marble Tile, Custom Tile Flooring And Ceiling, Dual Shower Heads And Private Water Closet.
- Features: Primary Suite
- Level: Upper
Bathroom
- Description: Bathroom Features Quartz Countertops, Walk-In Shower With Euro-Glass, A Shower Bench , Subway Tile And Custom Tile Work.
- Features: En Suite Bathroom
- Level: Upper
Bathroom
- Description: Dual Sink Vanity,Gray Cabinets With Quartz Countertops, Tub/Shower With Custom Tile And Features An Additional Linen Closet.
- Level: Upper
Bathroom
- Description: Full Bathroom Located Next To The Bedroom In The Basement
- Level: Basement
Bathroom
- Description: The Main Level Bathroom Is Located Near The Office And Off Of The Family Room.
- Level: Main
Bonus room
- Description: Currently Featured An Arcade Has An Attached Unfinished Storage Space.
- Level: Basement
Dining room
- Description: Crown Molding, Wanescoating, Decorative Wall, Shutters, Chandelier, Custom Paint
- Level: Main
Great room
- Description: Large Rec Space Currently Used As A Home Gym, Could Be A Theatre, Living Room, Play Area, Poker/Game Room… Possibilities Are Endless.
- Level: Basement
Kitchen
- Description: Beautiful Gray Cabinets, And Quartz Countertops With Marble Backsplash, Ge Cafe Double Over, Ge Monogram Refrigerator $10k, Coffee Station, Tons Of Storage With Desk Area, 5 Burner Gas Cooktop, Custom Vent Fan, Kitchen Island With Ceramic Basin Sink, Dining Nook With Chandelier, Walkway To Dining Room.
- Level: Main
Laundry
- Description: Large Laundry Room With Utility Sink And Overhead Cabinet Storage.
- Level: Main
Living room
- Description: Custom Built In Cabinets, Overhead Surround Sound/Whole House Speaker System, Living Room Chandelier, Fireplace, Two Windows That Are West Facing Letting In Natural Light. Open Concept Living Space Open To Kitchen. Smart Lighting Throughout The House. The Candle Lights Can Change Colors Using The Philips Hue App. Faux Stone Decorative Accents On Main Level Throughout.
- Level: Main
Loft
- Description: Custom Mural Of Hanging Lake, Large Loft/Second Living Space With 3 Large Windows, An Additional Workspace With Desk Area Built In With Quartz Countertops, Overhead Whole House Speaker System/Surround Sound.
- Level: Upper
Office
- Description: Built In Shelving Unit, Large West Facing Window, Recessed Lighting, 8’ French Doors, Could Be A Non-Confirming Additional Bedroom.
- Level: Main
Heating
- Electric, Natural Gas
Cooling
- Central Air
Appliances
- Included: Cooktop, Dishwasher, Double Oven, Dryer, Gas Water Heater, Refrigerator, Wine Cooler
Features
- Ceiling Fan(s), Eat-in Kitchen, High Ceilings, Kitchen Island, Pantry, Quartz Counters, Radon Mitigation System, Smart Thermostat, Sound System, Walk-In Closet(s)
- Flooring: Concrete, Tile, Vinyl, Wood
- Windows: Window Coverings
- Basement: Finished,Full,Sump Pump
- Number of fireplaces: 1
- Fireplace features: Electric, Gas, Living Room
Interior area
- Total structure area: 5,235
- Total interior livable area: 5,235 sqft
- Finished area above ground: 3,533
- Finished area below ground: 1,341
Video & virtual tour
Property
Parking
- Total spaces: 3
- Parking features: Dry Walled, Floor Coating
- Attached garage spaces: 3
Features
- Levels: Two
- Stories: 2
- Patio & porch: Covered, Patio
- Exterior features: Fire Pit, Gas Grill, Lighting, Private Yard, Smart Irrigation
- Has spa: Yes
- Spa features: Spa/Hot Tub, Heated
- Fencing: Full
Lot
- Size: 10,018 Square Feet
- Features: Cul-De-Sac, Greenbelt, Irrigated, Landscaped, Sprinklers In Front, Sprinklers In Rear
Details
- Parcel number: R0494271
- Special conditions: Standard
Construction
Type & style
- Home type: SingleFamily
- Property subtype: Single Family Residence
Materials
- Concrete, Frame, Other
- Foundation: Concrete Perimeter
- Roof: Composition
Condition
- Updated/Remodeled
- Year built: 2018
Details
- Builder model: Dillon
- Builder name: Richmond American Homes
Utilities & green energy
- Sewer: Public Sewer
- Water: Public
Community & HOA
Community
- Security: Smoke Detector(s), Video Doorbell
- Subdivision: Crystal Valley Ranch
HOA
- Has HOA: Yes
- Amenities included: Clubhouse, Fitness Center, Park, Playground, Pool, Trail(s)
- Services included: Recycling, Snow Removal, Trash
- HOA fee: $86 monthly
- HOA name: Crystal Valley Ranch HOA
- HOA phone: 303-482-2213
Location
- Region: Castle Rock
Financial & listing details
- Price per square foot: $181/sqft
- Tax assessed value: $884,385
- Annual tax amount: $4,814
- Date on market: 7/10/2026
- Listing terms: Cash,Conventional,FHA,VA Loan
- Exclusions: Seller`s Personal Property, Washer And Dryer, Any Staging Items, All Gym Equipment And rubber Flooring, All Arcade Equipment, Wine Fridge, All Tv's And Tv Mounts
- Ownership: Individual
- Road surface type: Paved
Estimated market value
$944,000
$897,000 - $991,000
$4,627/mo
Price history
| Date | Event | Price |
|---|---|---|
| 7/15/2026 | Pending sale | $945,000$181/sqft |
Source:  REcolorado as distributed by MLS GRID #9411193 Report a problem REcolorado as distributed by MLS GRID #9411193 Report a problem | ||
| 7/10/2026 | Listed for sale | $945,000+18.1%$181/sqft |
Source: REcolorado as distributed by MLS GRID #9411193 Report a problem | ||
| 6/15/2021 | Sold | $800,000+0%$153/sqft |
Source: Public Record Report a problem | ||
| 2/14/2021 | Listing removed | -- |
Source: Richmond Homes Report a problem | ||
| 2/8/2021 | Listed for sale | $799,950$153/sqft |
Source: Richmond American Homes Report a problem | ||
Public tax history
| Year | Property taxes | Tax assessment |
|---|---|---|
| 2025 | $3,939 +8.7% | $55,280 -5.1% |
| 2024 | $3,624 +42% | $58,240 -1% |
| 2023 | $2,553 -46.5% | $58,800 +42.9% |
| 2022 | $4,769 | $41,160 -2.8% |
| 2021 | -- | $42,350 +1057.1% |
| 2020 | $438 | $3,660 |
| 2019 | -- | -- |
| 2018 | $2,575 +96.1% | $19,730 +87.2% |
| 2017 | $1,313 | $10,540 |
Find assessor info on the county website
Monthly payment
Est. payment
Payment breakdown
Explore the cost of this home by adjusting the details. Changes won't be saved.Climate risks
Neighborhood: 80104
Nearby schools
GreatSchools rating
- 6/10South Ridge Elementary An Ib World SchoolGrades: K-5Distance: 3.3 mi
- 5/10Mesa Middle SchoolGrades: 6-8Distance: 4.2 mi
- 7/10Douglas County High SchoolGrades: 9-12Distance: 4.8 mi
Schools provided by the listing agent
- Elementary: South Ridge
- Middle: Mesa
- High: Douglas County
- District: Douglas RE-1
Source: REcolorado as distributed by MLS GRID. This data may not be complete. We recommend contacting the local school district to confirm school assignments for this home.

- $740,6005 bd4 ba2.4k sqft2615 Hillcroft Ln, Castle Rock, CO 80104Off Market
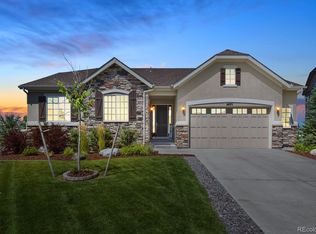
- $898,0005 bd3 ba4.8k sqft2633 Hillcroft Ln, Castle Rock, CO 80104Sold
- $852,9004 bd4 ba4.8k sqft2601 Hillcroft Ln, Castle Rock, CO 80104Off Market

- $829,6005 bd3 ba4.7k sqft2645 Hillcroft Ln, Castle Rock, CO 80104Off Market

- $656,0004 bd3 ba2.7k sqft2589 Hillcroft Ln, Castle Rock, CO 80104Sold
- $695,2004 bd3 ba2.7k sqft2659 Hillcroft Ln, Castle Rock, CO 80104Off Market
- $635,0004 bd3 ba3.3k sqft5849 Echo Park Cir, Castle Rock, CO 80104For Sale
- $930,0006 bd5 ba5.4k sqft2614 Hillcroft Ln, Castle Rock, CO 80104Sold
A local agent can set up tours, give advice and negotiate with sellers.
Similar homes
- $829,9005 bd5 ba4.9k sqft5158 Ditmars Lane, Castle Rock, CO 80104For Sale

 MLS ID #1989465, Courtney Murphy, Realty One Group Platinum Elite. REcolorado as distributed by MLS GRID
 - $800,0004 bd3 ba4.1k sqft2755 Echo Park Drive, Castle Rock, CO 80104For Sale
 MLS ID #5380481, Zoe Macaulay, RE/MAX Synergy. REcolorado as distributed by MLS GRID
 - $799,0005 bd3 ba4.9k sqft2598 Hillcroft Lane, Castle Rock, CO 80104For Sale
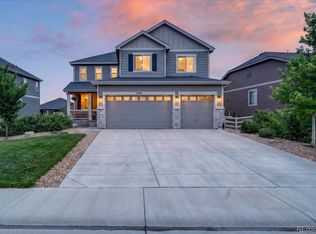 MLS ID #3123445, Ashleigh Yates, Realty One Group Premier. REcolorado as distributed by MLS GRID
 - $980,0005 bd5 ba4.7k sqft1081 Foursome Drive, Castle Rock, CO 80104For Sale
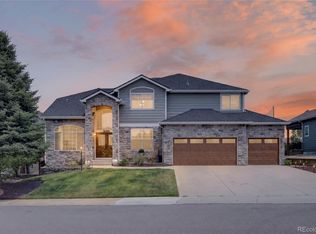 MLS ID #2972958, Kevin Capra, Compass - Denver. REcolorado as distributed by MLS GRID
 - $739,0005 bd4 ba4.1k sqft5215 Ditmars Trail, Castle Rock, CO 80104For SaleMLS ID #5195267, Terra Washco, HomeSmart. REcolorado as distributed by MLS GRID
- $950,0004 bd4 ba5.2k sqft2303 Ridgetrail Drive, Castle Rock, CO 80104For SaleMLS ID #9631679, The Billy Van Heusen Team, Keller Williams DTC. REcolorado as distributed by MLS GRID
- $914,9007 bd6 ba4.9k sqft1414 Castle Creek Circle, Castle Rock, CO 80104For SaleMLS ID #9071494, Stephanie Sawin, Realty One Group Premier. REcolorado as distributed by MLS GRID
- $899,0004 bd4 ba4.6k sqft1205 Bonnyton Place, Castle Rock, CO 80104For SaleMLS ID #6614983, Lane Lyon, Coldwell Banker Global Luxury Denver. REcolorado as distributed by MLS GRID
- $950,0005 bd6 ba5.1k sqft2849 Rising Moon Way, Castle Rock, CO 80109For Sale
 MLS ID #4714924, Adam Dill, The Platinum Group. elevateMLS
 - $874,9002 bd3 ba4.5k sqft467 Scrubjay Trail, Castle Rock, CO 80104New ConstructionMLS ID #3835879, Levi Rose, Valor Real Estate, LLC. REcolorado as distributed by MLS GRID
- $1,125,0006 bd5 ba5.3k sqft2221 Ridgetrail Drive, Castle Rock, CO 80104For SaleMLS ID #8303519, Ken Hood, RE/MAX Professionals. REcolorado as distributed by MLS GRID
- $915,0003 bd4 ba3.9k sqft5071 Coulee Trail, Castle Rock, CO 80108For SaleMLS ID #9363057, Andrea Price, Price & Co. Real Estate. REcolorado as distributed by MLS GRID
- $950,0003 bd4 ba4.6k sqft7013 Mentha Drive, Castle Rock, CO 80108New ConstructionMLS ID #7771534, Elizabeth Seale, HomeSmart. REcolorado as distributed by MLS GRID
- $985,0006 bd6 ba5.1k sqft2154 Treetop Drive, Castle Rock, CO 80109For SaleMLS ID #6154993, Tashalei Dunbar, Denver Real Estate Moguls. REcolorado as distributed by MLS GRID
- $705,0006 bd4 ba3.3k sqft337 Peabody Street, Castle Rock, CO 80104For SaleMLS ID #3991162, Kellee Walker, HomeSmart Realty. REcolorado as distributed by MLS GRID
- $950,0004 bd3 ba3.3k sqft33280 Wyndham Circle, Elizabeth, CO 80107For SaleMLS ID #6608959, Marjorie Engle, eXp Realty, LLC. REcolorado as distributed by MLS GRID
- $1,050,0005 bd5 ba5.5k sqft4133 Zodiac Place, Castle Rock, CO 80109For SaleMLS ID #1842185, Phillip Booghier, LIV Sotheby's International Realty. REcolorado as distributed by MLS GRID
- $1,175,0005 bd4 ba6.1k sqft2684 Keepsake Way, Castle Rock, CO 80109For SaleMLS ID #7290440, Karyn Walker, Redfin Corporation. REcolorado as distributed by MLS GRID
- $795,0005 bd5 ba4.5k sqft899 McMurdo Circle, Castle Rock, CO 80108For SaleMLS ID #9565818, Gregory Beckham, Century 21 Moore Real Estate. REcolorado as distributed by MLS GRID
- $1,379,9002 bd3 ba5.5k sqft227 Scrubjay Lane, Castle Rock, CO 80104For SaleMLS ID #9808372, Debbie Carroll, Debbie Carroll. REcolorado as distributed by MLS GRID
