OVER $16K worth of landscaping planted in 2024. This 6B/5B home boasts over 5000 square feet of living space and is situated on a corner lot in the sought-after Carriage Hills neighborhood. The home features a freshly painted interior and an open concept living area, ENGINEERED HARDWOOD throughout and gatherings. The main level offers a dedicated dining room with crown molding, a dream kitchen with stainless steel GE Profile appliances, large island, and a breakfast nook. Upgraded features include beautiful subway tile backsplash, quartz countertops, a butler's pantry, and a walk-in pantry. The main level includes a bedroom/office, half bathroom, laundry room with a utility sink, and a walk-in closet conveniently located off the garage entrance. The 3 car garage features automatic motion lighting. All hardware has been upgraded and light fixtures have been meticulously chosen to complement the design. Window coverings provide a balance of light filtering, black out and custom living plant roman shades. Ceiling fans found throughout, with oversized fans in the living room and upstairs loft. Recessed lighting adds a touch of elegance throughout the home. The upper level features a primary suite, a spacious loft area, and three additional bedrooms. One of the secondary bedrooms boasts an en-suite full bathroom with custom tile flooring. The basement offers a garden view with large windows, providing ample natural light. This versatile space currently features a bonus room (perfect for a music studio, theatre room, or non-conforming bedroom), a large great room, a bedroom, and a full bathroom. Four unfinished storage spaces offer additional storage solutions. The back yard features two raised garden beds, a large concrete patio, a 75-foot concrete walkway leading to the front of the home and a retaining wall. For peace of mind, the property features a security system with 6 exterior self-monitoring cameras,2 interior cameras, and motion-activated security lighting.
Sold for $930,000
$930,000
2614 Hillcroft Lane, Castle Rock, CO 80104
6beds
5,431sqft
Single Family Residence
Built in 2020
8,756 Square Feet Lot
$907,200 Zestimate®
$171/sqft
$4,674 Estimated rent
Home value
$907,200
$862,000 - $962,000
$4,674/mo
Zestimate® history
Owner options
List your home for rent
$4,674/mo
Rent Zestimate®
Find your next renter with Zillow Rental Manager. Plus, with online applications, you can quickly screen prospective tenants – for free.
$4,674/mo
Rent Zestimate®
Refinance and save
$5,567/mo
Est. payment
Refinancing to a lower rate could help reduce your monthly payments and save thousands over the life of the loan.
$5,567/mo
Est. payment
Explore your selling options
Work with a Zillow partner agent
Leverage their expertise and Zillow's premium Showcase listings to get your home seen by more buyers.
Get startedList with your own agent
Get your home in front of millions of buyers by listing it on Zillow.
Learn how to do itSell it yourself
Take full control of how buyers see your home on Zillow by listing For Sale by Owner (FSBO).
List your homeWhat's special
Zillow last checked:
Listing updated:
Listed by:
Ashleigh Yates 714-794-4527 ASHLEIGH4RE@GMAIL.COM,
Realty One Group Premier
Bought with:
Jeremy Kane, 100044637
eXp Realty, LLC
Source: REcolorado as distributed by MLS GRID,MLS#: 4307490
Facts & features
Interior
Bedrooms & bathrooms
- Bedrooms: 6
- Bathrooms: 5
- Full bathrooms: 3
- 3/4 bathrooms: 1
- 1/2 bathrooms: 1
- Main level bathrooms: 1
- Main level bedrooms: 1
Primary bedroom
- Description: The Primary Bedroom Is On The East Side Of The Home, Has Custom Black-Out Shades, Ceiling Fan.
- Level: Upper
- Area: 300.6 Square Feet
- Dimensions: 18 x 16.7
Bedroom
- Description: This Main Level Bedroom/Office Features French Doors, And Located Next To The Main Level Half-Bathroom And Laundry Room. It Is Currently Used As A Playroom, But Could Be An Office Or Guest Bedroom.
- Level: Main
- Area: 179.47 Square Feet
- Dimensions: 13.7 x 13.1
Bedroom
- Description: Secondary Bedroom Featuring An En-Suite Bathroom, Walk-In Closet With Upgraded Lighting, Light Filtering Shades And Networked For Internet And Cable.
- Level: Upper
- Area: 175.56 Square Feet
- Dimensions: 13.3 x 13.2
Bedroom
- Description: This Secondary Bedroom, Currently Used As A Nursery Has A Ceiling Fan, Closet, And Is Big Enough For A Queen Size Bed. This Bedroom Is West Facing At The Front Of The Home. It Features Blackout Shades. Networked For Internet And Cable.
- Level: Upper
- Area: 182.9 Square Feet
- Dimensions: 15.5 x 11.8
Bedroom
- Description: This Secondary Bedroom Is Located Right Off Of The Small Nook On The Second Floor And Is West Facing At The Front Of The Home. It Has A Ceiling Fan, Light Filtering Shades And Is Networked For Internet And Cable.
- Level: Upper
- Area: 146.64 Square Feet
- Dimensions: 14.1 x 10.4
Bedroom
- Description: The Basement Offers A Full Bedroom, Located Right Off Of The Full Bathroom. It Has A Window Well Access To The Backyard, And Full Sized Closet And Custom Lighting.
- Level: Basement
- Area: 171.74 Square Feet
- Dimensions: 13.1 x 13.11
Primary bathroom
- Description: The Primary Bathroom Has A Large Dual Under-Mount Sink Vanity With Quartz Counter Tops And Upgraded Black Hardware And Light Fixtures. There Is A Water Filter On The Cool Tap Of The Left Sink For Drinking Water Capabilities. A Large Tub, Light Filtering Window Shades And An Upgraded European Glass Shower Door. Subway Tile Shower, And A Large Walk-In Closet And Private Water Closet.
- Level: Upper
- Area: 127.33 Square Feet
- Dimensions: 11.9 x 10.7
Bathroom
- Description: This Half Bath Is Located On The Main Level, Features A South Facing Window And Live Plant Roman Shades. It Is Conveniently Located Off The Living Area.
- Level: Main
- Area: 29.13 Square Feet
- Dimensions: 5.7 x 5.11
Bathroom
- Description: The En-Suite Bathroom Has Custom Tile Flooring With A Beautiful Print And Custom Painted Vanity With Upgraded Hardware And Lighting.
- Level: Upper
- Area: 33.62 Square Feet
- Dimensions: 8.2 x 4.1
Bathroom
- Description: The Full Bathroom Located At The Center Of The Second Floor Has Beautiful Flooring, Custom Painted Vanity With Upgraded Hardware, Under-Mount Sinks, Tub And Shower Combo.
- Level: Upper
- Area: 136.74 Square Feet
- Dimensions: 10.6 x 12.9
Bathroom
- Description: The Basement Bathroom Is Complete With A Tub, Shower With Tiles And Single Sink Vanity. It Features Tile Flooring, And A Linen Closet Is Located Right Outside.
- Level: Basement
- Area: 51.92 Square Feet
- Dimensions: 8.8 x 5.9
Bonus room
- Description: Currently Used As A Recording Studio, And Was Featured By Builder As A Movie Theatre Room. Networked For Internet And Cable
- Level: Basement
- Area: 181.5 Square Feet
- Dimensions: 11 x 16.5
Dining room
- Description: Engineered Hardwood Throughout.The Dining Room Is Located Off The Entry Of The Home, Has Great Natural Light And Access To The Butler's Pantry And Kitchen Access. It Features Custom Upgraded Light Fixtures And 8" Crown Molding. Networked For Internet As Interior Camera Is Installed In The Dining Room.
- Level: Main
- Area: 162.77 Square Feet
- Dimensions: 16.1 x 10.11
Great room
- Description: The Large Basement Great Room Is The Center Of The Basement, Has Large Windows, 9' Ceilings, And Has A Walk In Closet And There Are Four Separate Unfinished Storage Spaces Dispersed Throughout The Basement. So Much Storage. Networked For Internet And Cable
- Level: Basement
- Area: 659.28 Square Feet
- Dimensions: 20.1 x 32.8
Kitchen
- Description: The Open-Concept Kitchen Looks Out Over The Living Area, And Access To The East-Facing Covered Deck. Ge Profile Stainless Steel Appliances, Double Oven, Dishwasher, 5 Burner Cook Top, Large Island, Quartz Countertops, Subway Tile, Custom Light Fixtures, Upgraded Black Hardware, Large Party And Butlers Pantry Area. The Kitchen Is Pre-Wired For Overhead Surround Sound Speakers
- Level: Main
- Area: 149.99 Square Feet
- Dimensions: 11.11 x 13.5
Laundry
- Description: The Laundry Room Has Beautiful Upgraded Tile Flooring, And Located Right Off Of The Living Area. It Features Shelving And A Utility Sink.
- Level: Main
- Area: 53.01 Square Feet
- Dimensions: 5.7 x 9.3
Living room
- Description: Engineered Hardwood Throughout.A Very Open Floor Plan With A Large Open Living Space That Is Open To The Kitchen And Adjacent To The Main Level Bedroom.
- Level: Main
- Area: 459.98 Square Feet
- Dimensions: 21.8 x 21.1
Loft
- Description: The Loft Mimics The Main Level Living Space As It Is Spacious, Inviting And Has Large Windows With Tons Of Natural Light. Light Filtering Window Shades, Oversized 72" Ceiling Fan, Recessed Lighting, Networked For Internet.
- Level: Upper
- Area: 472.76 Square Feet
- Dimensions: 21.2 x 22.3
Heating
- Forced Air
Cooling
- Central Air
Appliances
- Included: Cooktop, Dishwasher, Disposal, Double Oven
Features
- Ceiling Fan(s), Eat-in Kitchen, Entrance Foyer, High Speed Internet, Kitchen Island, Open Floorplan, Pantry, Primary Suite, Quartz Counters, Radon Mitigation System, Smart Thermostat, Smoke Free, Walk-In Closet(s)
- Flooring: Carpet, Tile
- Windows: Double Pane Windows, Window Coverings
- Basement: Finished,Full,Sump Pump
- Number of fireplaces: 1
- Fireplace features: Gas Log, Great Room
- Common walls with other units/homes: No Common Walls
Interior area
- Total structure area: 5,431
- Total interior livable area: 5,431 sqft
- Finished area above ground: 3,679
- Finished area below ground: 1,358
Property
Parking
- Total spaces: 3
- Parking features: Garage - Attached
- Attached garage spaces: 3
Features
- Levels: Two
- Stories: 2
- Patio & porch: Covered, Deck
- Exterior features: Garden, Lighting
- Fencing: Full
Lot
- Size: 8,756 Square Feet
- Features: Corner Lot, Cul-De-Sac, Landscaped, Sprinklers In Front, Sprinklers In Rear
Details
- Parcel number: R0494362
- Special conditions: Standard
Construction
Type & style
- Home type: SingleFamily
- Property subtype: Single Family Residence
Materials
- Concrete, Frame, Other, Stone
- Foundation: Slab
- Roof: Composition
Condition
- Year built: 2020
Utilities & green energy
- Sewer: Public Sewer
- Water: Public
Community & HOA
Community
- Security: Carbon Monoxide Detector(s), Security System, Smart Cameras, Smoke Detector(s), Video Doorbell
- Subdivision: Crystal Valley Ranch
HOA
- Has HOA: Yes
- HOA fee: $83 monthly
- HOA name: Crystal Valley Ranch HOA
- HOA phone: 720-633-9722
Location
- Region: Castle Rock
Financial & listing details
- Price per square foot: $171/sqft
- Tax assessed value: $917,099
- Annual tax amount: $4,248
- Date on market: 1/6/2025
- Listing terms: Cash,Conventional,VA Loan
- Exclusions: Refrigerator, Washer And Dryer, Baby Camera In Baby Room, All Curtains, Music Studio Wall Padding, All Seller's Personal Possessions. Plug-In Humidifiers Are Negotiable.
- Ownership: Individual
Price history
| Date | Event | Price |
|---|---|---|
| 2/28/2025 | Sold | $930,000-0.5%$171/sqft |
Source:  REcolorado as distributed by MLS GRID #4307490 Report a problem REcolorado as distributed by MLS GRID #4307490 Report a problem | ||
| 2/22/2025 | Pending sale | $935,000$172/sqft |
Source: REcolorado as distributed by MLS GRID #4307490 Report a problem | ||
| 1/3/2025 | Listed for sale | $935,000+53.5%$172/sqft |
Source: REcolorado as distributed by MLS GRID #4307490 Report a problem | ||
| 12/29/2020 | Sold | $609,000$112/sqft |
Source: Public Record Report a problem | ||
Public tax history
| Year | Property taxes | Tax assessment |
|---|---|---|
| 2025 | $4,617 +8.7% | $57,320 -4.1% |
| 2024 | $4,248 +32.3% | $59,770 -1% |
| 2023 | $3,211 -35.6% | $60,350 +40.3% |
| 2022 | $4,985 | $43,030 -2.8% |
| 2021 | -- | $44,270 +70.3% |
| 2020 | $3,110 +27% | $26,000 +6.4% |
| 2019 | $2,449 0% | $24,430 +30.2% |
| 2018 | $2,449 +96.1% | $18,770 +87.1% |
| 2017 | $1,249 | $10,030 |
Find assessor info on the county website
Neighborhood: 80104
Nearby homes
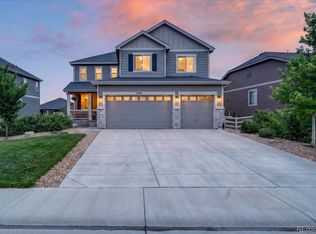
- $799,0005 bd3 ba4.9k sqft2598 Hillcroft Ln, Castle Rock, CO 80104For Sale
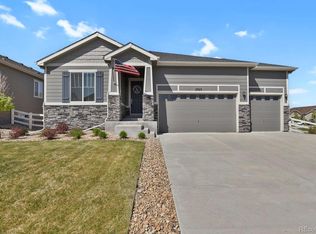
- $725,0004 bd3 ba4.3k sqft5723 Berry Ridge Way, Castle Rock, CO 80104Sold
- $711,9003 bd3 ba4.5k sqft2570 Hillcroft Ln, Castle Rock, CO 80104Off Market

- $605,6003 bd2 ba1.9k sqft5745 Berry Ridge Way, Castle Rock, CO 80104Off Market
- $695,2004 bd3 ba2.7k sqft2659 Hillcroft Ln, Castle Rock, CO 80104Off Market
- $740,6005 bd4 ba2.4k sqft2615 Hillcroft Ln, Castle Rock, CO 80104Off Market
- $852,9004 bd4 ba4.8k sqft2601 Hillcroft Ln, Castle Rock, CO 80104Off Market
- $656,0004 bd3 ba2.7k sqft2589 Hillcroft Ln, Castle Rock, CO 80104Sold
Nearby schools
GreatSchools rating
- 6/10South Ridge Elementary An Ib World SchoolGrades: K-5Distance: 3.4 mi
- 5/10Mesa Middle SchoolGrades: 6-8Distance: 4.2 mi
- 7/10Douglas County High SchoolGrades: 9-12Distance: 4.8 mi
Schools provided by the listing agent
- Elementary: South Ridge
- Middle: Mesa
- High: Douglas County
- District: Douglas RE-1
Source: REcolorado as distributed by MLS GRID. This data may not be complete. We recommend contacting the local school district to confirm school assignments for this home.
Get a cash offer in 3 minutes
Find out how much your home could sell for in as little as 3 minutes with a no-obligation cash offer.
Estimated market value
$907,200
Get a cash offer in 3 minutes
Find out how much your home could sell for in as little as 3 minutes with a no-obligation cash offer.
Estimated market value
$907,200
- Colorado
- Douglas County
- Castle Rock
- 80104
- 2614 Hillcroft Lane
Nearby cities
Nearby neighborhoods
Nearby zip codes
Other Castle Rock Topics
