Welcome to the one-level, low-maintenance end-unit townhome you’ve been waiting for in Parker! Built in 2018 and impeccably maintained, this home feels like new with its soaring ceilings, open-concept layout, and abundant natural light. The spacious kitchen features a large island—perfect for entertaining or casual meals.
Enjoy true main-floor living with no stairs, extra-wide bathroom doors, and thoughtfully designed spaces throughout. The expansive primary suite overlooks peaceful greenspace and includes an en-suite bathroom and walk-in closet. Two generously sized secondary bedrooms are just down the wide hallway, offering flexibility for guests, an office, or hobbies.
A large laundry room sits conveniently across from the primary suite, and you'll find plenty of storage in the closets near the foyer and garage entrance.
Corner units in Pine Bluffs Townhomes are rarely available and highly sought after for their privacy and natural light. Say goodbye to shoveling and yard work—spend your free time relaxing at the community pool or strolling to nearby dining options like tacos or pizza just down the street.
Information provided herein is from sources deemed reliable but not guaranteed and is provided without the intention that any buyer rely upon it. Listing Broker takes no responsibility for its accuracy and all information must be independently verified by buyers.
Sold for $514,900
$514,900
12278 Stone Timber Court, Parker, CO 80134
3beds
1,536sqft
Townhouse
Built in 2018
2,483 Square Feet Lot
$512,000 Zestimate®
$335/sqft
$2,744 Estimated rent
Home value
$512,000
$486,000 - $538,000
$2,744/mo
Zestimate® history
Owner options
List your home for rent
$2,744/mo
Rent Zestimate®
Find your next renter with Zillow Rental Manager. Plus, with online applications, you can quickly screen prospective tenants – for free.
$2,744/mo
Rent Zestimate®
Refinance and save
$3,240/mo
Est. payment
Refinancing to a lower rate could help reduce your monthly payments and save thousands over the life of the loan.
$3,240/mo
Est. payment
Explore your selling options
Work with a Zillow partner agent
Leverage their expertise and Zillow's premium Showcase listings to get your home seen by more buyers.
Get startedList with your own agent
Get your home in front of millions of buyers by listing it on Zillow.
Learn how to do itSell it yourself
Take full control of how buyers see your home on Zillow by listing For Sale by Owner (FSBO).
List your homeWhat's special
Zillow last checked:
Listing updated:
Listed by:
Kelaine Thompson 303-565-0260 kelaine@coloradohomerealty.com,
Colorado Home Realty
Bought with:
Gary Bradler, 100065625
Jason Mitchell Real Estate Colorado, LLC
Source: REcolorado as distributed by MLS GRID,MLS#: 7552202
Facts & features
Interior
Bedrooms & bathrooms
- Bedrooms: 3
- Bathrooms: 2
- Full bathrooms: 2
- Main level bathrooms: 2
- Main level bedrooms: 3
Primary bedroom
- Description: Main Floor Primary Suite With View Of Greenspace.
- Level: Main
Bedroom
- Description: Office Or Secondary Bedroom.
- Level: Main
Bedroom
- Description: Large Room With High Ceilings.
- Level: Main
Bathroom
- Description: Double Sinks And A Massive Walk In Closet.
- Level: Main
Bathroom
- Description: Extra Wide Doorway And Accessible Handles.
- Level: Main
Dining room
- Description: Beautiful Space With Loads Of Natural Light.
- Level: Main
Great room
- Description: Open To Kitchen And Dining With Soaring Ceilings And Large Windows Overlooking Green Space.
- Level: Main
Kitchen
- Description: Stainless Appliances, Gas Range, Quartz Counters And A Neutral Tile Backsplash.
- Level: Main
Laundry
- Description: Washer And Dryer Included
- Level: Main
Heating
- Forced Air, Natural Gas
Cooling
- Central Air
Appliances
- Included: Dishwasher, Disposal, Dryer, Microwave, Oven, Refrigerator, Washer
Features
- Eat-in Kitchen, High Ceilings, Kitchen Island, Open Floorplan, Primary Suite, Quartz Counters, Smoke Free, Walk-In Closet(s), Wired for Data
- Flooring: Carpet, Vinyl
- Windows: Double Pane Windows, Window Coverings
- Basement: Crawl Space
- Common walls with other units/homes: End Unit
Interior area
- Total structure area: 1,536
- Total interior livable area: 1,536 sqft
- Finished area above ground: 1,536
Property
Parking
- Total spaces: 2
- Parking features: Concrete, Dry Walled
- Attached garage spaces: 2
Features
- Levels: One
- Stories: 1
- Entry location: Ground
- Patio & porch: Covered, Front Porch, Patio
- Has view: Yes
- View description: Mountain(s)
Lot
- Size: 2,483 Square Feet
- Features: Corner Lot, Greenbelt, Landscaped
Details
- Parcel number: R0488642
- Special conditions: Standard
Construction
Type & style
- Home type: Townhouse
- Architectural style: Mountain Contemporary
- Property subtype: Townhouse
- Attached to another structure: Yes
Materials
- Cement Siding, Frame, Stone
- Foundation: Concrete Perimeter
- Roof: Composition
Condition
- Year built: 2018
Details
- Builder model: Spruce
- Builder name: Ascent Builders
Utilities & green energy
- Electric: 220 Volts
- Sewer: Public Sewer
- Water: Public
- Utilities for property: Cable Available, Electricity Connected, Natural Gas Available, Natural Gas Connected
Community & HOA
Community
- Subdivision: Pine Bluffs
HOA
- Has HOA: Yes
- Amenities included: Park, Pool, Trail(s)
- Services included: Insurance, Irrigation, Maintenance Grounds, Maintenance Structure, Recycling, Road Maintenance, Snow Removal, Trash
- HOA fee: $150 monthly
- HOA name: Pine Bluffs Community
- HOA phone: 303-841-8658
- Second HOA fee: $310 monthly
- Second HOA name: Townhomes at Pine Bluffs
- Second HOA phone: 303-841-8658
Location
- Region: Parker
Financial & listing details
- Price per square foot: $335/sqft
- Tax assessed value: $483,993
- Annual tax amount: $3,072
- Date on market: 4/22/2025
- Listing terms: Cash,Conventional,FHA,VA Loan
- Exclusions: Sellers Personal Property
- Ownership: Individual
- Electric utility on property: Yes
- Road surface type: Paved
Price history
| Date | Event | Price |
|---|---|---|
| 7/21/2025 | Sold | $514,900$335/sqft |
Source:  REcolorado as distributed by MLS GRID #7552202 Report a problem REcolorado as distributed by MLS GRID #7552202 Report a problem | ||
| 6/25/2025 | Pending sale | $514,900$335/sqft |
Source: REcolorado as distributed by MLS GRID #7552202 Report a problem | ||
| 5/24/2025 | Price change | $514,900-1.9%$335/sqft |
Source: REcolorado as distributed by MLS GRID #7552202 Report a problem | ||
| 4/18/2025 | Listed for sale | $525,000+26.9%$342/sqft |
Source: REcolorado as distributed by MLS GRID #7552202 Report a problem | ||
| 9/24/2018 | Sold | $413,637+9.1%$269/sqft |
Source: Public Record Report a problem | ||
| 6/6/2018 | Pending sale | $379,000$247/sqft |
Source: Chamberlin Real Estate Consulting Inc. #7088192 Report a problem | ||
| 3/9/2018 | Listed for sale | $379,000$247/sqft |
Source: Chamberlin Real Estate Consulting Inc. #7088192 Report a problem | ||
Public tax history
| Year | Property taxes | Tax assessment |
|---|---|---|
| 2025 | $3,072 -1% | $30,250 -12.2% |
| 2024 | $3,104 +3.2% | $34,440 -1% |
| 2023 | $3,006 -3.7% | $34,780 +23.2% |
| 2022 | $3,122 | $28,240 -2.8% |
| 2021 | -- | $29,050 +8.7% |
| 2020 | $2,900 +330.3% | $26,720 |
| 2019 | $674 | $26,720 +361.5% |
| 2018 | $674 -2.8% | $5,790 |
| 2017 | $694 -35.8% | $5,790 +61.7% |
| 2016 | $1,080 +145.4% | $3,580 |
| 2015 | $440 | $3,580 |
Find assessor info on the county website
Neighborhood: 80134
Nearby homes
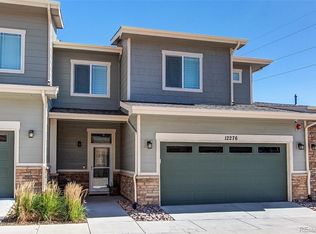
- $545,0004 bd4 ba2.1k sqft12276 Stone Timber Ct, Parker, CO 80134Sold
- $479,0003 bd4 ba2.4k sqft12274 Stone Timber Ct, Parker, CO 80134Sold

- $545,2004 bd4 ba2.1k sqft12272 Stone Timber Ct, Parker, CO 80134Off Market

- $496,6003 bd2 ba1.4k sqft12279 Stone Timber Ct, Parker, CO 80134Off Market

- $495,1004 bd4 ba2k sqft12277 Stone Timber Ct, Parker, CO 80134Off Market
- $514,7003 bd4 ba2.2k sqft12275 Stone Timber Ct, Parker, CO 80134Off Market
- $477,0003 bd2 ba1.5k sqft12270 Stone Timber Ct, Parker, CO 80134Off Market
- $497,1004 bd4 ba2k sqft12273 Stone Timber Ct, Parker, CO 80134Off Market
Nearby schools
GreatSchools rating
- 7/10Iron Horse Elementary SchoolGrades: PK-5Distance: 0.9 mi
- 5/10Cimarron Middle SchoolGrades: 6-8Distance: 1.5 mi
- 7/10Legend High SchoolGrades: 9-12Distance: 1.2 mi
Schools provided by the listing agent
- Elementary: Iron Horse
- Middle: Cimarron
- High: Legend
- District: Douglas RE-1
Source: REcolorado as distributed by MLS GRID. This data may not be complete. We recommend contacting the local school district to confirm school assignments for this home.
Get a cash offer in 3 minutes
Find out how much your home could sell for in as little as 3 minutes with a no-obligation cash offer.
Estimated market value
$512,000
Get a cash offer in 3 minutes
Find out how much your home could sell for in as little as 3 minutes with a no-obligation cash offer.
Estimated market value
$512,000
- Colorado
- Douglas County
- Parker
- 80134
- 12278 Stone Timber Court
Nearby cities
Nearby neighborhoods
Nearby zip codes
Other Parker Topics
