Buy This Home & We'll Buy Yours!* Welcome to 12274 Stone Timber Ct. in the desirable Pine Bluff community of Parker, a well maintained 2018 townhouse that stands out as an exceptional value with 2,416 finished square feet—especially when you consider that a home of comparable size recently sold for $526,500. This 3-bedroom residence offers 3 full baths plus a convenient half bath, delivering space, comfort, and flexibility rarely found in townhome living. The main level features a warm, inviting family room with a fireplace that flows seamlessly into an open-concept kitchen with granite countertops, hardwood floors, and a full appliance package including refrigerator, microwave, dishwasher, and self-clean oven, making everyday living and entertaining easy. Upstairs, a spacious loft provides the perfect spot for a home office, media room, or bonus living area. The oversized primary suite is a true highlight, featuring a large walk-in closet and a five-piece bath with an expansive walk-in shower. Two additional bedrooms offer excellent privacy, including one with its own private bath. Enjoy peaceful greenbelt views behind the home and the rare bonus of a huge oversized two-car garage with room for storage, bikes, and gear. Conveniently located near shopping, dining, and parks, this townhome offers impressive space, livability, and value in today’s market. Every Day Open House! Call us today about date & times! This home includes a 12-month home warranty plus our 24-Month Buyer Satisfaction Guarantee, love your home or we’ll sell it for FREE! Ask about our Community Appreciation Benefits. If this isn’t your perfect fit, call to discuss your home search and avoid the risk of owning two homes with our “Buy This Home and We’ll Buy Yours” program. Qualified buyers may enjoy 0% down options, closing cost credits, or exclusive rate incentives with our preferred lender.* Contact the Listing Agent for details and discover how you can move up with confidence! cond.apply*
Sold for $479,000
$479,000
12274 Stone Timber Court, Parker, CO 80134
3beds
2,416sqft
Townhouse
Built in 2018
1,960 Square Feet Lot
$490,600 Zestimate®
$198/sqft
$3,112 Estimated rent
Home value
$490,600
$466,000 - $515,000
$3,112/mo
Zestimate® history
Owner options
List your home for rent
$3,112/mo
Rent Zestimate®
Find your next renter with Zillow Rental Manager. Plus, with online applications, you can quickly screen prospective tenants – for free.
$3,112/mo
Rent Zestimate®
Refinance and save
$3,162/mo
Est. payment
Refinancing to a lower rate could help reduce your monthly payments and save thousands over the life of the loan.
$3,162/mo
Est. payment
Explore your selling options
Work with a Zillow partner agent
Leverage their expertise and Zillow's premium Showcase listings to get your home seen by more buyers.
Get startedList with your own agent
Get your home in front of millions of buyers by listing it on Zillow.
Learn how to do itSell it yourself
Take full control of how buyers see your home on Zillow by listing For Sale by Owner (FSBO).
List your homeWhat's special
Zillow last checked:
Listing updated:
Listed by:
Evan Watson 303-594-9230 evan@watsonrg.com,
Your Home Sold Guaranteed Realty - Premier Partners,
Halle Watson 925-667-5018,
Your Home Sold Guaranteed Realty - Premier Partners
Bought with:
Evan Watson, 100036740
Your Home Sold Guaranteed Realty - Premier Partners
Halle Watson, 100103491
Your Home Sold Guaranteed Realty - Premier Partners
Source: REcolorado as distributed by MLS GRID,MLS#: 7334593
Facts & features
Interior
Bedrooms & bathrooms
- Bedrooms: 3
- Bathrooms: 4
- Full bathrooms: 3
- 1/2 bathrooms: 1
- Main level bathrooms: 1
Bedroom
- Features: Primary Suite
- Level: Upper
Bedroom
- Level: Upper
Bedroom
- Level: Upper
Bathroom
- Level: Main
Bathroom
- Features: Primary Suite
- Level: Upper
Bathroom
- Level: Upper
Bathroom
- Level: Upper
Heating
- Forced Air
Cooling
- Central Air
Appliances
- Included: Dishwasher, Disposal, Dryer, Microwave, Oven, Refrigerator, Washer
Features
- Has basement: No
- Common walls with other units/homes: 2+ Common Walls
Interior area
- Total structure area: 2,416
- Total interior livable area: 2,416 sqft
- Finished area above ground: 2,416
Property
Parking
- Total spaces: 2
- Parking features: Garage - Attached
- Attached garage spaces: 2
Features
- Levels: Two
- Stories: 2
- Patio & porch: Covered, Patio
Lot
- Size: 1,960 Square Feet
- Features: Greenbelt
Details
- Parcel number: R0488640
- Special conditions: Standard
Construction
Type & style
- Home type: Townhouse
- Property subtype: Townhouse
- Attached to another structure: Yes
Materials
- Frame
Condition
- Year built: 2018
Utilities & green energy
- Sewer: Public Sewer
- Water: Public
Community & HOA
Community
- Subdivision: Pine Bluffs
HOA
- Has HOA: Yes
- Amenities included: Park, Playground, Pool, Trail(s)
- Services included: Insurance, Irrigation, Maintenance Grounds, Maintenance Structure, Recycling, Road Maintenance, Snow Removal, Trash
- HOA fee: $310 monthly
- HOA name: Pine Bluffs Association
- HOA phone: 303-841-8658
- Second HOA fee: $150 monthly
- Second HOA name: Pine Bluffs Association 2
- Second HOA phone: 303-841-8658
Location
- Region: Parker
Financial & listing details
- Price per square foot: $198/sqft
- Tax assessed value: $578,712
- Annual tax amount: $3,786
- Date on market: 10/3/2025
- Listing terms: Cash,Conventional,FHA,VA Loan
- Exclusions: None
- Ownership: Corporation/Trust
Price history
| Date | Event | Price |
|---|---|---|
| 4/19/2026 | Listing removed | $3,295$1/sqft |
Source: REcolorado as distributed by MLS GRID #9388224 Report a problem | ||
| 4/17/2026 | Listed for rent | $3,295$1/sqft |
Source: REcolorado as distributed by MLS GRID #9388224 Report a problem | ||
| 1/28/2026 | Sold | $479,000-3.2%$198/sqft |
Source:  REcolorado as distributed by MLS GRID #7334593 Report a problem REcolorado as distributed by MLS GRID #7334593 Report a problem | ||
| 12/31/2025 | Pending sale | $494,999$205/sqft |
Source: REcolorado as distributed by MLS GRID #7334593 Report a problem | ||
| 12/29/2025 | Price change | $494,999-3.9%$205/sqft |
Source: REcolorado as distributed by MLS GRID #7334593 Report a problem | ||
| 11/28/2025 | Price change | $514,9100%$213/sqft |
Source: REcolorado as distributed by MLS GRID #7334593 Report a problem | ||
| 11/21/2025 | Price change | $514,9500%$213/sqft |
Source: REcolorado as distributed by MLS GRID #7334593 Report a problem | ||
| 11/14/2025 | Price change | $514,9910%$213/sqft |
Source: REcolorado as distributed by MLS GRID #7334593 Report a problem | ||
| 10/24/2025 | Price change | $514,999-1.9%$213/sqft |
Source: REcolorado as distributed by MLS GRID #7334593 Report a problem | ||
| 10/21/2025 | Price change | $524,9900%$217/sqft |
Source: REcolorado as distributed by MLS GRID #7334593 Report a problem | ||
| 10/3/2025 | Listed for sale | $524,999+24.4%$217/sqft |
Source: REcolorado as distributed by MLS GRID #7334593 Report a problem | ||
| 10/5/2018 | Sold | $422,119+5.8%$175/sqft |
Source: Public Record Report a problem | ||
| 4/25/2018 | Pending sale | $399,000$165/sqft |
Source: Chamberlin Real Estate Consulting Inc. #4521011 Report a problem | ||
| 4/14/2018 | Listed for sale | $399,000$165/sqft |
Source: Chamberlin Real Estate Consulting Inc. #4521011 Report a problem | ||
Public tax history
| Year | Property taxes | Tax assessment |
|---|---|---|
| 2025 | $3,786 -1% | $36,170 -13.1% |
| 2024 | $3,826 +12.8% | $41,610 -1% |
| 2023 | $3,391 -3.7% | $42,010 +31.9% |
| 2022 | $3,521 | $31,850 -2.8% |
| 2021 | -- | $32,760 -1.6% |
| 2020 | $3,614 +436.3% | $33,300 |
| 2019 | $674 | $33,300 +475.1% |
| 2018 | $674 -2.8% | $5,790 |
| 2017 | $694 -35.8% | $5,790 +61.7% |
| 2016 | $1,080 +145.4% | $3,580 |
| 2015 | $440 | $3,580 |
Find assessor info on the county website
Neighborhood: 80134
Nearby homes
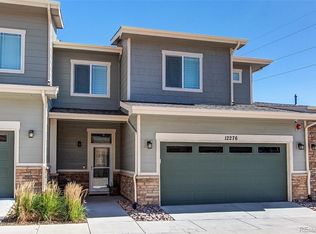
- $545,0004 bd4 ba2.1k sqft12276 Stone Timber Ct, Parker, CO 80134Sold
- $545,2004 bd4 ba2.1k sqft12272 Stone Timber Ct, Parker, CO 80134Off Market

- $514,9003 bd2 ba1.5k sqft12278 Stone Timber Ct, Parker, CO 80134Sold

- $477,0003 bd2 ba1.5k sqft12270 Stone Timber Ct, Parker, CO 80134Off Market

- $514,7003 bd4 ba2.2k sqft12275 Stone Timber Ct, Parker, CO 80134Off Market
- $495,1004 bd4 ba2k sqft12277 Stone Timber Ct, Parker, CO 80134Off Market
- $497,1004 bd4 ba2k sqft12273 Stone Timber Ct, Parker, CO 80134Off Market
- $495,1003 bd2 ba1.4k sqft12279 Stone Timber Ct, Parker, CO 80134Off Market
Nearby schools
GreatSchools rating
- 7/10Iron Horse Elementary SchoolGrades: PK-5Distance: 0.9 mi
- 5/10Cimarron Middle SchoolGrades: 6-8Distance: 1.5 mi
- 7/10Legend High SchoolGrades: 9-12Distance: 1.2 mi
Schools provided by the listing agent
- Elementary: Iron Horse
- Middle: Cimarron
- High: Legend
- District: Douglas RE-1
Source: REcolorado as distributed by MLS GRID. This data may not be complete. We recommend contacting the local school district to confirm school assignments for this home.
Get a cash offer in 3 minutes
Find out how much your home could sell for in as little as 3 minutes with a no-obligation cash offer.
Estimated market value
$490,600
Get a cash offer in 3 minutes
Find out how much your home could sell for in as little as 3 minutes with a no-obligation cash offer.
Estimated market value
$490,600
- Colorado
- Douglas County
- Parker
- 80134
- 12274 Stone Timber Court
Nearby cities
Nearby neighborhoods
Nearby zip codes
Other Parker Topics
