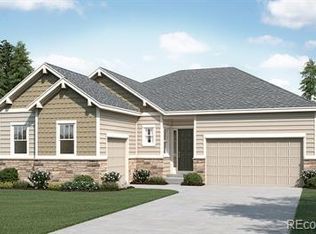
Welcome to your beautiful home nestled in the highly desired Maple at Copperleaf. This is the ranch home you've been looking for with upgrades galore. Built in 2018, the owner's pride shows throughout. As you walk through the foyer you will immediately notice the wide open floor plan and beautiful details. Make your way through the gourmet kitchen with smart appliances, a double oven, gas range, cabinets with soft close drawers and pullout shelves, and granite countertops throughout. A newer solar tube skylight brings in the natural light! Take a peak out the windows and notice the beautiful mountain views. The family room with gas fireplace and large covered deck are perfect for spending time at home and/or entertaining yourself or whoever has the honor of visiting your beautiful home. The main level features a master suite with custom closet and a beautiful bathroom, two additional bedrooms, and an additional bathroom with safety shower. Ready for multi-generational living. Between the master suite and garage there's a huge laundry room with a sink. The downstairs features 2 bedrooms and a bathroom, huge living area with entertainment center and fireplace, and tons of storage. In the living area downstairs there is plumbing roughed in for a wet bar or kitchen, also a full sized pantry. Off the deck is newer concrete patio and walkways. New storage racks in the garage and Jelly fish lighting around the outside. This home is in the Cherry Creek School District and everything you could ever need is close by including tons of shopping at Southlands Mall. With E-470 down the street DIA and access to all major highways is close by. You will love this home and the community it is settled in. Copperleaf features parks, playgrounds, a beautiful pool and clubhouse. Don't miss your opportunity...set your showing today!
For sale
$729,900
4541 S Valdai Way, Aurora, CO 80015
5beds
3,794sqft
Single Family Residence
Built in 2018
7,275 Square Feet Lot
$727,100 Zestimate®
$192/sqft
$85/mo HOA
What's special
- 25 days
- 524
- 24
Zillow last checked:
Listing updated:
Listed by:
Jason Morris 720-883-3781 jason_morris1@comcast.net,
eXp Realty, LLC
Source: REcolorado as distributed by MLS GRID,MLS#: 7144528
Facts & features
Interior
Bedrooms & bathrooms
- Bedrooms: 5
- Bathrooms: 3
- Full bathrooms: 1
- 3/4 bathrooms: 2
- Main level bathrooms: 2
- Main level bedrooms: 3
Bedroom
- Features: Primary Suite
- Level: Main
- Area: 126.5 Square Feet
- Dimensions: 11 x 11.5
Bedroom
- Features: Primary Suite
- Level: Main
- Area: 115 Square Feet
- Dimensions: 10 x 11.5
Bedroom
- Description: Coffered Ceiling And Ceilling Fan
- Features: Primary Suite
- Level: Main
- Area: 255 Square Feet
- Dimensions: 17 x 15
Bedroom
- Level: Basement
- Area: 217.5 Square Feet
- Dimensions: 14.5 x 15
Bedroom
- Level: Basement
- Area: 137.5 Square Feet
- Dimensions: 12.5 x 11
Bathroom
- Description: Custom Shower With Foldable Seat
- Features: Primary Suite
- Level: Main
Bathroom
- Description: Large Walk In Closet With Custom Shelving
- Features: Primary Suite
- Level: Main
Bathroom
- Level: Basement
Dining room
- Level: Main
- Area: 147.25 Square Feet
- Dimensions: 9.5 x 15.5
Family room
- Description: With Custom Built In And Fireplace
- Level: Basement
- Area: 855.94 Square Feet
- Dimensions: 41.25 x 20.75
Kitchen
- Level: Main
- Area: 155 Square Feet
- Dimensions: 10 x 15.5
Laundry
- Description: With Sink And Cabinets
- Level: Main
- Area: 54.25 Square Feet
- Dimensions: 7.75 x 7
Living room
- Description: Built In Gas Fireplace
- Level: Main
- Area: 240.25 Square Feet
- Dimensions: 15.5 x 15.5
Utility room
- Level: Basement
- Area: 88 Square Feet
- Dimensions: 8 x 11
Heating
- Forced Air
Cooling
- Central Air
Appliances
- Included: Cooktop, Dishwasher, Disposal, Double Oven, Gas Water Heater, Microwave, Refrigerator
Features
- Ceiling Fan(s), Corian Counters, Eat-in Kitchen, Entrance Foyer, Five Piece Bath, Granite Counters, High Ceilings, High Speed Internet, Kitchen Island, Open Floorplan, Pantry, Primary Suite, Radon Mitigation System, Smart Thermostat, Smoke Free
- Windows: Triple Pane Windows
- Basement: Daylight,Finished,Full,Sump Pump
- Number of fireplaces: 2
- Fireplace features: Basement, Family Room
Interior area
- Total structure area: 3,794
- Total interior livable area: 3,794 sqft
- Finished area above ground: 1,897
- Finished area below ground: 1,470
Property
Parking
- Total spaces: 3
- Parking features: Concrete, Electric Vehicle Charging Station(s), Lighted, Storage
- Attached garage spaces: 3
Features
- Levels: One
- Stories: 1
- Patio & porch: Covered, Deck
- Exterior features: Rain Gutters
- Fencing: Full
Lot
- Size: 7,275 Square Feet
- Features: Landscaped, Level, Master Planned, Sprinklers In Front, Sprinklers In Rear
Details
- Parcel number: 035114104
- Special conditions: Standard
Construction
Type & style
- Home type: SingleFamily
- Property subtype: Single Family Residence
Materials
- Frame
- Foundation: Concrete Perimeter
- Roof: Composition
Condition
- Year built: 2018
Details
- Builder name: Richmond American Homes
Utilities & green energy
- Electric: 220 Volts in Garage
- Sewer: Public Sewer
- Water: Public
Community & HOA
Community
- Security: Carbon Monoxide Detector(s), Radon Detector, Smoke Detector(s)
- Subdivision: Copperleaf
HOA
- Has HOA: Yes
- Amenities included: Clubhouse, Park, Playground, Pool
- Services included: Recycling, Trash
- HOA fee: $85 monthly
- HOA name: Copperleaf HOA
- HOA phone: 303-429-2611
Location
- Region: Aurora
Financial & listing details
- Price per square foot: $192/sqft
- Tax assessed value: $761,400
- Annual tax amount: $8,971
- Date on market: 8/14/2026
- Listing terms: Cash,Conventional,FHA,VA Loan
- Exclusions: Seller's Personal Property
- Ownership: Individual
Estimated market value
$727,100
$691,000 - $763,000
$4,892/mo
Price history
| Date | Event | Price |
|---|---|---|
| 8/14/2026 | Listed for sale | $729,900$192/sqft |
Source:  REcolorado as distributed by MLS GRID #7144528 Report a problem REcolorado as distributed by MLS GRID #7144528 Report a problem | ||
| 8/3/2026 | Listing removed | $729,900$192/sqft |
Source: eXp Realty #7144528 Report a problem | ||
| 7/8/2026 | Price change | $729,900-3.9%$192/sqft |
Source: REcolorado as distributed by MLS GRID #7144528 Report a problem | ||
| 5/12/2026 | Price change | $759,900-2.6%$200/sqft |
Source: REcolorado as distributed by MLS GRID #7144528 Report a problem | ||
| 3/27/2026 | Price change | $780,000-1.9%$206/sqft |
Source: REcolorado as distributed by MLS GRID #7144528 Report a problem | ||
| 3/13/2026 | Listed for sale | $795,000+15.2%$210/sqft |
Source: REcolorado as distributed by MLS GRID #7144528 Report a problem | ||
| 3/8/2021 | Sold | $690,000-2.5%$182/sqft |
Source: Public Record Report a problem | ||
| 2/26/2021 | Pending sale | $707,777$187/sqft |
Source: HomeSmart #2580141 Report a problem | ||
| 2/26/2021 | Listed for sale | $707,777+1.5%$187/sqft |
Source: HomeSmart #2580141 Report a problem | ||
| 12/21/2020 | Listing removed | $697,000$184/sqft |
Source: Owner Report a problem | ||
| 11/30/2020 | Listed for sale | $697,000+9%$184/sqft |
Source: Owner Report a problem | ||
| 5/15/2019 | Sold | $639,300$169/sqft |
Source: Public Record Report a problem | ||
Public tax history
| Year | Property taxes | Tax assessment |
|---|---|---|
| 2025 | $9,166 +7.9% | $47,588 -10.3% |
| 2024 | $8,493 +24.4% | $53,024 -11.1% |
| 2023 | $6,827 -0.3% | $59,634 +38.5% |
| 2022 | $6,845 | $43,062 -2.8% |
| 2021 | -- | $44,301 +8.7% |
| 2020 | $6,339 +639.2% | $40,763 |
| 2019 | $858 | -- |
| 2018 | $858 +2.2% | $5,229 +3.1% |
| 2017 | $839 | $5,073 +20192% |
| 2016 | -- | $25 |
| 2015 | -- | $25 |
Find assessor info on the county website
Monthly payment
Est. payment
Payment breakdown
Explore the cost of this home by adjusting the details. Changes won't be saved.Climate risks
Neighborhood: 80015
Nearby schools
Schools provided by the listing agent
- Elementary: Mountain Vista
- Middle: Sky Vista
- High: Eaglecrest
- District: Cherry Creek 5
Source: REcolorado as distributed by MLS GRID. This data may not be complete. We recommend contacting the local school district to confirm school assignments for this home.

Similar homes
- $699,0005 bd4 ba3.9k sqft5797 S Shawnee Street, Aurora, CO 80015For Sale

 MLS ID #4666820, Jane Pearson, 1 Percent Lists Mile High. REcolorado as distributed by MLS GRID
 - $610,0005 bd3 ba4.1k sqft5023 S Shawnee Street, Aurora, CO 80015For Sale
 MLS ID #4227283, Leigh Ann Johnson, Grace Management & Invest.. REcolorado as distributed by MLS GRID
 - $754,9505 bd5 ba3.7k sqft20936 E Duke Place, Aurora, CO 80013For Sale
 MLS ID #4046510, Levent Ozdemir, Re Professionals Llc. REcolorado as distributed by MLS GRID
 - $600,0004 bd4 ba3.2k sqft4965 S Algonquian Way, Aurora, CO 80016For Sale
 MLS ID #9373835, Alex Johnson, Atlas Real Estate Group. REcolorado as distributed by MLS GRID
 - $865,0004 bd4 ba4.7k sqft6647 S Catawba Way, Aurora, CO 80016For SaleMLS ID #3169298, Phillip Booghier, LIV Sotheby's International Realty. REcolorado as distributed by MLS GRID
- $649,0004 bd3 ba3.7k sqft1955 S Danube Way, Aurora, CO 80013For SaleMLS ID #4089177, Loba Ergeno, The Impact Realty. REcolorado as distributed by MLS GRID
- $549,9993 bd3 ba2.5k sqft19102 E Crestridge Circle, Aurora, CO 80015For SaleMLS ID #7405542, Raul Martin Del Campo, Megastar Realty. REcolorado as distributed by MLS GRID
- $694,0004 bd3 ba3.3k sqft27179 E Fremont Place, Aurora, CO 80016For SaleMLS ID #2988320, Seyla Choban, EXIT Realty DTC, Cherry Creek, Pikes Peak.. REcolorado as distributed by MLS GRID
- $724,0004 bd4 ba4.3k sqft27942 E Glasgow Place, Aurora, CO 80016For SaleMLS ID #7022511, Tracy Alford, HomeSmart. REcolorado as distributed by MLS GRID
- $839,9996 bd5 ba4.5k sqft6969 S Rome Street, Aurora, CO 80016For SaleMLS ID #7116155, Julia Doherty, Thrive Real Estate Group. REcolorado as distributed by MLS GRID
- $790,0003 bd4 ba4.6k sqft23579 E Swallow Circle, Aurora, CO 80016For SaleMLS ID #2158105, Brian McWilliams, Compass - Denver. REcolorado as distributed by MLS GRID
- $685,0005 bd4 ba4.1k sqft3888 Grand Baker Street, Aurora, CO 80019For SaleMLS ID #8517853, Ewelina Kurka, Your Castle Realty LLC. REcolorado as distributed by MLS GRID
- $709,0005 bd4 ba3.9k sqft17308 Red Cosmos Point, Parker, CO 80134For Sale
 MLS ID #6125305, Frank Griffin SRS SRES SFR RSPS RENE PSA MRP GRI EPRO CRETS AHWD ABR , Flat Rate Realty Group LLC. elevateMLS
 - $699,9003 bd3 ba3.7k sqft7376 S White Crow Way, Aurora, CO 80016For SaleMLS ID #3580993, Heather Christensen, Keller Williams DTC. REcolorado as distributed by MLS GRID
- $665,0004 bd3 ba2.7k sqft451 S Nucla Street, Aurora, CO 80017For SaleMLS ID #5106693, Smain Lekahal, Real Solutions Inc. REcolorado as distributed by MLS GRID
- $589,0003 bd2 ba4.1k sqft4403 N Picadilly Court, Aurora, CO 80019For SaleMLS ID #2640578, Chris Elsom, Kentwood Real Estate Cherry Creek. REcolorado as distributed by MLS GRID
- $938,8505 bd5 ba5k sqft24872 E Irish Drive, Aurora, CO 80016For SaleMLS ID #1921792, Tom Ullrich, RE/MAX Professionals. REcolorado as distributed by MLS GRID
- $719,9005 bd3 ba3.5k sqft931 W Hopkins Drive, Elizabeth, CO 80107For SaleMLS ID #7191233, Marjorie Engle, eXp Realty, LLC. REcolorado as distributed by MLS GRID
- $555,0004 bd4 ba2.5k sqft7639 S Zante Court, Aurora, CO 80016For SaleMLS ID #4279715, Danielle Martini, Coldwell Banker Realty 44. REcolorado as distributed by MLS GRID
- $725,0005 bd4 ba2.9k sqft426 Dallas Street, Denver, CO 80230For SaleMLS ID #8171703, Emily Gafari, Distinct Real Estate LLC. REcolorado as distributed by MLS GRID
