Skip main navigation
Sold for $730,000
  • $730,000

    171 S Waterloo Street, Aurora, CO 80018

    5beds
    3,804sqft
    Single Family Residence
    Built in 2023
    10,272 Square Feet Lot
    $712,400 Zestimate®
    $192/sqft
    $3,972 Estimated rent

    Home value

    $712,400

    $663,000 - $762,000

    $3,972/mo

    Zestimate® history
    Loading
    Loading...

    Owner options

    List your home for rent

    $3,972/mo

    Rent Zestimate®

    Find your next renter with Zillow Rental Manager. Plus, with online applications, you can quickly screen prospective tenants – for free.

    Learn more

    $3,972/mo

    Rent Zestimate®

    Refinance and save

    $3,745/mo

    Est. payment

    Refinancing to a lower rate could help reduce your monthly payments and save thousands over the life of the loan.

    See today's rates

    $3,745/mo

    Est. payment

    Explore your selling options

    Work with a Zillow partner agent

    Leverage their expertise and Zillow's premium Showcase listings to get your home seen by more buyers.

    Get started

    List with your own agent

    Get your home in front of millions of buyers by listing it on Zillow.

    Learn how to do it

    Sell it yourself

    Take full control of how buyers see your home on Zillow by listing For Sale by Owner (FSBO).

    List your home

    What's special

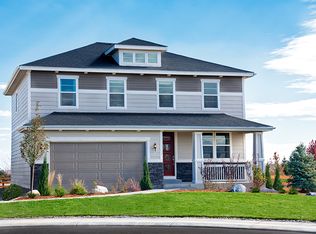
    Welcome to this stunning 5-bedroom/3-bathroom ranch-style home in the sought-after Harmony master-planned community ~ featuring a community center, 6.5-acre park, dog park, and scenic trails! Built in 2023, this modern home, in prestige condition, sits on just under a ¼-acre corner lot that borders a greenbelt and playground, offering privacy and a vibrant neighborhood feel. Step inside to find an open concept layout with designer finishes and soaring ceilings throughout. The heart of the home is the gourmet kitchen, featuring a large quartz center island, stainless steel appliances, ample cabinet space, and a spacious pantry. The open dining area flows effortlessly into the living room with a gas fireplace and floor-to-ceiling sliding doors leading to a covered, west-facing patio. The main level features three smartly positioned bedrooms, including two secondary bedrooms at the front with a full bath, and a private primary suite at the rear with a spa-like en-suite bath featuring dual sinks, a giant glass shower, and a walk-in closet. A mudroom and laundry area complete the main floor with functional ease. Downstairs, the finished basement offers a massive family/rec room with wet bar, two additional large bedrooms with walk-in closets, and a shared bathroom—ideal space for guests, multigenerational living, or a home theater/game room. The xeriscaped backyard is beautiful, low-maintenance, and features a pergola + built-in fire pit....perfect for summer evenings. Additional features include a concrete path that wraps around the home, landscaped front yard with convenient sprinkler system, 3-car attached garage, large basement storage room, and custom window well covers. Located near I-70, E-470, and Denver International Airport. Just minutes from shopping, dining, schools, and more. Don’t miss your chance to own this exceptional home in Harmony—schedule your showing today!

    Zillow last checked:

    Listing updated:

    Listed by:

    Wisdom Real Estate dwisdom@wisdomrealestate.com,

    Wisdom Real Estate,

    Becca Morgenegg 720-839-0733,

    Wisdom Real Estate

    Bought with:

    Jennifer Conti, 100021181

    Redfin Corporation

    The Collins Crown Home Group

    Redfin Corporation

    Source: REcolorado as distributed by MLS GRID,MLS#: 9290094MLS Logo

    Facts & features

    Interior

    Bedrooms & bathrooms
    • Bedrooms: 5
    • Bathrooms: 3
    • Full bathrooms: 2
    • 3/4 bathrooms: 1
    • Main level bathrooms: 2
    • Main level bedrooms: 3
    Primary bedroom
    • Description: Carpet
    • Level: Main
    Bedroom
    • Description: Carpet
    • Level: Main
    Bedroom
    • Description: Carpet
    • Level: Main
    Bedroom
    • Description: Carpet
    • Level: Basement
    Bedroom
    • Description: Carpet
    • Level: Basement
    Primary bathroom
    • Description: Luxury Vinyl Plank Floor
    • Level: Main
    Bathroom
    • Description: Luxury Vinyl Plank Floor
    • Level: Main
    Bathroom
    • Description: Luxury Vinyl Plank Floor
    • Level: Basement
    Bonus room
    • Description: Concrete Floor, Storage
    • Level: Basement
    Dining room
    • Description: Luxury Vinyl Plank Floor
    • Level: Main
    Family room
    • Description: Carpet
    • Level: Basement
    Kitchen
    • Description: Luxury Vinyl Plank Floor
    • Level: Main
    Laundry
    • Description: Luxury Vinyl Plank Floor
    • Level: Main
    Living room
    • Description: Luxury Vinyl Plank Floor
    • Level: Main
    Heating
    • Forced Air
    Cooling
    • Central Air
    Appliances
    • Included: Cooktop, Dishwasher, Disposal, Double Oven, Gas Water Heater, Microwave, Range Hood, Refrigerator
    • Laundry: In Unit
    Features
    • Ceiling Fan(s), Eat-in Kitchen, High Ceilings, Kitchen Island, Open Floorplan, Pantry, Primary Suite, Quartz Counters, Radon Mitigation System, Walk-In Closet(s), Wet Bar
    • Flooring: Carpet, Vinyl
    • Windows: Double Pane Windows
    • Basement: Finished,Full,Interior Entry
    • Number of fireplaces: 1
    • Fireplace features: Gas, Living Room
    • Common walls with other units/homes: No Common Walls
    Interior area
    • Total structure area: 3,804
    • Total interior livable area: 3,804 sqft
    • Finished area above ground: 1,902
    • Finished area below ground: 1,497

    Property

    Parking
    • Total spaces: 6
    • Parking features: Concrete
    • Attached garage spaces: 3
    • Details: Off Street Spaces: 3
    Features
    • Levels: One
    • Stories: 1
    • Patio & porch: Covered, Front Porch, Patio
    • Exterior features: Lighting, Rain Gutters
    • Fencing: Full
    Lot
    • Size: 10,272 sqft
    • Features: Corner Lot, Greenbelt, Landscaped, Master Planned, Sprinklers In Front
    • Residential vegetation: Xeriscaping
    Details
    • Parcel number: 035445712
    • Special conditions: Standard

    Construction

    Type & style
    • Home type: SingleFamily
    • Property subtype: Single Family Residence
    Materials
    • Frame
    • Foundation: Slab
    • Roof: Composition
    Condition
    • Year built: 2023
    Details
    • Builder name: Richmond American Homes

    Utilities & green energy

    • Sewer: Public Sewer
    • Water: Public
    • Utilities for property: Electricity Connected, Natural Gas Available, Natural Gas Connected, Phone Available

    Community & neighborhood

    Security
    • Security features: Carbon Monoxide Detector(s), Smoke Detector(s)
    Location
    • Region: Aurora
    • Subdivision: Harmony

    HOA & financial

    HOA
    • Has HOA: Yes
    • HOA fee: $342 quarterly
    • Amenities included: Clubhouse, Fitness Center, Park, Pool, Trail(s)
    • Services included: Recycling, Trash
    • Association name: Harmony HOA
    • Association phone: 720-776-3200

    Other

    Other facts
    • Listing terms: Cash,Conventional,FHA,VA Loan
    • Ownership: Individual
    • Road surface type: Paved

    Price history

    DateEventPrice
    7/31/2025Sold$730,000$192/sqft
    Source: REcolorado as distributed by MLS GRID #9290094 Report a problem
    7/12/2025Pending sale$730,000$192/sqft
    Source: REcolorado as distributed by MLS GRID #9290094 Report a problem
    6/26/2025Listed for sale$730,000+4.3%$192/sqft
    Source: REcolorado as distributed by MLS GRID #9290094 Report a problem
    12/19/2023Sold$700,000-3.4%$184/sqft
    Source: Public Record Report a problem
    11/27/2023Pending sale$724,950$191/sqft
    Source: REcolorado as distributed by MLS GRID #9454070 Report a problem
    11/3/2023Price change$724,950-5%$191/sqft
    Source: REcolorado as distributed by MLS GRID #9454070 Report a problem
    10/31/2023Price change$762,950+1.1%$201/sqft
    Source: REcolorado as distributed by MLS GRID #9454070 Report a problem
    10/16/2023Price change$754,950-1.3%$198/sqft
    Source: REcolorado as distributed by MLS GRID #9454070 Report a problem
    10/10/2023Price change$764,950-1.3%$201/sqft
    Source: REcolorado as distributed by MLS GRID #9454070 Report a problem
    9/22/2023Price change$774,950-4%$204/sqft
    Source: REcolorado as distributed by MLS GRID #9454070 Report a problem
    9/12/2023Price change$806,950+0.1%$212/sqft
    Source: REcolorado as distributed by MLS GRID #9454070 Report a problem
    8/29/2023Price change$805,950+0.2%$212/sqft
    Source: REcolorado as distributed by MLS GRID #9454070 Report a problem
    8/22/2023Price change$803,950+0.5%$211/sqft
    Source: REcolorado as distributed by MLS GRID #9454070 Report a problem
    8/17/2023Listed for sale$799,950$210/sqft
    Source: REcolorado as distributed by MLS GRID #9454070 Report a problem

    Public tax history

    YearProperty taxesTax assessment
    2025$7,745 +86.7%$43,694 -2.6%
    2024$4,147 +6%$44,863 +81.3%
    2023$3,911 +8811.4%$24,748 +7.2%
    2022$44 $23,087

    Find assessor info on the county website

    Neighborhood: Starfall Horizon

    Nearby schools

    GreatSchools rating
    Schools provided by the listing agent
    • Elementary: Harmony Ridge P-8
    • Middle: Harmony Ridge P-8
    • High: Vista Peak
    • District: Adams-Arapahoe 28J

    Source: REcolorado as distributed by MLS GRID. This data may not be complete. We recommend contacting the local school district to confirm school assignments for this home.

    Get a cash offer in 3 minutes
    Find out how much your home could sell for in as little as 3 minutes with a no-obligation cash offer.
    Estimated market value
    $712,400
    Get a cash offer in 3 minutes
    Find out how much your home could sell for in as little as 3 minutes with a no-obligation cash offer.
    Estimated market value
    $712,400