Skip main navigation
Sold for $680,000
  • $680,000

    166 S Waterloo Street, Aurora, CO 80018

    4beds
    3,525sqft
    Single Family Residence
    Built in 2023
    7,405 Square Feet Lot
    $678,100 Zestimate®
    $193/sqft
    $3,813 Estimated rent

    Home value

    $678,100

    $637,000 - $726,000

    $3,813/mo

    Zestimate® history
    Loading
    Loading...

    Owner options

    List your home for rent

    $3,813/mo

    Rent Zestimate®

    Find your next renter with Zillow Rental Manager. Plus, with online applications, you can quickly screen prospective tenants – for free.

    Learn more

    $3,813/mo

    Rent Zestimate®

    Refinance and save

    $4,024/mo

    Est. payment

    Refinancing to a lower rate could help reduce your monthly payments and save thousands over the life of the loan.

    See today's rates

    $4,024/mo

    Est. payment

    Explore your selling options

    Work with a Zillow partner agent

    Leverage their expertise and Zillow's premium Showcase listings to get your home seen by more buyers.

    Get started

    List with your own agent

    Get your home in front of millions of buyers by listing it on Zillow.

    Learn how to do it

    Sell it yourself

    Take full control of how buyers see your home on Zillow by listing For Sale by Owner (FSBO).

    List your home

    What's special

    Elegant finishes throughoutConvenient half bathVersatile loft spacePrivate outdoor spaceGe appliancesQuartz countertopsCovered patio
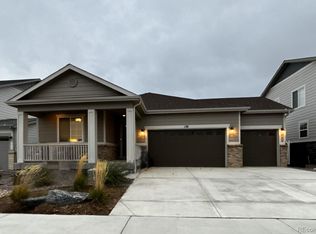
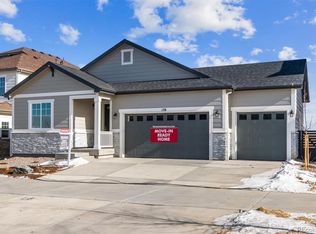
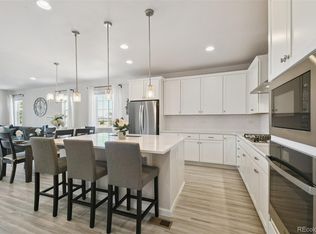
    Welcome to this beautifully designed, move-in ready home nestled in the highly desirable Harmony master-planned community! This home blends modern style, functional layout, and everyday comfort. From the moment you step inside, you’ll be greeted by luxury vinyl flooring, an open floorplan filled with natural light, and elegant finishes throughout. The main level features a stunning kitchen complete with quartz countertops, GE appliances, a large center island with seating, and a spacious pantry perfect for entertaining or everyday living. The dining and living areas flow seamlessly, highlighted by a gas fireplace that creates a warm and inviting atmosphere for gatherings. A convenient half bath and mudroom complete the main level functionality. Upstairs, you’ll find three generously sized bedrooms including the primary suite with a walk-in closet, and a luxurious en-suite bathroom featuring quartz countertops, dual sinks, and a beautiful tile shower. The upper level also includes a versatile loft space, along with an upper-level laundry room with quartz surfaces and a utility sink for added convenience. The finished basement expands your living options with a large family room ideal for recreation or movie nights, an additional bedroom, and a full bathroom with stylish tile finishes. Situated on a landscaped 0.17-acre lot with a covered patio, and private outdoor space, this home is perfect for Colorado outdoor living. Enjoy the incredible Harmony community that is built around the power of experience, with a vibrant community center, a 6.5-acre community park, ample trails, dog park and an onsite school. It is within easy reach of shopping, dining and nearby access to I-70, E-470 and DIA. With a three-car attached garage providing ample storage and parking space, this home truly has it all. Don’t miss the opportunity to own in one of the area’s most desirable neighborhoods, where comfort, community, and modern living come together beautifully! SHOWS BEAUTIFULLY!

    Zillow last checked:

    Listing updated:

    Listed by:

    Illona Gerlock 303-809-1235 Illona@GerlockHomes.com,

    Coldwell Banker Realty 18,

    Gerlock Homes 303-755-7373,

    Coldwell Banker Realty 18

    Bought with:

    Soyan Amin, 100087921

    Compass - Denver

    Source: REcolorado as distributed by MLS GRID,MLS#: 9086020MLS Logo

    Facts & features

    Interior

    Bedrooms & bathrooms
    • Bedrooms: 4
    • Bathrooms: 4
    • Full bathrooms: 2
    • 3/4 bathrooms: 1
    • 1/2 bathrooms: 1
    • Main level bathrooms: 1
    Bedroom
    • Description: Carpet Flooring, Ceiling Fan Light Combo, Recessed Lighting, En-Suite Bathroom, Walk In Closet
    • Features: Primary Suite
    • Level: Upper
    • Area: 180 Square Feet
    • Dimensions: 12 x 15
    Bedroom
    • Description: Carpet Flooring, Ceiling Light
    • Level: Upper
    • Area: 150 Square Feet
    • Dimensions: 15 x 10
    Bedroom
    • Description: Carpet Flooring, Ceiling Light, Walk In Closet
    • Level: Upper
    • Area: 150 Square Feet
    • Dimensions: 15 x 10
    Bedroom
    • Description: Carpet Flooring, Recessed Lighting
    • Level: Basement
    • Area: 130 Square Feet
    • Dimensions: 10 x 13
    Bathroom
    • Description: Luxury Vinyl Flooring, Sconce Lighting
    • Level: Main
    • Area: 36 Square Feet
    • Dimensions: 6 x 6
    Bathroom
    • Description: Luxury Vinyl Flooring, Sconce Lighting, Recessed Lighting, Quartz Countertop, Dual Sick, Tile Shower
    • Features: En Suite Bathroom, Primary Suite
    • Level: Upper
    • Area: 121 Square Feet
    • Dimensions: 11 x 11
    Bathroom
    • Description: Luxury Vinyl Flooring, Sconce Lighting, Recessed Lighting, Quartz Countertop, Tile Shower, Dual Sinks
    • Level: Upper
    • Area: 55 Square Feet
    • Dimensions: 5 x 11
    Bathroom
    • Description: Luxury Vinyl Flooring, Sconce Lighting, Recessed Lighting, Quartz Countertop, Tile Shower
    • Level: Basement
    • Area: 40 Square Feet
    • Dimensions: 5 x 8
    Dining room
    • Description: Luxury Vinyl Flooring, Chandelier
    • Level: Main
    • Area: 135 Square Feet
    • Dimensions: 9 x 15
    Family room
    • Description: Carpet Flooring, Recessed Lighting
    • Level: Basement
    • Area: 585 Square Feet
    • Dimensions: 39 x 15
    Kitchen
    • Description: Luxury Vinyl Flooring, Pendent Lighting, Recessed Lighting, Quartz Countertop, Ge Appliances, Beverage Bar, Pantry
    • Level: Main
    • Area: 285 Square Feet
    • Dimensions: 19 x 15
    Laundry
    • Description: Luxury Vinyl Flooring, Ceiling Light, Quartz Countertop, Utility Sink
    • Level: Upper
    • Area: 48 Square Feet
    • Dimensions: 8 x 6
    Living room
    • Description: Luxury Vinyl Flooring, Recessed Lighting, Electric Fireplace
    • Level: Main
    • Area: 240 Square Feet
    • Dimensions: 16 x 15
    Loft
    • Description: Carpet Flooring, Recessed Lighting
    • Level: Upper
    • Area: 315 Square Feet
    • Dimensions: 21 x 15
    Mud room
    • Description: Luxury Vinyl Flooring, Recessed Lighting, Built In Cabinets
    • Level: Main
    • Area: 42 Square Feet
    • Dimensions: 7 x 6
    Heating
    • Forced Air
    Cooling
    • Central Air
    Appliances
    • Included: Dishwasher, Disposal, Microwave, Oven, Refrigerator
    Features
    • Ceiling Fan(s), Eat-in Kitchen, Kitchen Island, Open Floorplan, Pantry, Primary Suite, Quartz Counters, Radon Mitigation System, Walk-In Closet(s)
    • Flooring: Carpet, Vinyl
    • Windows: Double Pane Windows, Window Treatments
    • Basement: Finished
    • Number of fireplaces: 1
    • Fireplace features: Family Room, Gas
    Interior area
    • Total structure area: 3,525
    • Total interior livable area: 3,525 sqft
    • Finished area above ground: 2,489
    • Finished area below ground: 934

    Property

    Parking
    • Total spaces: 3
    • Parking features: Garage - Attached
    • Attached garage spaces: 3
    Features
    • Levels: Two
    • Stories: 2
    • Patio & porch: Covered, Front Porch, Patio
    • Exterior features: Garden, Private Yard, Rain Gutters
    • Fencing: Full
    Lot
    • Size: 7,405 sqft
    • Features: Landscaped, Master Planned, Open Space, Sprinklers In Front
    Details
    • Parcel number: 035445747
    • Special conditions: Standard

    Construction

    Type & style
    • Home type: SingleFamily
    • Property subtype: Single Family Residence
    Materials
    • Frame
    • Roof: Composition
    Condition
    • Year built: 2023
    Details
    • Builder model: Bedford / F
    • Builder name: Richmond American Homes

    Utilities & green energy

    • Electric: 110V
    • Sewer: Public Sewer
    • Water: Public
    • Utilities for property: Cable Available, Internet Access (Wired), Natural Gas Available, Phone Available

    Community & neighborhood

    Location
    • Region: Aurora
    • Subdivision: Harmony

    HOA & financial

    HOA
    • Has HOA: Yes
    • HOA fee: $94 monthly
    • Amenities included: Clubhouse, Fitness Center, Pool
    • Services included: Maintenance Grounds, Recycling, Trash
    • Association name: CCMC
    • Association phone: 303-390-1222

    Other

    Other facts
    • Listing terms: Cash,Conventional,FHA
    • Ownership: Individual
    • Road surface type: Paved

    Price history

    DateEventPrice
    4/27/2026Sold$680,000-2.9%$193/sqft
    Source: REcolorado as distributed by MLS GRID #9086020 Report a problem
    3/30/2026Pending sale$700,000$199/sqft
    Source: REcolorado as distributed by MLS GRID #9086020 Report a problem
    3/5/2026Listed for sale$700,000+4.5%$199/sqft
    Source: REcolorado as distributed by MLS GRID #9086020 Report a problem
    12/29/2023Sold$670,000-0.7%$190/sqft
    Source: Public Record Report a problem
    12/7/2023Pending sale$674,950$191/sqft
    Source: REcolorado as distributed by MLS GRID #9057082 Report a problem
    11/18/2023Price change$674,950-3.6%$191/sqft
    Source: REcolorado as distributed by MLS GRID #9057082 Report a problem
    11/3/2023Price change$699,950-3.2%$199/sqft
    Source: REcolorado as distributed by MLS GRID #9057082 Report a problem
    10/31/2023Price change$722,950+1.1%$205/sqft
    Source: REcolorado as distributed by MLS GRID #9057082 Report a problem
    10/16/2023Price change$714,950-1.4%$203/sqft
    Source: REcolorado as distributed by MLS GRID #9057082 Report a problem
    9/22/2023Price change$724,950-4.2%$206/sqft
    Source: REcolorado as distributed by MLS GRID #9057082 Report a problem
    9/12/2023Price change$756,950+0.1%$215/sqft
    Source: REcolorado as distributed by MLS GRID #9057082 Report a problem
    8/29/2023Price change$755,950+0.3%$214/sqft
    Source: REcolorado as distributed by MLS GRID #9057082 Report a problem
    8/22/2023Price change$753,950+0.5%$214/sqft
    Source: REcolorado as distributed by MLS GRID #9057082 Report a problem
    8/15/2023Price change$749,950-1.3%$213/sqft
    Source: REcolorado as distributed by MLS GRID #9057082 Report a problem
    7/3/2023Price change$759,950-5%$216/sqft
    Source: REcolorado as distributed by MLS GRID #9057082 Report a problem
    6/8/2023Listed for sale$799,950$227/sqft
    Source: REcolorado as distributed by MLS GRID #9057082 Report a problem

    Public tax history

    YearProperty taxesTax assessment
    2025$7,685 +85.3%$42,919 -3.6%
    2024$4,147 +6%$44,515 +79.9%
    2023$3,911 +8811.4%$24,748 +7.2%
    2022$44 $23,087

    Find assessor info on the county website

    Neighborhood: Starfall Horizon

    Nearby schools

    GreatSchools rating
    Schools provided by the listing agent
    • Elementary: Harmony Ridge P-8
    • Middle: Harmony Ridge P-8
    • High: Vista Peak
    • District: Adams-Arapahoe 28J

    Source: REcolorado as distributed by MLS GRID. This data may not be complete. We recommend contacting the local school district to confirm school assignments for this home.

    Get a cash offer in 3 minutes
    Find out how much your home could sell for in as little as 3 minutes with a no-obligation cash offer.
    Estimated market value
    $678,100
    Get a cash offer in 3 minutes
    Find out how much your home could sell for in as little as 3 minutes with a no-obligation cash offer.
    Estimated market value
    $678,100