Skip main navigation
Sold for $1,960,000
Street View
  • $1,960,000

    1867 S Gilpin Street, Denver, CO 80210

    5beds
    4,310sqft
    Single Family Residence
    Built in 2024
    5,273 Square Feet Lot
    $1,872,600 Zestimate®
    $455/sqft
    $7,457 Estimated rent

    Home value

    $1,872,600

    $1.74M - $2.00M

    $7,457/mo

    Zestimate® history
    Loading
    Loading...

    Owner options

    List your home for rent

    $7,457/mo

    Rent Zestimate®

    Find your next renter with Zillow Rental Manager. Plus, with online applications, you can quickly screen prospective tenants – for free.

    Learn more

    $7,457/mo

    Rent Zestimate®

    Refinance and save

    $11,359/mo

    Est. payment

    Refinancing to a lower rate could help reduce your monthly payments and save thousands over the life of the loan.

    See today's rates

    $11,359/mo

    Est. payment

    Explore your selling options

    Work with a Zillow partner agent

    Leverage their expertise and Zillow's premium Showcase listings to get your home seen by more buyers.

    Get started

    List with your own agent

    Get your home in front of millions of buyers by listing it on Zillow.

    Learn how to do it

    Sell it yourself

    Take full control of how buyers see your home on Zillow by listing For Sale by Owner (FSBO).

    List your home

    What's special

    Private deckRear patioGreat roomPrimary suiteVaulted ceilingsHome theater systemLarge media room
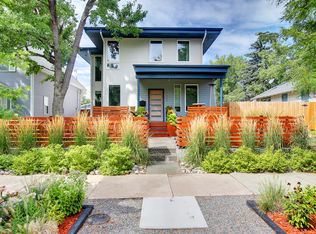
    Located in the DU/Platte Park neighborhood and walking distance to both Platt & Wash Park this stunning 2024 new build by Devex Construction is 5 Bedroom, 5 Bathroom thoughtfully designed with natural light everywhere! Stunning with floor to ceiling windows on level 1. Custom steel stairs w/ butcher block treads lead to the 2nd floor. The home is filled with designer details/finishes. The great room with fireplace perfectly connects the indoor/outdoor living space with a 9' bi-fold door. The rear patio is set up for entertaining with a covered patio. The chef's kitchen is complete with 11' island, 36” range and 30" Refrigerator & 30" Freezer. Butler's pantry is nestled between dining and kitchen across from the walk-in pantry. The primary suite has a private deck, vaulted ceilings, dual vanities, 5-piece bath and custom closet. Two additional bedrooms with en-suite baths and walk in closets, plus laundry room complete the 2nd floor. The basement boasts a large media room with wet bar & beverage center, plus 2 additional bedrooms, full bathroom and storage. Home has been pre-wired for audio/video and home theater system & Electric car charger. Don't miss out on your chance to own this uniquie and thoughtfully deisgned property complete with a 1-year warranty! Note: Grass will be installed as soon as weather permits.

    Zillow last checked:

    Listing updated:

    Listed by:

    Bill Lyons 303-419-3034 Bill@devexproperties.com,

    Devex Realty, LLC

    Bought with:

    Matthew Tomlan, 100083374

    Milehimodern

    Source: REcolorado as distributed by MLS GRID,MLS#: 9529631MLS Logo

    Facts & features

    Interior

    Bedrooms & bathrooms
    • Bedrooms: 5
    • Bathrooms: 5
    • Full bathrooms: 4
    • 1/2 bathrooms: 1
    • Main level bathrooms: 1
    Primary bedroom
    • Level: Upper
    Bedroom
    • Level: Basement
    Bedroom
    • Level: Basement
    Bedroom
    • Level: Upper
    Bedroom
    • Level: Upper
    Primary bathroom
    • Level: Upper
    Bathroom
    • Level: Basement
    Bathroom
    • Level: Main
    Bathroom
    • Level: Upper
    Bathroom
    • Level: Upper
    Dining room
    • Level: Main
    Gym
    • Level: Basement
    Kitchen
    • Level: Main
    Laundry
    • Level: Upper
    Living room
    • Level: Basement
    Living room
    • Level: Main
    Mud room
    • Level: Main
    Office
    • Level: Main
    Heating
    • Forced Air
    Cooling
    • Central Air
    Appliances
    • Included: Dishwasher, Disposal, Freezer, Microwave, Range, Range Hood, Refrigerator, Tankless Water Heater
    Features
    • Five Piece Bath, High Ceilings, Kitchen Island, Pantry, Radon Mitigation System, Smart Thermostat, Smoke Free, Solid Surface Counters, Vaulted Ceiling(s), Walk-In Closet(s), Wet Bar, Wired for Data
    • Flooring: Carpet, Tile, Wood
    • Windows: Double Pane Windows
    • Basement: Partial
    • Number of fireplaces: 2
    Interior area
    • Total structure area: 4,310
    • Total interior livable area: 4,310 sqft
    • Finished area above ground: 2,889
    • Finished area below ground: 1,421

    Property

    Parking
    • Total spaces: 2
    • Parking features: Garage
    • Garage spaces: 2
    Features
    • Levels: Two
    • Stories: 2
    • Patio & porch: Covered, Deck, Front Porch
    • Exterior features: Balcony, Rain Gutters
    • Fencing: Partial
    Lot
    • Size: 5,273 sqft
    • Features: Level
    Details
    • Parcel number: 523417020
    • Zoning: U-SU-B
    • Special conditions: Standard

    Construction

    Type & style
    • Home type: SingleFamily
    • Property subtype: Single Family Residence
    Materials
    • Brick, Frame, Wood Siding
    • Foundation: Structural
    • Roof: Composition
    Condition
    • New Construction
    • New construction: Yes
    • Year built: 2024
    Details
    • Warranty included: Yes

    Utilities & green energy

    • Electric: 110V, 220 Volts
    • Sewer: Public Sewer
    • Water: Public
    • Utilities for property: Cable Available, Electricity Connected, Natural Gas Connected, Phone Available

    Community & neighborhood

    Security
    • Security features: Carbon Monoxide Detector(s), Radon Detector, Smoke Detector(s), Video Doorbell
    Location
    • Region: Denver
    • Subdivision: University Park

    Other

    Other facts
    • Listing terms: Cash,Conventional,Jumbo
    • Ownership: Corporation/Trust
    • Road surface type: Alley Paved, Paved

    Price history

    DateEventPrice
    5/2/2024Sold$1,960,000-2%$455/sqft
    Source: REcolorado as distributed by MLS GRID #9529631 Report a problem
    3/13/2024Pending sale$2,000,000$464/sqft
    Source: REcolorado as distributed by MLS GRID #9529631 Report a problem
    2/15/2024Listed for sale$2,000,000+227.9%$464/sqft
    Source: REcolorado as distributed by MLS GRID #9529631 Report a problem
    4/5/2022Sold$610,000+1.7%$142/sqft
    Source: Public Record Report a problem
    2/7/2022Pending sale$600,000$139/sqft
    Source: Owner Report a problem
    2/4/2022Listed for sale$600,000$139/sqft
    Source: Owner Report a problem
    6/14/2021Listing removed--
    Source: Owner Report a problem
    6/10/2021Listed for sale$600,000+166.7%$139/sqft
    Source: Owner Report a problem
    9/30/2010Sold$225,000-4.3%$52/sqft
    Source: Public Record Report a problem
    7/8/2010Listed for sale$235,000-6%$55/sqft
    Source: RE/MAX Southeast Inc. #904039 Report a problem
    1/3/2010Listing removed$250,000$58/sqft
    Source: RE/MAX Southeast Inc. #834251 Report a problem
    12/10/2009Price change$250,000-2.9%$58/sqft
    Source: RE/MAX Southeast Inc. #834251 Report a problem
    10/19/2009Listed for sale$257,500+1%$60/sqft
    Source: RE/MAX Southeast Inc. #834251 Report a problem
    9/2/2005Sold$255,000+750%$59/sqft
    Source: Public Record Report a problem
    4/22/1994Sold$30,000$7/sqft
    Source: Public Record Report a problem

    Public tax history

    YearProperty taxesTax assessment
    2024$2,008 -8.9%$109,720 +280%
    2023$2,204 -7.6%$28,870 -7.1%
    2022$2,386 -2.8%$31,090 -2.8%
    2021$2,456 +2.9%$31,980 -3.4%
    2020$2,387 +20.9%$33,097 -0.7%
    2019$1,974 $33,329 +30.7%
    2018$1,974 +0.3%$25,510
    2017$1,968 +13.4%$25,510 +14.9%
    2016$1,734 +25.3%$22,200
    2015$1,385 0%$22,200 +33.2%
    2014$1,385 -1.2%$16,670
    2013$1,401 +17.9%$16,670
    2012$1,189 -16.5%$16,670 +1.2%
    2011$1,424 +2.2%$16,470 -23%
    2010$1,393 +1.7%$21,380
    2009$1,369 -0.2%$21,380 +4.3%
    2008$1,371 +29.7%$20,500
    2007$1,057 +1.1%$20,500 +29.8%
    2006$1,045 +5.4%$15,790
    2005$992 +10.3%$15,790 -0.2%
    2003$899 +1.9%$15,820 +5.3%
    2002$882 $15,020 +30.2%
    2001-- $11,540

    Find assessor info on the county website

    Neighborhood: University

    Nearby schools

    GreatSchools rating
    Schools provided by the listing agent
    • Elementary: Asbury
    • Middle: Grant
    • High: South
    • District: Denver 1

    Source: REcolorado as distributed by MLS GRID. This data may not be complete. We recommend contacting the local school district to confirm school assignments for this home.

    Get a cash offer in 3 minutes
    Find out how much your home could sell for in as little as 3 minutes with a no-obligation cash offer.
    Estimated market value
    $1,872,600
    Get a cash offer in 3 minutes
    Find out how much your home could sell for in as little as 3 minutes with a no-obligation cash offer.
    Estimated market value
    $1,872,600