Skip main navigation
Off market
  • $2,659,800

    1464 S Humboldt St, Denver, CO 80210

    5beds
    4,388sqft
    SingleFamily
    Built in 2015
    9,361 Square Feet Lot
    $2,659,800 Zestimate®
    $606/sqft
    $7,481 Estimated rent

    Home value

    $2,659,800

    $2.47M - $2.87M

    $7,481/mo

    Zestimate® history
    Loading
    Loading...

    Owner options

    List your home for rent

    $7,481/mo

    Rent Zestimate®

    Find your next renter with Zillow Rental Manager. Plus, with online applications, you can quickly screen prospective tenants – for free.

    Learn more

    $7,481/mo

    Rent Zestimate®

    Refinance and save

    $12,331/mo

    Est. payment

    Refinancing to a lower rate could help reduce your monthly payments and save thousands over the life of the loan.

    See today's rates

    $12,331/mo

    Est. payment

    Explore your selling options

    Work with a Zillow partner agent

    Leverage their expertise and Zillow's premium Showcase listings to get your home seen by more buyers.

    Get started

    List with your own agent

    Get your home in front of millions of buyers by listing it on Zillow.

    Learn how to do it

    Sell it yourself

    Take full control of how buyers see your home on Zillow by listing For Sale by Owner (FSBO).

    List your home

    What's special

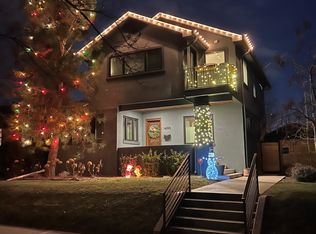
    BACK ON THE MARKET! CONTINGENT OFFER FELL THROUGH. SHOWINGS START ON FRIDAY (7/31). This is a one-of-a-kind, contemporary, custom built home on a triple lot (9360 sq. ft.!!) just 1.5 blocks away from Wash Park. If you're looking for a home with a "WOW" factor, look no further. Amazing architecture and design elements featuring retractable glass walls, board-formed concrete, exposed steel beams and soaring spaces. This home just begs for you to host a killer party with tons of livable indoor/outdoor space from the front of the home to the back of the home. And, it even has a large backyard that has room for a pool so you can take it to the next level. If lifestyle is important to you, this home has everything: walkability to shops/restaurants/bars, walkability to Wash Park, checking the weather every morning from your master suite deck, an oversized two car garage for all of your outdoor gear, etc. You know an exceptional home when you see it and this is that home. Jump on it quickly. Do NOT delay!

    This property is off market, which means it's not currently listed for sale or rent on Zillow. This may be different from what's available on other websites or public sources.
    Facts & features

    Interior

    Bedrooms & bathrooms
    • Bedrooms: 5
    • Bathrooms: 5
    • Full bathrooms: 4
    • 1/2 bathrooms: 1
    Heating
    • Forced air
    Cooling
    • Central
    Appliances
    • Included: Dishwasher, Dryer, Garbage disposal, Microwave, Range / Oven, Refrigerator, Washer
    Features
    • Eat-in Kitchen, Wired for Data, Smoke Free
    • Flooring: Tile, Carpet, Concrete, Hardwood
    • Windows: Double Pane Windows, Window Coverings
    • Basement: Finished
    • Has fireplace: Yes
    • Fireplace features: Family Room, Living Room, Other
    Interior area
    • Total interior livable area: 4,388 sqft
    • Finished area below ground: 867.00

    Property

    Parking
    • Total spaces: 2
    • Parking features: Garage - Attached
    Features
    • Patio & porch: Deck, Patio, Front Porch
    • Exterior features: Wood, Cement / Concrete, Metal
    • Fencing: Full
    Lot
    • Size: 9,361 Square Feet
    • Features: Level, Sprinklers In Front, Sprinklers In Rear
    Details
    • Parcel number: 0523227009000
    • Zoning description: U-SU-C

    Construction

    Type & style
    • Home type: SingleFamily
    • Architectural style: Contemporary, Urban Contemporary
    Materials
    • Roof: Composition
    Condition
    • Year built: 2015

    Utilities & green energy

    • Sewer: Public Sewer
    • Water: Public

    Community & HOA

    Community
    • Security: Security System, Smoke Detector(s), Carbon Monoxide Detector(s), Smart Cameras, Radon Detector
    Location
    • Region: Denver

    Financial & listing details

    • Price per square foot: $606/sqft
    • Tax assessed value: $2,738,400
    • Annual tax amount: $13,930

    Price history

    DateEventPrice
    9/14/2020Sold$2,125,000-1.2%$484/sqft
    Source: Public Record Report a problem
    8/9/2020Pending sale$2,150,000$490/sqft
    Source: Liv Sotheby's International Realty #5530935 Report a problem
    7/29/2020Listed for sale$2,150,000$490/sqft
    Source: Liv Sotheby's International Realty #5530935 Report a problem
    6/26/2020Pending sale$2,150,000$490/sqft
    Source: Liv Sotheby's International Realty #5530935 Report a problem
    6/19/2020Price change$2,150,000-4.4%$490/sqft
    Source: Liv Sotheby's International Realty #5530935 Report a problem
    6/11/2020Listed for sale$2,250,000+320.6%$513/sqft
    Source: Liv Sotheby's International Realty #5530935 Report a problem
    12/1/2012Listing removed$535,000$122/sqft
    Source: RE/MAX OF CHERRY CREEK INC #1141697 Report a problem
    11/3/2012Price change$535,000-2.6%$122/sqft
    Source: RE/MAX OF CHERRY CREEK INC #1141697 Report a problem
    8/29/2012Price change$549,000-8.5%$125/sqft
    Source: RE/MAX OF CHERRY CREEK INC #1141697 Report a problem
    5/24/2012Listed for sale$600,000+5.3%$137/sqft
    Source: RE/MAX of Cherry Creek #1095841 Report a problem
    3/2/2009Sold$570,000+115.1%$130/sqft
    Source: Public Record Report a problem
    10/22/2001Sold$265,000$60/sqft
    Source: Public Record Report a problem

    Public tax history

    YearProperty taxesTax assessment
    2024$13,930 +10.5%$179,780 -6.2%
    2023$12,609 +3.6%$191,630 +20.9%
    2022$12,171 +22.8%$158,550 -2.8%
    2021$9,913 +2.9%$163,110 +22.1%
    2020$9,635 +21.2%$133,605 -0.7%
    2019$7,948 $134,539 +31%
    2018$7,948 +0.3%$102,740
    2017$7,925 +93.1%$102,740 -12.6%
    2016$4,104 +22.4%$117,510 +123.7%
    2015$3,353 -0.1%$52,530 +30%
    2014$3,357 $40,400 +137%
    2001-- $17,050
    Find assessor info on the county website

    Neighborhood: Washington Park

    Nearby schools

    GreatSchools rating
    Schools provided by the listing agent
    • Elementary: Steele
    • Middle: Merrill
    • High: South
    • District: Denver 1

    Source: The MLS. This data may not be complete. We recommend contacting the local school district to confirm school assignments for this home.

    Get a cash offer in 3 minutes
    Find out how much your home could sell for in as little as 3 minutes with a no-obligation cash offer.
    Estimated market value
    $2,659,800
    Get a cash offer in 3 minutes
    Find out how much your home could sell for in as little as 3 minutes with a no-obligation cash offer.
    Estimated market value
    $2,659,800