Seller is offering $7500 towards buyers closing costs. Other SPECIAL/PRIVATE FINANCING may be available. Quiet street; 100 year old shade trees. Some houses are remodeled, this one has been reinvented. Built in 1917 on an approximately 10,000-sq-ft lot, 5341 Primrose blends the character of an old home with the comfort and infrastructure of a thoughtfully updated one. Original wood floors pair with reclaimed interior doors, historic timbers and carefully chosen finishes. The kitchen is a centerpiece, with upgraded cabinetry, designer tile, water filtration, new dishwasher and a fabulous 1953 O'Keefe & Merritt gas range. The bathroom continues the story with updated cabinetry and a reclaimed clawfoot tub. Much of the investment is behind the walls: new electrical throughout the home, garage and shed; updated kitchen and bath plumbing; sewer-line work from the house to the street; new furnace and ductwork; and added mini split A/C. Energy efficiency was considered throughout the renovation. Outside, vinyl siding was removed and replaced with stucco, along with new exterior paint, lighting, front porch, front and rear doors, security door, smart locks and hardware. The large backyard offers five raised garden beds, bamboo privacy fencing and a fire pit, while the detached garage and shed provide additional storage and workspace. The lot may also offer ADU potential, subject to Adams County requirements and buyer verification. Located in unincorporated Adams County with a Denver 80221 address, Berkeley Hills Park is practically around the corner. 5341 Primrose isn't a flip and doesn't feel like one. The owners preserved the quirks, materials and history that give an old house its soul while investing in the systems that make it comfortable today. Sellers are open to discussing furnishings separately.
For sale
$525,000
5341 Primrose Ln, Denver, CO 80221
3beds
1,560sqft
Single Family Residence
Built in 1917
9,838 Square Feet Lot
$-- Zestimate®
$337/sqft
$-- HOA
What's special
Carefully chosen finishesWater filtrationBamboo privacy fencingFive raised garden bedsHistoric timbersDesigner tileFront porch
- 35 days
- 409
- 53
Zillow last checked:
Listing updated:
Listed by:
Dustin Sagrillo 303-748-1719,
RE/MAX of Boulder, Inc
Source: IRES as distributed by MLS GRID,MLS#: 1068213
Facts & features
Interior
Bedrooms & bathrooms
- Bedrooms: 3
- Bathrooms: 1
- Full bathrooms: 1
- Main level bathrooms: 1
Primary bedroom
- Description: Hardwood
- Level: Main
- Area: 110 Square Feet
- Dimensions: 10 x 11
Bedroom 2
- Description: Hardwood
- Level: Main
- Area: 100 Square Feet
- Dimensions: 10 x 10
Bedroom 3
- Description: Hardwood
- Level: Main
- Area: 72 Square Feet
- Dimensions: 8 x 9
Dining room
- Description: Hardwood
- Level: Main
- Area: 72 Square Feet
- Dimensions: 6 x 12
Kitchen
- Description: Hardwood
- Level: Main
- Area: 130 Square Feet
- Dimensions: 10 x 13
Laundry
- Level: Basement
- Area: 48 Square Feet
- Dimensions: 8 x 6
Living room
- Description: Hardwood
- Level: Main
- Area: 130 Square Feet
- Dimensions: 10 x 13
Heating
- Forced Air
Cooling
- Central Air
Appliances
- Included: Gas Range, Dishwasher, Refrigerator, Microwave
Features
- Basement: Full,Unfinished
Interior area
- Total structure area: 888
- Total interior livable area: 1,560 sqft
- Finished area above ground: 888
Video & virtual tour
Property
Parking
- Total spaces: 1
- Parking features: Detached
- Garage spaces: 1
- Details: Detached
Features
- Levels: One
- Stories: 1
- Patio & porch: Patio
- Fencing: Partial,Wood,Chain Link
Lot
- Size: 9,838 Square Feet
- Features: Wooded, Deciduous Trees, Native Plants, Level, Unincorporated, Paved
Details
- Additional structures: Storage
- Parcel number: R0104832
- Zoning: R-2
- Special conditions: Private Owner
Construction
Type & style
- Home type: SingleFamily
- Architectural style: Cottage
- Property subtype: Single Family Residence
Materials
- Frame, Stucco
- Foundation: Slab
- Roof: Composition
Condition
- New construction: No
- Year built: 1917
Details
- Builder model: Bungalow
Utilities & green energy
- Electric: XCEL
- Gas: XCEL
- Sewer: Public Sewer
- Utilities for property: Natural Gas Available, Electricity Available, Cable Available, Satellite Avail
Community & HOA
Community
- Security: Fire Alarm
- Subdivision: Berkeley Hills
HOA
- Has HOA: No
Location
- Region: Denver
Financial & listing details
- Price per square foot: $337/sqft
- Tax assessed value: $427,000
- Annual tax amount: $3,261
- Date on market: 9/8/2026
- Listing terms: Cash,Conventional,FHA,VA Loan,Lease Purchase
- Exclusions: Any to be disclosed by the seller at the time of listing the property.
- Electric utility on property: Yes
- Road surface type: Asphalt
Estimated market value
Not available
Estimated sales range
Not available
Not available
Price history
| Date | Event | Price |
|---|---|---|
| 9/11/2026 | Listed for sale | $525,000+63%$337/sqft |
Source:  IRES as distributed by MLS GRID #1068213 Report a problem IRES as distributed by MLS GRID #1068213 Report a problem | ||
| 7/27/2022 | Sold | $322,000-8%$206/sqft |
Source: IRES as distributed by MLS GRID #968079 Report a problem | ||
| 7/15/2022 | Pending sale | $350,000$224/sqft |
Source:  RE/MAX International #968079 Report a problem RE/MAX International #968079 Report a problem | ||
| 7/1/2022 | Listed for sale | $350,000$224/sqft |
Source: RE/MAX International #968079 Report a problem | ||
| 6/23/2022 | Pending sale | $350,000$224/sqft |
Source: RE/MAX International #968079 Report a problem | ||
| 6/10/2022 | Listed for sale | $350,000+389.5%$224/sqft |
Source: IRES as distributed by MLS GRID #968079 Report a problem | ||
| 4/23/1999 | Sold | $71,500$46/sqft |
Source: Public Record Report a problem | ||
Public tax history
| Year | Property taxes | Tax assessment |
|---|---|---|
| 2025 | $2,775 +0.6% | $26,680 -3.8% |
| 2024 | $2,757 +0.5% | $27,730 |
| 2023 | $2,745 -3.5% | $27,730 +23.4% |
| 2022 | $2,844 | $22,470 -2.8% |
| 2021 | -- | $23,120 +19.7% |
| 2020 | $2,362 | $19,320 -0.4% |
| 2019 | $2,362 +40% | $19,390 +41.7% |
| 2018 | $1,687 | $13,680 |
| 2017 | $1,687 | $13,680 +69.7% |
| 2016 | -- | $8,060 |
| 2015 | $917 | $8,060 -0.7% |
| 2014 | -- | $8,120 |
| 2013 | -- | $8,120 -10.6% |
| 2012 | -- | $9,080 |
| 2011 | -- | $9,080 +0.2% |
| 2010 | -- | $9,060 |
| 2009 | -- | $9,060 -4.4% |
| 2008 | -- | $9,480 |
| 2007 | -- | $9,480 -8.7% |
| 2006 | -- | $10,380 |
| 2005 | -- | $10,380 +8.4% |
| 2004 | -- | $9,580 |
| 2003 | $798 +26% | $9,580 +21.4% |
| 2002 | $633 -0.4% | $7,890 +8.8% |
| 2001 | $636 | $7,250 |
| 2000 | -- | $7,250 |
Find assessor info on the county website
Monthly payment
Est. payment
Payment breakdown
Explore the cost of this home by adjusting the details. Changes won't be saved.Climate risks
Neighborhood: Berkley
Nearby schools
Schools provided by the listing agent
- Elementary: Harris Park,Mesa
- Middle: Scott Carpenter
- High: Westminster
Source: IRES as distributed by MLS GRID. This data may not be complete. We recommend contacting the local school district to confirm school assignments for this home.


Similar homes
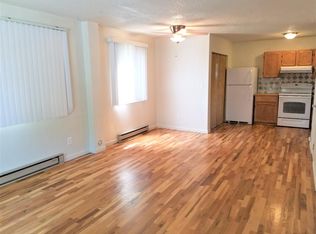
- $599,9003 bd2 ba1.4k sqft2451 W 55th Avenue, Denver, CO 80221For Sale

 MLS ID #1585814, Myles Knechtges, West and Main Homes Inc. REcolorado as distributed by MLS GRID
 - $529,0003 bd2 ba1.6k sqft5445 Vallejo Street, Denver, CO 80221For Sale
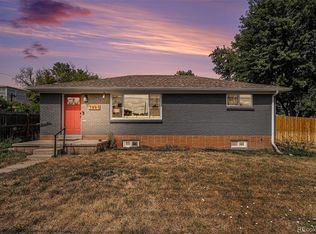 MLS ID #4972350, Christie Vincent, Keller Williams DTC. REcolorado as distributed by MLS GRID
 - $525,0003 bd2 ba1.4k sqft5166 Eliot Street, Denver, CO 80221For Sale
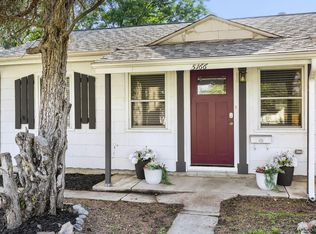 MLS ID #8049187, Megan Al-Mabuk, Resident Realty North Metro LLC. REcolorado as distributed by MLS GRID
 - $539,0003 bd3 ba1.5k sqft2816 W 53rd Ave, Denver, CO 80221For Sale

 MLS ID #1067818, Erin Talburt, Compass-Denver. IRES as distributed by MLS GRID
 - $409,9003 bd1 ba839 sqft4992 Grove Street, Denver, CO 80221For SaleMLS ID #2229636, Tyler Horgan, Resident Realty South Metro. REcolorado as distributed by MLS GRID
- $499,9004 bd2 ba2k sqft2601 W 52nd Avenue, Denver, CO 80221For SaleMLS ID #4508113, Frank Duran, RE/MAX Alliance. REcolorado as distributed by MLS GRID
- $525,0003 bd1 ba1.1k sqft5141 Newton Street, Denver, CO 80221For SaleMLS ID #8695482, Robert Francis, West and Main Homes Inc. REcolorado as distributed by MLS GRID
- $499,0003 bd2 ba1.6k sqft4921 Beach Court, Denver, CO 80221For SaleMLS ID #8292294, Tyler Zakovich, Compass - Denver. REcolorado as distributed by MLS GRID
- $500,0003 bd3 ba1.6k sqft1702 W 52nd Court, Denver, CO 80221For SaleMLS ID #6570226, Cameron McClellan, eXp Realty, LLC. REcolorado as distributed by MLS GRID
- $515,0003 bd2 ba1.2k sqft5065 Eliot Street, Denver, CO 80221For SaleMLS ID #3849939, Felipe Figueroa, Remax inMotion. REcolorado as distributed by MLS GRID
- $589,9003 bd2 ba1k sqft2837 W 55th Avenue, Denver, CO 80221For SaleMLS ID #3192707, Gustavo Molina Jr., Real Broker, LLC DBA Real. REcolorado as distributed by MLS GRID
- $595,0003 bd2 ba1.1k sqft4997 Green Court, Denver, CO 80221For SaleMLS ID #2608287, Lindsey Benton, Live.Laugh.Colorado. Real Estate Group. REcolorado as distributed by MLS GRID
- $490,0004 bd2 ba2k sqft2221 W 55th Avenue, Denver, CO 80221For SaleMLS ID #9946623, Emily Waller, The Group Inc - Centerra. REcolorado as distributed by MLS GRID
- $529,9004 bd2 ba1.9k sqft2200 W Moffat Place, Denver, CO 80221For SaleMLS ID #2052764, Monroe Henninger, Brix Real Estate LLC. REcolorado as distributed by MLS GRID
- $450,0003 bd1 ba1.3k sqft4842 Bryant Street, Denver, CO 80221For SaleMLS ID #4040739, Raul Martin Del Campo, Megastar Realty. REcolorado as distributed by MLS GRID
- $565,0003 bd3 ba2.1k sqft1741 W 55th Place, Denver, CO 80221For SaleMLS ID #7092369, Courtney Rosenthal, Compass - Denver. REcolorado as distributed by MLS GRID
- $599,9993 bd3 ba1.2k sqft4827 Meade Street, Denver, CO 80221For SaleMLS ID #9364508, Jackie Stratton, LIV Sotheby's International Realty. REcolorado as distributed by MLS GRID
- $500,0003 bd3 ba1.4k sqftAria, Denver, CO 80221For SaleMLS ID #9853317, Natalie Kavan, West and Main Homes Inc. REcolorado as distributed by MLS GRID
- $599,0003 bd2 ba1.9k sqft4940 Bryant Street, Denver, CO 80221For SaleMLS ID #1574223, Elizabeth Wheeler, Compass - Denver. REcolorado as distributed by MLS GRID
- $500,0003 bd2 ba1.2k sqft1770 W 51st Avenue, Denver, CO 80221For SaleMLS ID #5960906, Scott Beville, Coldwell Banker Realty 24. REcolorado as distributed by MLS GRID
