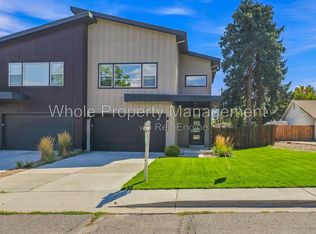
Welcome to 5232 Stuart Street, an exceptional Berkeley/Regis residence offering the perfect blend of modern design, generous living space, and an enviable Denver location. One owner home completed in 2019 and meticulously maintained, this turn-key home delivers the comfort and efficiency of newer construction while placing you in the heart of one of Denver’s most sought-after neighborhoods. Inside, the 2,576-square-foot floor plan offers an impressive sense of space with 4 bedrooms, 2.5 bathrooms, and a finished basement. Step outside to an unusually generous 5,295-square-foot lot, offering a spacious backyard and plenty of room to enjoy Colorado’s outdoor lifestyle. The attached garage, dedicated RV pad, and additional parking provide exceptional convenience and flexibility. From the property, take in beautiful mountain views from the primary bedroom, including iconic Longs Peak and Mt. Blue Sky, creating a stunning Colorado backdrop. The location is equally impressive. Willis Case Public Golf Course is within walking distance, while Berkeley Lake Park and Rocky Mountain Lake Park are approximately one mile away, offering abundant opportunities for walking, recreation, and enjoying the outdoors. The vibrant Tennyson Street corridor is close by. Regis University is nearby, and easy access to both I-70 and I-76 makes commuting throughout Denver and exploring the mountains and beyond remarkably convenient. Whether you're heading downtown, enjoying a round of golf, grabbing a coffee on Tennyson Street, or setting out for a weekend adventure, this location puts it all within easy reach. With modern 2019 construction, a spacious and flexible floor plan, finished basement, oversized lot, mountain views, RV pad, excellent parking, nearby parks and golf, and an exceptional Berkeley/Regis location, 5232 Stuart Street offers a rare opportunity to enjoy a sophisticated yet comfortable Denver lifestyle—with the space, convenience, and Colorado setting you've been looking for.
For sale
$775,000
5232 Stuart Street, Denver, CO 80212
4beds
2,576sqft
Duplex
Built in 2018
5,296 Square Feet Lot
$763,700 Zestimate®
$301/sqft
$-- HOA
What's special
- 19 days
- 451
- 22
Zillow last checked:
Listing updated:
Listed by:
Stu Van Anderson 970-485-1214,
West and Main Homes Inc
Source: REcolorado as distributed by MLS GRID,MLS#: 6576661
Facts & features
Interior
Bedrooms & bathrooms
- Bedrooms: 4
- Bathrooms: 3
- Full bathrooms: 2
- 1/2 bathrooms: 1
- Main level bathrooms: 1
Bedroom
- Features: Primary Suite
- Level: Upper
Bedroom
- Level: Upper
Bedroom
- Level: Upper
Bedroom
- Level: Basement
Bathroom
- Level: Main
Bathroom
- Features: En Suite Bathroom, Primary Suite
- Level: Upper
Bathroom
- Level: Upper
Great room
- Level: Main
Kitchen
- Level: Main
Heating
- Forced Air, Natural Gas
Cooling
- Central Air
Appliances
- Included: Dishwasher, Disposal, Dryer, Microwave, Range, Refrigerator, Washer
Features
- Radon Mitigation System
- Flooring: Carpet, Wood
- Basement: Finished
- Number of fireplaces: 1
- Fireplace features: Gas, Great Room
- Common walls with other units/homes: End Unit
Interior area
- Total structure area: 2,576
- Total interior livable area: 2,576 sqft
- Finished area above ground: 1,981
- Finished area below ground: 595
Video & virtual tour
Property
Parking
- Total spaces: 2
- Parking features: Concrete
- Attached garage spaces: 2
Features
- Levels: Two
- Stories: 2
- Patio & porch: Deck
- Has view: Yes
- View description: Mountain(s)
Lot
- Size: 5,296 Square Feet
Details
- Parcel number: R0195349
- Special conditions: Standard
Construction
Type & style
- Home type: SingleFamily
- Architectural style: Contemporary
- Property subtype: Duplex
- Attached to another structure: Yes
Materials
- Frame
- Roof: Composition
Condition
- Year built: 2018
Utilities & green energy
- Sewer: Public Sewer
- Water: Public
Community & HOA
Community
- Subdivision: Berkeley Gardens Blk 7 Plat Corr No 2 Lot 2
HOA
- Has HOA: No
Location
- Region: Denver
Financial & listing details
- Price per square foot: $301/sqft
- Tax assessed value: $775,000
- Annual tax amount: $5,920
- Date on market: 9/18/2026
- Listing terms: 1031 Exchange,Cash,Conventional
- Exclusions: Furniture Art Work And Furnishings
- Ownership: Individual
- Road surface type: Paved
Estimated market value
$763,700
$726,000 - $802,000
$3,978/mo
Price history
| Date | Event | Price |
|---|---|---|
| 9/18/2026 | Listed for sale | $775,000+24%$301/sqft |
Source:  REcolorado as distributed by MLS GRID #6576661 Report a problem REcolorado as distributed by MLS GRID #6576661 Report a problem | ||
| 6/24/2019 | Sold | $625,000$243/sqft |
Source: Public Record Report a problem | ||
Public tax history
| Year | Property taxes | Tax assessment |
|---|---|---|
| 2025 | $6,174 +0.6% | $48,440 -15.3% |
| 2024 | $6,134 +19.4% | $57,160 |
| 2023 | $5,136 -2.5% | $57,160 +35.9% |
| 2022 | $5,267 | $42,050 -2.8% |
| 2021 | -- | $43,270 +214% |
| 2020 | $1,686 | $13,780 -0.4% |
| 2019 | $1,686 +4.8% | $13,840 +6.1% |
| 2018 | $1,609 | $13,050 |
Find assessor info on the county website
Monthly payment
Est. payment
Payment breakdown
Explore the cost of this home by adjusting the details. Changes won't be saved.Climate risks
Neighborhood: Berkley
Nearby schools
Schools provided by the listing agent
- Elementary: Tennyson Knolls
- Middle: Tennyson Knolls
- High: Westminster
- District: Westminster Public Schools
Source: REcolorado as distributed by MLS GRID. This data may not be complete. We recommend contacting the local school district to confirm school assignments for this home.
Similar homes
- $775,0003 bd2 ba2.1k sqft5129 Osceola Street, Denver, CO 80212For Sale
 MLS ID #9258018, Jennifer Apel, Compass - Denver. REcolorado as distributed by MLS GRID
 - $775,0005 bd2 ba1.8k sqft5590 Clear Creek Drive, Denver, CO 80212For Sale
 MLS ID #6568005, Cameron Gray, The Gray Home Team. REcolorado as distributed by MLS GRID
 - $795,0004 bd2 ba2k sqft5215 Osceola Street, Denver, CO 80212For Sale
 MLS ID #3230268, Craig Curelop, eXp Realty, LLC. REcolorado as distributed by MLS GRID
 - $800,0005 bd2 ba2.9k sqft5110 Depew Court, Denver, CO 80212For Sale
 MLS ID #6175750, Kelsea Imanuel, Slifer Smith and Frampton Real Estate. REcolorado as distributed by MLS GRID
 - $700,0004 bd2 ba2k sqft4823-4825 Eaton Street, Denver, CO 80212For SaleMLS ID #5986222, Neymar Lopez, eXp Realty, LLC. REcolorado as distributed by MLS GRID
- $650,0004 bd2 ba1.7k sqft5171 Stuart Street, Denver, CO 80212For SaleMLS ID #9730820, Victoria Fitch, Iron Spur Real Estate. REcolorado as distributed by MLS GRID
- $749,5004 bd2 ba1.9k sqft5321 King Court, Denver, CO 80221For SaleMLS ID #6183740, Tate Sanchez, Metro Brokers Colorado Property Finders, LLC. REcolorado as distributed by MLS GRID
- $723,0004 bd2 ba2k sqft4823 Eaton St, Denver, CO 80212For Sale
 MLS ID #1066420, Neymar Lopez Sierra, eXp Realty LLC. IRES as distributed by MLS GRID
 - $699,0004 bd3 ba2.7k sqft6260 Chase Street, Arvada, CO 80003For SaleMLS ID #7079564, Dylan Upton, The Agency - Denver. REcolorado as distributed by MLS GRID
- $800,0003 bd2 ba1.3k sqft4446 Winona Court, Denver, CO 80212For SaleMLS ID #3013304, Sofia Lock, Milehimodern. REcolorado as distributed by MLS GRID
- $875,0003 bd2 ba2.6k sqft4585 Vrain Street, Denver, CO 80212For SaleMLS ID #1701154, Christian Thompson, GREEN DOOR LIVING REAL ESTATE. REcolorado as distributed by MLS GRID
- $800,0003 bd4 ba2k sqft4621 W 50th Avenue, Denver, CO 80212For SaleMLS ID #2530068, Ashley Busch, West and Main Homes Inc. REcolorado as distributed by MLS GRID
- $750,0003 bd3 ba1.9k sqft4400 W 46th Avenue #101, Denver, CO 80212For SaleMLS ID #9311930, Zach Florence, Florence Realty Co.. REcolorado as distributed by MLS GRID
- $989,0004 bd4 ba2.5k sqft4949 Osceola Street, Denver, CO 80212For SaleMLS ID #4785151, Kathryn Tighe, The Agency - Denver. REcolorado as distributed by MLS GRID
- $899,0003 bd2 ba2.3k sqft4546 N Xavier Street, Denver, CO 80212For SaleMLS ID #7156605, Jennifer Apel, Compass - Denver. REcolorado as distributed by MLS GRID
- $425,0003 bd2 ba1.5k sqft5351 Quitman Street, Denver, CO 80212For SaleMLS ID #2168247, Maggie Fast, Nookhaven Homes. REcolorado as distributed by MLS GRID
- $699,9004 bd2 ba1.6k sqft3440-3450 W 55th Place, Denver, CO 80221For SaleMLS ID #6628492, Amanda Rieter, Keller Williams Avenues Realty. REcolorado as distributed by MLS GRID
- $750,0003 bd2 ba2.2k sqft4425 Lowell Boulevard, Denver, CO 80211For SaleMLS ID #3186481, Michael Matthews, Art of Home. REcolorado as distributed by MLS GRID
- $550,0004 bd2 ba2k sqft4871 Depew Street, Denver, CO 80212For SaleMLS ID #5095740, Kelly Moye, Compass - Denver. REcolorado as distributed by MLS GRID
