Best Value for a BIG Berkeley Bungalow Steps Off Berkeley Park! Vintage charm and fabulous curb appeal greet you with tiered garden beds cascading toward the street and nearly 1,300 SF on the main level plus 1,100 SF in the basement. Every element of this 3-bed, 2-bath home lives BIG! Step inside to an enormous Great Room, perfectly sized for everyday comfort and grand entertaining. Western facing bay window frames idyllic street views, while plentiful windows, warm wood floors, and graceful arched doorways fill the home with character and natural light. A sizeable casual dining area is open to Great Room. Huge eat-in kitchen delivers tremendous cabinetry, even a built-in pantry, stainless steel appliances and a gas range provide storage and function beyond measure. Two sunny, king-sized bedrooms are housed on the main level, both featuring gleaming oak floors, big step-in closets and room for everything! A tastefully renovated full bath is fresh and polished with sleek contemporary tile. Downstairs, the MASSIVE family room can be whatever you need it to be. Create the ultimate movie room, gaming zone, playroom, home gym, or explore adding a kitchenette for multi-generational living—the options are endless! Third bedroom and convenient 3/4 bath add more flexibility to the home. Laundry with a utility sink and excellent storage complete the lower level. Updated mechanical systems, newer windows, and solar add peace of mind. The oversized 2-car garage has room for cars, gear, bikes, toys, and more. Outside, a sizeable lot features drought-resistant turf and established plantings for easy Colorado living. And the location? BEST of Berkeley! Step out the door to Berkeley Park, then wander over to Tennyson Street for coffee, dining, shopping, cocktails, and neighborhood favorites. BIG house, beautiful character, bountiful space, and one fabulous Berkeley location!
For sale
Price cut: $26K (10/1)
$899,000
4546 N Xavier Street, Denver, CO 80212
3beds
2,359sqft
Single Family Residence
Built in 1903
6,250 Square Feet Lot
$-- Zestimate®
$381/sqft
$-- HOA
What's special
- 25 days
- 846
- 63
Zillow last checked:
Listing updated:
Listed by:
Jennifer Apel 303-570-9690 jenny@nostalgichomes.com,
Compass - Denver
Source: REcolorado as distributed by MLS GRID,MLS#: 7156605
Facts & features
Interior
Bedrooms & bathrooms
- Bedrooms: 3
- Bathrooms: 2
- Full bathrooms: 1
- 3/4 bathrooms: 1
- Main level bathrooms: 1
- Main level bedrooms: 2
Bedroom
- Description: Huge Primary Bedroom, Could Easily Convert To Add In A Bathroom If Desired
- Level: Main
Bedroom
- Description: Amazing Size And Abilities In 2nd Bedroom
- Level: Main
Bedroom
- Description: Big 3rd Bedroom In Basement
- Level: Basement
Bathroom
- Description: Newer Full Bath On Main Level
- Level: Main
Bathroom
- Description: Newer 3/4 Bath In Basement
- Level: Basement
Dining room
- Description: Legitimate Formal Dining That Can Work For Casual Dining As Well
- Level: Main
Family room
- Description: Massive Family, Media, Gaming Room
- Level: Basement
Great room
- Description: Enormous Great Room!
- Level: Main
Kitchen
- Description: Eat-In Kitchen - Unbelievable Storage!
- Level: Main
Laundry
- Description: Spacious Laundry Room
- Level: Basement
Utility room
- Description: Spacious And Easy Mechanical Room
- Level: Basement
Heating
- Forced Air
Cooling
- Central Air
Appliances
- Included: Dryer, Gas Water Heater, Microwave, Oven, Range, Refrigerator, Washer
- Laundry: In Unit
Features
- Entrance Foyer, Granite Counters, High Ceilings, Smoke Free
- Flooring: Laminate, Tile, Wood
- Windows: Bay Window(s), Double Pane Windows
- Basement: Finished,Interior Entry
Interior area
- Total structure area: 2,359
- Total interior livable area: 2,359 sqft
- Finished area above ground: 1,251
- Finished area below ground: 1,108
Video & virtual tour
Property
Parking
- Total spaces: 2
- Parking features: Garage
- Garage spaces: 2
Features
- Levels: One
- Stories: 1
- Patio & porch: Front Porch, Patio
- Exterior features: Garden, Private Yard
- Fencing: Full
Lot
- Size: 6,250 Square Feet
- Features: Level
Details
- Parcel number: 219205006
- Zoning: U-SU-C1
- Special conditions: Standard
Construction
Type & style
- Home type: SingleFamily
- Architectural style: Bungalow,Traditional
- Property subtype: Single Family Residence
Materials
- Frame, Vinyl Siding, Wood Siding
- Roof: Composition
Condition
- Updated/Remodeled
- Year built: 1903
Utilities & green energy
- Sewer: Public Sewer
- Water: Public
Community & HOA
Community
- Subdivision: Berkeley
HOA
- Has HOA: No
Location
- Region: Denver
Financial & listing details
- Price per square foot: $381/sqft
- Tax assessed value: $763,000
- Annual tax amount: $3,576
- Date on market: 9/17/2026
- Listing terms: Cash,Conventional,FHA,VA Loan
- Exclusions: Yard Statues And Yard Art
- Ownership: Individual
Estimated market value
Not available
Estimated sales range
Not available
Not available
Price history
| Date | Event | Price |
|---|---|---|
| 10/1/2026 | Price change | $899,000-2.8%$381/sqft |
Source:  REcolorado as distributed by MLS GRID #7156605 Report a problem REcolorado as distributed by MLS GRID #7156605 Report a problem | ||
| 9/17/2026 | Listed for sale | $925,000$392/sqft |
Source: REcolorado as distributed by MLS GRID #7156605 Report a problem | ||
Public tax history
| Year | Property taxes | Tax assessment |
|---|---|---|
| 2025 | $3,829 +2.2% | $53,800 +11.3% |
| 2024 | $3,746 +4.9% | $48,350 -6.2% |
| 2023 | $3,570 +3.6% | $51,530 +14.8% |
| 2022 | $3,447 +18.3% | $44,890 -2.8% |
| 2021 | $2,914 +2.9% | $46,190 +17.6% |
| 2020 | $2,833 +11.9% | $39,275 -0.7% |
| 2019 | $2,532 | $39,550 +20.8% |
| 2018 | $2,532 +0.3% | $32,730 |
| 2017 | $2,525 +13.7% | $32,730 +15.1% |
| 2016 | $2,221 +17.5% | $28,430 |
| 2015 | $1,891 0% | $28,430 +24.9% |
| 2014 | $1,892 -6.5% | $22,770 |
| 2013 | $2,024 +17.9% | $22,770 -5.4% |
| 2012 | $1,717 +10.9% | $24,080 |
| 2011 | $1,549 +2.2% | $24,080 +3.5% |
| 2010 | $1,515 +9.6% | $23,260 |
| 2009 | $1,382 -0.2% | $23,260 +12.4% |
| 2008 | $1,385 +12.8% | $20,700 |
| 2007 | $1,228 +1.1% | $20,700 +12.9% |
| 2006 | $1,214 -1.6% | $18,340 |
| 2005 | $1,233 +18.3% | $18,340 -6.8% |
| 2003 | $1,042 +5.6% | $19,680 +13% |
| 2002 | $987 | $17,410 +23.2% |
| 2001 | -- | $14,130 |
Find assessor info on the county website
Monthly payment
Est. payment
Payment breakdown
Explore the cost of this home by adjusting the details. Changes won't be saved.Climate risks
Neighborhood: Berkeley
Nearby schools
Schools provided by the listing agent
- Elementary: Centennial
- Middle: Skinner
- High: North
- District: Denver 1
Source: REcolorado as distributed by MLS GRID. This data may not be complete. We recommend contacting the local school district to confirm school assignments for this home.


Similar homes
- $875,0003 bd2 ba2.6k sqft4585 Vrain Street, Denver, CO 80212For Sale
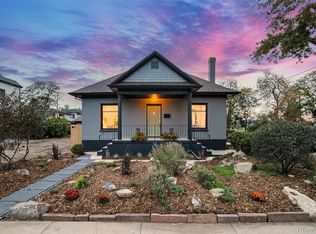
 MLS ID #1701154, Christian Thompson, GREEN DOOR LIVING REAL ESTATE. REcolorado as distributed by MLS GRID
 - $875,0003 bd2 ba1.7k sqft4031 Perry Street, Denver, CO 80212For Sale
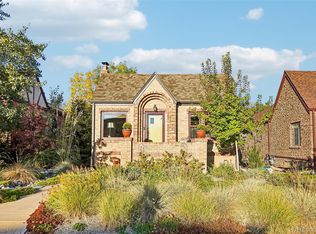 MLS ID #4861115, Tara Littell, Compass Colorado, LLC - Boulder. REcolorado as distributed by MLS GRID
 - $--3 bd1 ba1.7k sqft4002 Stuart St, Denver, CO 80212Auction
 Auction.com 2
 - $800,0003 bd2 ba1.3k sqft4446 Winona Court, Denver, CO 80212For Sale
 MLS ID #3013304, Sofia Lock, Milehimodern. REcolorado as distributed by MLS GRID
 - $775,0005 bd2 ba1.8k sqft5590 Clear Creek Drive, Denver, CO 80212For SaleMLS ID #6568005, Cameron Gray, The Gray Home Team. REcolorado as distributed by MLS GRID
- $899,0005 bd4 ba2.8k sqft4635 W 38th Avenue, Denver, CO 80212For SaleMLS ID #9146755, Lynette Guenther, Keller Williams DTC. REcolorado as distributed by MLS GRID
- $775,0003 bd2 ba2.1k sqft5129 Osceola Street, Denver, CO 80212For SaleMLS ID #9258018, Jennifer Apel, Compass - Denver. REcolorado as distributed by MLS GRID
- $685,0003 bd2 ba1.9k sqft4845 Chase Street, Denver, CO 80212For SaleMLS ID #4802138, Craig Masur, Madison & Company Properties. REcolorado as distributed by MLS GRID
- $989,0004 bd4 ba2.5k sqft4949 Osceola Street, Denver, CO 80212For SaleMLS ID #4785151, Kathryn Tighe, The Agency - Denver. REcolorado as distributed by MLS GRID
- $900,0004 bd2 ba2.1k sqft3484 W 33rd Avenue, Denver, CO 80211For SaleMLS ID #4869595, Joshua Larsen, Keller Williams Realty Urban Elite. REcolorado as distributed by MLS GRID
- $700,0004 bd2 ba2k sqft4823 Eaton Street, Denver, CO 80212For SaleMLS ID #7551019, Neymar Lopez, eXp Realty, LLC. REcolorado as distributed by MLS GRID
- $800,0005 bd2 ba2.9k sqft5110 Depew Court, Denver, CO 80212For SaleMLS ID #6175750, Kelsea Imanuel, Slifer Smith and Frampton Real Estate. REcolorado as distributed by MLS GRID
- $975,0004 bd3 ba1.8k sqft4621 W 30th Avenue, Denver, CO 80212For SaleMLS ID #9927593, Irene Shick, Keller Williams DTC. REcolorado as distributed by MLS GRID
- $750,0004 bd2 ba2.1k sqft3440 Zenobia Street, Denver, CO 80212For SaleMLS ID #2850105, Terry Utzinger, RE/MAX Alliance. REcolorado as distributed by MLS GRID
- $950,0004 bd3 ba1.9k sqft4535 W 32nd Avenue, Denver, CO 80212For SaleMLS ID #7073791, Cyndi Carfrey, Keller Williams Advantage Realty LLC. REcolorado as distributed by MLS GRID
- $725,0003 bd2 ba2.4k sqft5508 W 32nd Avenue, Wheat Ridge, CO 80212For SaleMLS ID #9637518, Karen Brown, LoKation Real Estate. REcolorado as distributed by MLS GRID
- $775,0004 bd3 ba2.5k sqft5232 Stuart Street, Denver, CO 80212For SaleMLS ID #6576661, Stu Van Anderson, West and Main Homes Inc. REcolorado as distributed by MLS GRID
- $795,0004 bd2 ba2k sqft5215 Osceola Street, Denver, CO 80212For SaleMLS ID #3230268, Craig Curelop, eXp Realty, LLC. REcolorado as distributed by MLS GRID
- $945,0003 bd2 ba3k sqft4239 Irving Street, Denver, CO 80211For SaleMLS ID #1504162, Holly Jaros, Denver Luxury Real Estate. REcolorado as distributed by MLS GRID
- $875,0003 bd2 ba1.8k sqft3818 W Alice Place, Denver, CO 80211For SaleMLS ID #5856327, Nic Connolly, Keller Williams Advantage Realty LLC. REcolorado as distributed by MLS GRID
