Skip main navigation
Sold for $1,375,000
  • $1,375,000

    4550 Xavier Street, Denver, CO 80212

    4beds
    3,279sqft
    Duplex
    Built in 2018
    3,125 Square Feet Lot
    $-- Zestimate®
    $419/sqft
    $6,852 Estimated rent

    Home value

    Not available

    Estimated sales range

    Not available

    $6,852/mo

    Zestimate® history
    Loading
    Loading...

    Owner options

    List your home for rent

    $6,852/mo

    Rent Zestimate®

    Find your next renter with Zillow Rental Manager. Plus, with online applications, you can quickly screen prospective tenants – for free.

    Learn more

    $6,852/mo

    Rent Zestimate®

    Refinance and save

    $6,374/mo

    Est. payment

    Refinancing to a lower rate could help reduce your monthly payments and save thousands over the life of the loan.

    See today's rates

    $6,374/mo

    Est. payment

    Explore your selling options

    Work with a Zillow partner agent

    Leverage their expertise and Zillow's premium Showcase listings to get your home seen by more buyers.

    Get started

    List with your own agent

    Get your home in front of millions of buyers by listing it on Zillow.

    Learn how to do it

    Sell it yourself

    Take full control of how buyers see your home on Zillow by listing For Sale by Owner (FSBO).

    List your home

    What's special

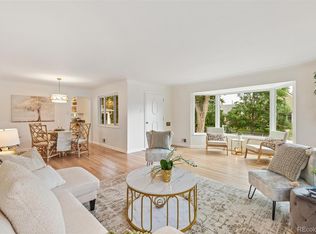
    Captivating with striking design, this Berkeley residence sits in a coveted locale. Situated on an elevated lot with professional landscaping, this duplex beams with high-end finishes and beautiful hardwood flooring. The home chef is treated to a gourmet kitchen showcasing quartz countertops, double ovens and a large center island. Expansive sliding glass doors in the living area open to a private backyard with a patio and raised garden beds. A floating staircase ascends to the second level where a primary bedroom awaits, complete with a 5-piece bath, a large walk-in closet and a deck with mountain views. Two additional, generously sized bedrooms share a dual-entry bath. Downstairs, a fully finished basement hosts a rec room with a wet bar, a bedroom, bath and ample storage. A third-level bonus room equipped with a wet bar and half bath boasts two rooftop decks with stunning east and west views. Positioned in a prime location, this residence offers seamless access to parks, restaurants, I-70, Tennyson Street, the Highlands and Downtown. Walk half a block to Berkeley Lake or a few blocks East to everything Tennyson Street offers.

    Zillow last checked:

    Listing updated:

    Listed by:

    Ben Clark 970-485-1730 ben@milehimodern.com,

    Milehimodern,

    Sarah LaBram 720-290-4802,

    Milehimodern

    Bought with:

    Kelly Moye, 1327538

    Compass - Denver

    Source: REcolorado as distributed by MLS GRID,MLS#: 6698629MLS Logo

    Facts & features

    Interior

    Bedrooms & bathrooms
    • Bedrooms: 4
    • Bathrooms: 5
    • Full bathrooms: 3
    • 1/2 bathrooms: 2
    • Main level bathrooms: 1
    Primary bedroom
    • Level: Upper
    Bedroom
    • Level: Upper
    Bedroom
    • Level: Upper
    Bedroom
    • Level: Basement
    Primary bathroom
    • Level: Upper
    Bathroom
    • Level: Main
    Bathroom
    • Level: Upper
    Bathroom
    • Level: Upper
    Bathroom
    • Level: Basement
    Dining room
    • Level: Main
    Family room
    • Level: Basement
    Kitchen
    • Level: Main
    Living room
    • Level: Main
    Loft
    • Level: Upper
    Mud room
    • Level: Main
    Heating
    • Forced Air, Natural Gas
    Cooling
    • Central Air
    Appliances
    • Included: Bar Fridge, Dishwasher, Disposal, Double Oven, Dryer, Microwave, Oven, Range, Range Hood, Refrigerator, Washer
    • Laundry: In Unit
    Features
    • Ceiling Fan(s), Eat-in Kitchen, Five Piece Bath, Jack & Jill Bathroom, Kitchen Island, Open Floorplan, Primary Suite, Quartz Counters, Smoke Free, Walk-In Closet(s), Wet Bar
    • Flooring: Carpet, Tile, Wood
    • Windows: Double Pane Windows, Window Coverings
    • Basement: Finished,Full
    • Number of fireplaces: 1
    • Fireplace features: Living Room
    • Common walls with other units/homes: 1 Common Wall
    Interior area
    • Total structure area: 3,279
    • Total interior livable area: 3,279 sqft
    • Finished area above ground: 2,311
    • Finished area below ground: 920

    Property

    Parking
    • Total spaces: 2
    • Parking features: Garage
    • Garage spaces: 2
    Features
    • Levels: Three Or More
    • Patio & porch: Covered, Front Porch, Patio
    • Exterior features: Balcony, Gas Valve, Lighting, Private Yard, Rain Gutters, Smart Irrigation
    • Fencing: Full
    • Has view: Yes
    • View description: City, Mountain(s)
    Lot
    • Size: 3,125 sqft
    • Features: Landscaped, Sprinklers In Front, Sprinklers In Rear
    Details
    • Parcel number: 219205030
    • Zoning: U-SU-C1
    • Special conditions: Standard

    Construction

    Type & style
    • Home type: SingleFamily
    • Property subtype: Duplex
    • Attached to another structure: Yes
    Materials
    • Frame, Stone, Stucco
    • Roof: Composition,Rolled/Hot Mop
    Condition
    • Year built: 2018

    Utilities & green energy

    • Sewer: Public Sewer
    • Water: Public
    • Utilities for property: Cable Available, Electricity Connected, Internet Access (Wired), Natural Gas Connected

    Community & neighborhood

    Security
    • Security features: Security System
    Location
    • Region: Denver
    • Subdivision: Berkeley

    Other

    Other facts
    • Listing terms: Cash,Conventional,Other
    • Ownership: Individual
    • Road surface type: Paved

    Price history

    DateEventPrice
    9/25/2024Sold$1,375,000-1.4%$419/sqft
    Source: REcolorado as distributed by MLS GRID #6698629 Report a problem
    9/10/2024Pending sale$1,395,000$425/sqft
    Source: REcolorado as distributed by MLS GRID #6698629 Report a problem
    8/21/2024Listed for sale$1,395,000+68.1%$425/sqft
    Source: REcolorado as distributed by MLS GRID #6698629 Report a problem
    7/3/2018Listing removed$829,900$253/sqft
    Source: TRANS WESTERN REALTY #1929745 Report a problem
    3/31/2018Pending sale$829,900$253/sqft
    Source: TRANS WESTERN REALTY #1929745 Report a problem
    3/29/2018Listed for sale$829,900$253/sqft
    Source: TRANS WESTERN REALTY #1929745 Report a problem

    Public tax history

    YearProperty taxesTax assessment
    2016$3,685 +23.2%$47,170
    2015$2,991 0%$47,170 +31%
    2014$2,992 $36,010

    Find assessor info on the county website

    Neighborhood: Berkeley

    Nearby schools

    GreatSchools rating
    Schools provided by the listing agent
    • Elementary: Centennial
    • Middle: Denver Montessori
    • High: North
    • District: Denver 1

    Source: REcolorado as distributed by MLS GRID. This data may not be complete. We recommend contacting the local school district to confirm school assignments for this home.

    Get pre-qualified for a loan
    At Zillow Home Loans, we can pre-qualify you in as little as 5 minutes with no impact to your credit score.

    An equal housing lender. NMLS #10287.