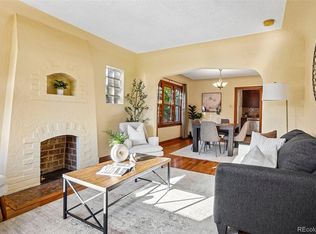
Welcome to 4198 Osceola Street, a beautifully maintained home in Denver's desirable Berkeley neighborhood, offering a great combination of character, comfort, and functionality. The main level features an inviting living area, two bedrooms, and a full bathroom, while the finished basement provides an additional family room, a private primary suite with its own en suite bathroom, and a dedicated laundry area. Thoughtful updates throughout complement the home's original charm, creating comfortable spaces for everyday living and entertaining. Step outside to a generously sized, fully fenced backyard with plenty of room for outdoor dining, gardening, or relaxing. The detached two-car garage adds convenience and valuable storage space, while the spacious 6,500-square-foot lot offers room to enjoy the outdoors. Just minutes from the shops, restaurants, coffee spots, and neighborhood favorites along Tennyson Street, with convenient access to nearby parks and downtown Denver. Enjoy the best of Northwest Denver living with the space, updates, and location you've been looking for.
For sale
$750,000
4198 Osceola Street, Denver, CO 80212
3beds
1,656sqft
Single Family Residence
Built in 1952
6,500 Square Feet Lot
$-- Zestimate®
$453/sqft
$-- HOA
What's special
- 21 hours
- 370
- 65
Zillow last checked:
Listing updated:
Listed by:
Olivia Merrill 720-400-0343 olivia@teamdenverhomes.com,
LIV Sotheby's International Realty,
Team Denver Homes 303-893-3200,
LIV Sotheby's International Realty
Source: REcolorado as distributed by MLS GRID,MLS#: 3118440
Facts & features
Interior
Bedrooms & bathrooms
- Bedrooms: 3
- Bathrooms: 2
- Full bathrooms: 1
- 3/4 bathrooms: 1
- Main level bathrooms: 1
- Main level bedrooms: 2
Bedroom
- Description: Comfortable Main-Level Bedroom With Flexible Use
- Level: Main
Bedroom
- Description: Additional Main-Level Bedroom, Ideal For A Variety Of Needs
- Level: Main
Bedroom
- Description: Private Primary Suite With An Attached En Suite Bathroom
- Features: Primary Suite
- Level: Basement
Bathroom
- Description: Conveniently Located Full Bathroom
- Level: Main
Bathroom
- Description: En Suite Bathroom Conveniently Located Off The Primary Bedroom
- Features: En Suite Bathroom, Primary Suite
- Level: Basement
Family room
- Description: Additional Living Space, Perfect For A Media Room, Lounge, Or Recreation Area
- Level: Basement
Kitchen
- Description: Updated Kitchen Featuring Quartz Countertops, Stainless Steel Appliances, A Five-Burner Gas Range, And Peninsula Seating
Laundry
- Description: Dedicated Laundry Area Conveniently Located On The Lower Level.
- Level: Basement
Living room
- Description: Hardwood Floors And An Open Flow Into The Dining Area
Heating
- Forced Air, Natural Gas
Cooling
- Air Conditioning-Room, None
Appliances
- Included: Dishwasher, Disposal, Microwave, Oven, Refrigerator
- Laundry: In Unit
Features
- Built-in Features, Eat-in Kitchen, Open Floorplan, Primary Suite, Quartz Counters, Smart Thermostat, Smoke Free
- Flooring: Carpet, Tile, Wood
- Basement: Daylight,Finished
Interior area
- Total structure area: 1,656
- Total interior livable area: 1,656 sqft
- Finished area above ground: 828
- Finished area below ground: 828
Video & virtual tour
Property
Parking
- Total spaces: 2
- Parking features: Oversized
- Garage spaces: 2
Features
- Levels: One
- Stories: 1
- Patio & porch: Covered, Front Porch, Patio
- Exterior features: Lighting, Private Yard, Rain Gutters
- Fencing: Full
Lot
- Size: 6,500 Square Feet
- Features: Landscaped, Level, Many Trees, Near Public Transit, Sprinklers In Front, Sprinklers In Rear
Details
- Parcel number: 219432013
- Zoning: U-SU-C1
- Special conditions: Standard
Construction
Type & style
- Home type: SingleFamily
- Architectural style: Bungalow,Mid-Century Modern
- Property subtype: Single Family Residence
Materials
- Brick
- Foundation: Raised, Slab
- Roof: Composition
Condition
- Updated/Remodeled
- Year built: 1952
Utilities & green energy
- Electric: 110V
- Sewer: Public Sewer
- Water: Public
- Utilities for property: Cable Available, Electricity Connected, Internet Access (Wired), Natural Gas Connected, Phone Available
Community & HOA
Community
- Security: Carbon Monoxide Detector(s), Radon Detector, Smoke Detector(s)
- Subdivision: Berkeley
HOA
- Has HOA: No
Location
- Region: Denver
Financial & listing details
- Price per square foot: $453/sqft
- Annual tax amount: $4,651
- Date on market: 11/17/2026
- Listing terms: 1031 Exchange,Cash,Conventional,FHA,Other,VA Loan
- Exclusions: Seller's Personal Property
- Ownership: Individual
- Electric utility on property: Yes
- Road surface type: Paved
Estimated market value
Not available
Estimated sales range
Not available
Not available
Price history
| Date | Event | Price |
|---|---|---|
| 11/17/2026 | Listed for sale | $750,000$453/sqft |
Source:  REcolorado as distributed by MLS GRID #3118440 Report a problem | ||
Public tax history
Tax history is unavailable.
Monthly payment
Est. payment
Payment breakdown
Explore the cost of this home by adjusting the details. Changes won't be saved.Climate risks
Neighborhood: Berkeley
Nearby schools
Schools provided by the listing agent
- Elementary: Centennial
- Middle: Skinner
- High: North
- District: Denver 1
Source: REcolorado as distributed by MLS GRID. This data may not be complete. We recommend contacting the local school district to confirm school assignments for this home.
Similar homes
- $--3 bd1 ba1.7k sqft4002 Stuart St, Denver, CO 80212Auction
 Auction.com 2
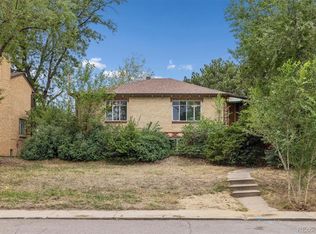
- $750,0004 bd2 ba2.1k sqft3440 Zenobia Street, Denver, CO 80212For Sale
 MLS ID #2850105, Terry Utzinger, RE/MAX Alliance. REcolorado as distributed by MLS GRID
- $775,0003 bd2 ba1.3k sqft4446 Winona Court, Denver, CO 80212For Sale
 MLS ID #3013304, Sofia Lock, Milehimodern. REcolorado as distributed by MLS GRID
- $875,0003 bd2 ba1.7k sqft4031 Perry Street, Denver, CO 80212For Sale
 MLS ID #4861115, Tara Littell, Compass Colorado, LLC - Boulder. REcolorado as distributed by MLS GRID
- $775,0003 bd2 ba1.6k sqft4840 W 30th Avenue, Denver, CO 80212For SaleMLS ID #5633943, Brian Furer, Century 21 Elevated Real Estate. REcolorado as distributed by MLS GRID
- $650,0003 bd2 ba1.2k sqft5905 W 37th Place, Wheat Ridge, CO 80212For SaleMLS ID #4472451, Jaden Hanson, Your Castle Realty LLC. REcolorado as distributed by MLS GRID
- $695,0004 bd2 ba2k sqft4823 Eaton Street, Denver, CO 80212For SaleMLS ID #3163792, Marcia Bross, eXp Realty, LLC. REcolorado as distributed by MLS GRID
- $725,0003 bd2 ba1.3k sqft3722 Meade Street, Denver, CO 80211For SaleMLS ID #7661274, Joseph Currin, Keller Williams Avenues Realty. REcolorado as distributed by MLS GRID
- $775,0003 bd2 ba2.1k sqft5129 Osceola Street, Denver, CO 80212For SaleMLS ID #9258018, Jennifer Apel, Compass - Denver. REcolorado as distributed by MLS GRID
- $725,0004 bd2 ba2.2k sqft4401 Irving Street, Denver, CO 80211For SaleMLS ID #8202858, Lisa Tapia, The Property Shop Denver. REcolorado as distributed by MLS GRID
- $795,0004 bd2 ba2k sqft5215 Osceola Street, Denver, CO 80212For SaleMLS ID #3230268, Craig Curelop, eXp Realty, LLC. REcolorado as distributed by MLS GRID
- $775,0003 bd2 ba1.5k sqft2795 W 39th Avenue, Denver, CO 80211For SaleMLS ID #5034589, Katherine McCaslin, Serhant Colorado LLC. REcolorado as distributed by MLS GRID
- $750,0003 bd1 ba1.9k sqft2663 Irving Street, Denver, CO 80211For SaleMLS ID #7403988, Beth Baker Owens, Your Castle Real Estate Inc. REcolorado as distributed by MLS GRID
- $700,0003 bd2 ba1.2k sqft3690 Gray Street, Wheat Ridge, CO 80212For SaleMLS ID #9593658, Jessica Goellner, Massey Real Estate Group LLC. REcolorado as distributed by MLS GRID
- $660,0003 bd2 ba1.9k sqft4845 Chase Street, Denver, CO 80212For SaleMLS ID #4802138, Craig Masur, Madison & Company Properties. REcolorado as distributed by MLS GRID
- $575,0003 bd2 ba1.5k sqft4592 Decatur Street, Denver, CO 80211For SaleMLS ID #4676729, Melody Rivera, Keller Williams Realty Urban Elite. REcolorado as distributed by MLS GRID
- $899,5003 bd2 ba1.7k sqft4163 Wolff Street, Denver, CO 80212For SaleMLS ID #5753484, Derek Schimmel, Your Castle Realty LLC. REcolorado as distributed by MLS GRID
- $695,0004 bd2 ba2k sqft4823-4825 Eaton Street, Denver, CO 80212For SaleMLS ID #7862903, Marcia Bross, eXp Realty, LLC. REcolorado as distributed by MLS GRID
- $725,0003 bd2 ba1.9k sqft4750 Alcott Street, Denver, CO 80211For SaleMLS ID #6632889, Emily Chaney, Hatch Realty, LLC. REcolorado as distributed by MLS GRID
- $800,0003 bd2 ba1.8k sqft2745 W 40th Avenue, Denver, CO 80211For SaleMLS ID #2532816, Kris Kerr, LIV Sotheby's International Realty. REcolorado as distributed by MLS GRID
