Skip main navigation
Sold for $741,000
  • $741,000

    4178 Osceola Street, Denver, CO 80212

    2beds
    1,990sqft
    Single Family Residence
    Built in 1952
    6,500 Square Feet Lot
    $807,100 Zestimate®
    $372/sqft
    $4,034 Estimated rent

    Home value

    $807,100

    $743,000 - $880,000

    $4,034/mo

    Zestimate® history
    Loading
    Loading...

    Owner options

    List your home for rent

    $4,034/mo

    Rent Zestimate®

    Find your next renter with Zillow Rental Manager. Plus, with online applications, you can quickly screen prospective tenants – for free.

    Learn more

    $4,034/mo

    Rent Zestimate®

    Refinance and save

    $4,238/mo

    Est. payment

    Refinancing to a lower rate could help reduce your monthly payments and save thousands over the life of the loan.

    See today's rates

    $4,238/mo

    Est. payment

    Explore your selling options

    Work with a Zillow partner agent

    Leverage their expertise and Zillow's premium Showcase listings to get your home seen by more buyers.

    Get started

    List with your own agent

    Get your home in front of millions of buyers by listing it on Zillow.

    Learn how to do it

    Sell it yourself

    Take full control of how buyers see your home on Zillow by listing For Sale by Owner (FSBO).

    List your home

    What's special

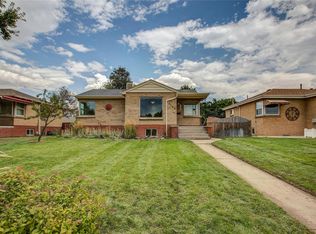
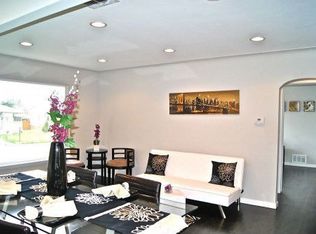
    Uncover the hidden gem of The Berkley Neighborhood with this fantastic fix-and-flip opportunity! Presenting a spacious 4-bedroom, 2-bathroom ranch-style home, this property holds immense potential for the savvy investor or home renovator. Situated in a sought-after area, this residence comes complete with a convenient 2-car detached garage, ensuring ample parking and storage space. The possibilities are endless as you step into a home that is brimming with potential, awaiting your vision and creativity to transform it into a masterpiece. While the property requires some TLC, it comes with two separate living quarters, offering flexibility and functionality for a variety of living arrangements. Whether you're looking to create a multifamily home or revamp it into a single-family haven, the groundwork is already laid – all it needs is your personal touch. This fixer-upper is an opportunity to showcase your renovation skills and create a property that stands out in The Berkley Neighborhood. Channel your inner designer and breathe new life into this space, adding significant value and reaping the rewards. Don't miss out on this chance to turn a diamond in the rough into a shining gem. Act now, seize this fix-and-flip opportunity, and make The Berkley Neighborhood your canvas for transformation! Call today to schedule a viewing and envision the possibilities that await in this exciting project.

    Zillow last checked:

    Listing updated:

    Listed by:

    Bernadette Reed 720-949-3978,

    RE/MAX Professionals

    Bought with:

    Jonathan Lopez, 100052443

    Kentwood Real Estate DTC, LLC

    Source: REcolorado as distributed by MLS GRID,MLS#: 8501260MLS Logo

    Facts & features

    Interior

    Bedrooms & bathrooms
    • Bedrooms: 2
    • Bathrooms: 2
    • Full bathrooms: 2
    • Main level bathrooms: 2
    • Main level bedrooms: 2
    Bedroom
    • Level: Main
    Bedroom
    • Level: Main
    Bathroom
    • Level: Main
    Bathroom
    • Level: Main
    Kitchen
    • Level: Main
    Living room
    • Level: Main
    Heating
    • Hot Water
    Cooling
    • Central Air
    Features
    • Basement: Full
    Interior area
    • Total structure area: 1,990
    • Total interior livable area: 1,990 sqft
    • Finished area above ground: 995
    • Finished area below ground: 995

    Property

    Parking
    • Total spaces: 2
    • Parking features: Garage
    • Garage spaces: 2
    Features
    • Levels: One
    • Stories: 1
    • Patio & porch: Patio
    Lot
    • Size: 6,500 Square Feet
    • Features: Level
    Details
    • Parcel number: 219432015
    • Zoning: U-SU-C1
    • Special conditions: Standard

    Construction

    Type & style
    • Home type: SingleFamily
    • Property subtype: Single Family Residence
    Materials
    • Brick
    • Roof: Composition
    Condition
    • Year built: 1952

    Utilities & green energy

    • Sewer: Public Sewer
    • Water: Public

    Community & HOA

    Community
    • Subdivision: St Vincent
    HOA
    • Has HOA: No
    Location
    • Region: Denver

    Financial & listing details

    • Price per square foot: $372/sqft
    • Annual tax amount: $3,272
    • Date on market: 2/15/2024
    • Listing terms: Cash,Conventional,FHA,VA Loan
    • Exclusions: None
    • Ownership: Estate

    Price history

    DateEventPrice
    3/6/2024Sold$741,000+14%$372/sqft
    Source: REcolorado as distributed by MLS GRID #8501260 Report a problem
    2/17/2024Pending sale$650,000$327/sqft
    Source: REcolorado as distributed by MLS GRID #8501260 Report a problem
    2/15/2024Listed for sale$650,000$327/sqft
    Source: REcolorado as distributed by MLS GRID #8501260 Report a problem

    Public tax history

    Tax history is unavailable.

    Neighborhood: Berkeley

    Nearby schools

    GreatSchools rating
    Schools provided by the listing agent
    • Elementary: Centennial
    • Middle: Strive Sunnyside
    • High: North
    • District: Denver 1

    Source: REcolorado as distributed by MLS GRID. This data may not be complete. We recommend contacting the local school district to confirm school assignments for this home.

    Get a cash offer in 3 minutes
    Find out how much your home could sell for in as little as 3 minutes with a no-obligation cash offer.
    Estimated market value
    $807,100
    Get a cash offer in 3 minutes
    Find out how much your home could sell for in as little as 3 minutes with a no-obligation cash offer.
    Estimated market value
    $807,100