Skip main navigation
Off market
  • $2,405,400

    3801 W 41st Ave, Denver, CO 80211

    4beds
    5baths
    3,702sqft
    SingleFamily
    Built in 2014
    0.32 Acres Lot
    $2,405,400 Zestimate®
    $650/sqft
    $6,786 Estimated rent

    Home value

    $2,405,400

    $2.26M - $2.55M

    $6,786/mo

    Zestimate® history
    Loading
    Loading...

    Owner options

    List your home for rent

    $6,786/mo

    Rent Zestimate®

    Find your next renter with Zillow Rental Manager. Plus, with online applications, you can quickly screen prospective tenants – for free.

    Learn more

    $6,786/mo

    Rent Zestimate®

    Refinance and save

    $11,151/mo

    Est. payment

    Refinancing to a lower rate could help reduce your monthly payments and save thousands over the life of the loan.

    See today's rates

    $11,151/mo

    Est. payment

    Explore your selling options

    Work with a Zillow partner agent

    Leverage their expertise and Zillow's premium Showcase listings to get your home seen by more buyers.

    Get started

    List with your own agent

    Get your home in front of millions of buyers by listing it on Zillow.

    Learn how to do it

    Sell it yourself

    Take full control of how buyers see your home on Zillow by listing For Sale by Owner (FSBO).

    List your home

    What's special

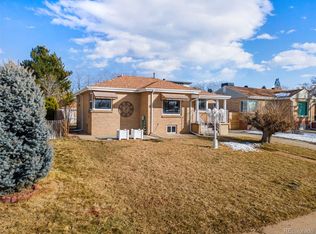
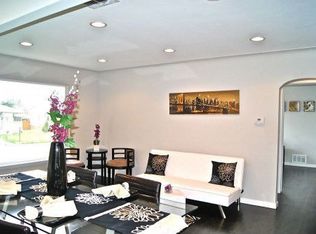
    Enter this magnificent custom home and feel its warm contemporary style. The sun bathed great room features 11' ceilings and linear fireplace. The chef-ready gourmet kitchen includes a 10' quartz island along with Wolf and Sub-Zero appliances. Private main floor master suite with 4-piece bath and walk-in closet. Second floor den features surround sound for movie nights and a 2nd master suite with a walk in closet, 5-piece bathroom, heated tile floors and soaking tub. Enjoy breathtaking panoramic sunsets and mountain views from the 3rd floor sky lounge that includes a wet bar, fireplace and ½ bath. Outdoor entertaining options include a covered roof top deck, secluded tree lined back yard with multiple patios, gas fire pit and seasonal creek. Short walk to parks, shops, restaurants and galleries. On nearly 1/3 acre and originally part of the historic Mount St. Vincent campus circa 1883, this sprawling design is unrepeatable in Berkeley today. An amazing opportunity awaits!

    This property is off market, which means it's not currently listed for sale or rent on Zillow. This may be different from what's available on other websites or public sources.

    Facts & features

    Interior

    Bedrooms & bathrooms
    • Bedrooms: 4
    • Bathrooms: 5
    Heating
    • Forced air, Gas
    Cooling
    • Central
    Appliances
    • Included: Dishwasher, Dryer, Garbage disposal, Microwave, Range / Oven, Refrigerator, Washer
    Features
    • Eating Space / Kitchen, Open Floor Plan, Five Piece Bath, Kitchen Island, Master Suite, Window Coverings, Pet Free, Smoke Free, Pantry, Built-Ins
    • Flooring: Tile, Hardwood
    • Has fireplace: Yes
    Interior area
    • Total interior livable area: 3,702 sqft

    Property

    Parking
    • Total spaces: 3
    • Parking features: Garage - Attached
    Features
    • Exterior features: Other
    • Has view: Yes
    • View description: Mountain
    Lot
    • Size: 0.32 Acres
    Details
    • Parcel number: 0219400003000

    Construction

    Type & style
    • Home type: SingleFamily
    Materials
    • Roof: Composition
    Condition
    • Year built: 2014

    Utilities & green energy

    • Sewer: Public
    • Water: Public

    Community & HOA

    Location
    • Region: Denver

    Financial & listing details

    • Price per square foot: $650/sqft
    • Tax assessed value: $2,293,200
    • Annual tax amount: $11,620

    Price history

    DateEventPrice
    10/26/2022Sold$2,455,000+54.8%$663/sqft
    Source: Public Record Report a problem
    10/16/2018Sold$1,586,000-3.9%$428/sqft
    Source: Public Record Report a problem
    8/31/2018Pending sale$1,650,000$446/sqft
    Source: Keller Williams Advantage Realty #5963003 Report a problem
    8/21/2018Price change$1,650,000-4.3%$446/sqft
    Source: Keller Williams Integrity #5963003 Report a problem
    7/4/2018Price change$1,725,000-8.2%$466/sqft
    Source: Keller Williams Advantage Realty LLC #5963003 Report a problem
    4/20/2018Listed for sale$1,880,000$508/sqft
    Source: Keller Williams Realty Urban Elite #098765 Report a problem

    Public tax history

    YearProperty taxesTax assessment
    2024$11,620 +27.9%$149,960 -2.7%
    2023$9,083 +3.6%$154,120 +34.9%
    2022$8,768 +23.8%$114,220 -2.8%
    2021$7,081 +2.9%$117,510 +23.1%
    2020$6,883 +11.1%$95,446 -0.7%
    2019$6,196 $96,113 +20%
    2018$6,196 +0.3%$80,090
    2017$6,178 +217%$80,090 +5.8%
    2016$1,948 -0.2%$75,690 +203.5%
    2015$1,953 $24,940
    Find assessor info on the county website

    Neighborhood: Berkeley

    Nearby schools

    GreatSchools rating
    Schools provided by the listing agent
    • Elementary: Centennial
    • Middle: Strive Sunnyside
    • High: North
    • District: Denver 1

    Source: The MLS. This data may not be complete. We recommend contacting the local school district to confirm school assignments for this home.

    Get a cash offer in 3 minutes
    Find out how much your home could sell for in as little as 3 minutes with a no-obligation cash offer.
    Estimated market value
    $2,405,400
    Get a cash offer in 3 minutes
    Find out how much your home could sell for in as little as 3 minutes with a no-obligation cash offer.
    Estimated market value
    $2,405,400