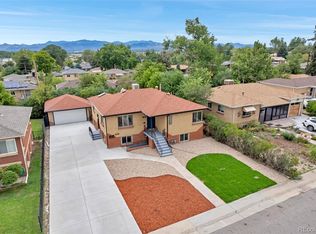
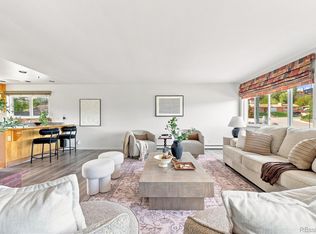
Situated just below Inspiration Point Park in Denver’s highly sought-after Berkeley neighborhood, this updated mid-century home combines classic character with an adaptable floor plan. The multi-functional layout seamlessly functions as a spacious 5-bedroom, 2-bathroom residence, a multi-generational setup, a house hacking/ opportunity, or two separate living spaces. The main level features 3 bedrooms, 1 bathroom, and mountain views. The finished lower level offers 2 bedrooms, 1 bathroom, a second living area, and space for a potential kitchen.
Step inside to find newly refinished, original hardwood floors, and fresh paint throughout. True to its mid-century roots, the home boasts beautiful, high-quality built-in cabinets and storage solutions—no manufactured cabinets here! Enjoy coffee from your covered front porch on this quiet dead end street.
The spacious, fully fenced backyard features a covered patio perfect for outdoor enjoyment, plus a large shed for additional storage. With no HOA, move-in ready updates, and unbeatable proximity to Berkeley’s best parks, bike paths, trails, and dining, this property offers incredible versatility. Don't miss your chance to tour this rare find—schedule your private showing today!
For sale
$685,000
4935 Fenton Street, Denver, CO 80212
5beds
2,238sqft
Single Family Residence
Built in 1954
6,650 Square Feet Lot
$-- Zestimate®
$306/sqft
$-- HOA
What's special
- 11 days
- 1,180
- 142
Zillow last checked:
Listing updated:
Listed by:
Laura Marie Smith 727-434-3613 Laura-Marie@cbrealty.com,
Coldwell Banker Global Luxury Denver
Source: REcolorado as distributed by MLS GRID,MLS#: 7708607
Facts & features
Interior
Bedrooms & bathrooms
- Bedrooms: 5
- Bathrooms: 2
- Full bathrooms: 2
- Main level bathrooms: 1
- Main level bedrooms: 3
Bedroom
- Level: Main
Bedroom
- Level: Main
Bedroom
- Level: Main
Bedroom
- Level: Basement
Bedroom
- Level: Basement
Bathroom
- Level: Main
Bathroom
- Level: Basement
Dining room
- Level: Main
Kitchen
- Level: Main
Living room
- Level: Main
Living room
- Level: Basement
Utility room
- Description: Kitchen, Arts & Crafts Room, Workroom, Laundry Room
- Level: Basement
Utility room
- Level: Basement
Heating
- Forced Air, Natural Gas
Cooling
- Evaporative Cooling
Appliances
- Included: Dishwasher, Disposal, Microwave, Oven, Range, Refrigerator
Features
- Built-in Features, Open Floorplan, Smoke Free
- Flooring: Wood
- Windows: Window Coverings
- Basement: Finished,Partial
Interior area
- Total structure area: 2,238
- Total interior livable area: 2,238 sqft
- Finished area above ground: 1,119
- Finished area below ground: 1,119
Video & virtual tour
Property
Parking
- Total spaces: 1
- Parking features: Concrete
- Attached garage spaces: 1
Features
- Levels: One
- Stories: 1
- Patio & porch: Covered, Front Porch, Patio
- Exterior features: Private Yard, Rain Gutters
- Fencing: Full
- Has view: Yes
- View description: Mountain(s)
Lot
- Size: 6,650 Square Feet
- Features: Landscaped, Level, Sprinklers In Front, Sprinklers In Rear
Details
- Parcel number: 313408010
- Zoning: S-SU-D
- Special conditions: Standard
Construction
Type & style
- Home type: SingleFamily
- Architectural style: Mid-Century Modern
- Property subtype: Single Family Residence
Materials
- Brick, Frame
- Roof: Composition
Condition
- Year built: 1954
Utilities & green energy
- Electric: 110V
- Sewer: Public Sewer
- Water: Public
- Utilities for property: Cable Available, Electricity Connected, Natural Gas Connected
Community & HOA
Community
- Security: Carbon Monoxide Detector(s), Radon Detector, Smoke Detector(s)
- Subdivision: Berkeley
HOA
- Has HOA: No
Location
- Region: Denver
Financial & listing details
- Price per square foot: $306/sqft
- Tax assessed value: $582,300
- Annual tax amount: $2,602
- Date on market: 10/29/2026
- Listing terms: Cash,Conventional,FHA,VA Loan
- Exclusions: Seller's Personal Property, Staging Items
- Ownership: Corporation/Trust
- Electric utility on property: Yes
- Road surface type: Paved
Estimated market value
Not available
Estimated sales range
Not available
Not available
Price history
| Date | Event | Price |
|---|---|---|
| 10/29/2026 | Listed for sale | $685,000$306/sqft |
Source:  REcolorado as distributed by MLS GRID #7708607 Report a problem | ||
Public tax history
| Year | Property taxes | Tax assessment |
|---|---|---|
| 2025 | $2,831 +2.2% | $41,060 +14.9% |
| 2024 | $2,769 +14% | $35,740 -7.9% |
| 2023 | $2,429 +3.6% | $38,790 +27% |
| 2022 | $2,345 +47.7% | $30,540 -2.8% |
| 2021 | $1,587 +2.9% | $31,420 +10.1% |
| 2020 | $1,543 +22.5% | $28,535 -0.7% |
| 2019 | $1,260 | $28,735 +22.4% |
| 2018 | $1,260 +0.3% | $23,480 |
| 2017 | $1,256 +45.5% | $23,480 +23.5% |
| 2016 | $863 +11.9% | $19,010 |
| 2015 | $772 0% | $19,010 +10.2% |
| 2014 | $772 +0.1% | $17,250 |
| 2013 | $771 -36.9% | $17,250 +0.7% |
| 2012 | $1,221 +21.8% | $17,130 +0% |
| 2011 | $1,003 +2.2% | $17,128 +13.7% |
| 2010 | $981 -19.3% | $15,060 |
| 2009 | $1,215 -0.2% | $15,060 -17.3% |
| 2008 | $1,218 +5.4% | $18,200 |
| 2007 | $1,155 +1.1% | $18,200 +5.5% |
| 2006 | $1,142 +9% | $17,250 |
| 2005 | $1,048 +7.7% | $17,250 +3.2% |
| 2003 | $973 +1.9% | $16,720 +2.8% |
| 2002 | $955 | $16,260 +17.9% |
| 2001 | -- | $13,790 |
Find assessor info on the county website
Monthly payment
Est. payment
Payment breakdown
Explore the cost of this home by adjusting the details. Changes won't be saved.Climate risks
Neighborhood: Regis
Nearby schools
Schools provided by the listing agent
- Elementary: Centennial
- Middle: Skinner
- High: North
- District: Denver 1
Source: REcolorado as distributed by MLS GRID. This data may not be complete. We recommend contacting the local school district to confirm school assignments for this home.
Similar homes
- $699,5005 bd2 ba1.8k sqft5590 Clear Creek Drive, Denver, CO 80212For Sale

 MLS ID #5075670, Lourdes Gray, The Gray Team. REcolorado as distributed by MLS GRID
- $700,0004 bd2 ba2k sqft4823 Eaton Street, Denver, CO 80212For Sale
 MLS ID #7551019, Neymar Lopez, eXp Realty, LLC. REcolorado as distributed by MLS GRID
- $675,0003 bd2 ba1.9k sqft4845 Chase Street, Denver, CO 80212For Sale
 MLS ID #4802138, Craig Masur, Madison & Company Properties. REcolorado as distributed by MLS GRID
- $774,9005 bd2 ba2.9k sqft5110 Depew Court, Denver, CO 80212For Sale
 MLS ID #6175750, Kelsea Imanuel, Slifer Smith and Frampton Real Estate. REcolorado as distributed by MLS GRID
- $700,0004 bd2 ba2k sqft4823-4825 Eaton Street, Denver, CO 80212For SaleMLS ID #5986222, Neymar Lopez, eXp Realty, LLC. REcolorado as distributed by MLS GRID
- $699,0005 bd2 ba1.7k sqft4335 Ingalls Street, Wheat Ridge, CO 80033For SaleMLS ID #2795767, Matthew Magee, eXp Realty, LLC. REcolorado as distributed by MLS GRID
- $550,0004 bd2 ba2k sqft4871 Depew Street, Denver, CO 80212For SaleMLS ID #5095740, Kelly Moye, Compass - Denver. REcolorado as distributed by MLS GRID
- $650,0004 bd2 ba1.8k sqft5195 N Raleigh Street, Denver, CO 80212For SaleMLS ID #2969390, Jordana Lebowitz, Bradford Real Estate. REcolorado as distributed by MLS GRID
- $620,0003 bd2 ba2.2k sqft3334 Zenobia Street, Denver, CO 80212For SaleMLS ID #2503028, Ross Vigliotti, HQ Homes. REcolorado as distributed by MLS GRID
- $650,0004 bd2 ba1.7k sqft5171 Stuart Street, Denver, CO 80212For SaleMLS ID #9730820, Victoria Fitch, Iron Spur Real Estate. REcolorado as distributed by MLS GRID
- $750,0004 bd2 ba2.1k sqft3440 Zenobia Street, Denver, CO 80212For SaleMLS ID #2850105, Terry Utzinger, RE/MAX Alliance. REcolorado as distributed by MLS GRID
- $699,0005 bd3 ba2.6k sqft4070 Yarrow Street, Wheat Ridge, CO 80033For SaleMLS ID #5443713, Craig Hoover, MB Bellissimo Homes. REcolorado as distributed by MLS GRID
- $650,0004 bd2 ba2.3k sqft3450 Harlan Street, Wheat Ridge, CO 80033For SaleMLS ID #9225944, Jim Smith, CENTURY 21 Golden Real Estate. REcolorado as distributed by MLS GRID
- $674,0003 bd2 ba1.4k sqft4622 W 35th Avenue, Denver, CO 80212For SaleMLS ID #4964457, Jodi Hullinger, LoKation Real Estate. REcolorado as distributed by MLS GRID
- $775,0004 bd3 ba2.5k sqft5232 Stuart Street, Denver, CO 80212For SaleMLS ID #6576661, Stu Van Anderson, West and Main Homes Inc. REcolorado as distributed by MLS GRID
- $795,0004 bd2 ba2k sqft5215 Osceola Street, Denver, CO 80212For SaleMLS ID #3230268, Craig Curelop, eXp Realty, LLC. REcolorado as distributed by MLS GRID
- $720,0003 bd2 ba1.2k sqft3690 Gray Street, Wheat Ridge, CO 80212For SaleMLS ID #9593658, Jessica Goellner, Massey Real Estate Group LLC. REcolorado as distributed by MLS GRID
- $775,0003 bd2 ba2.1k sqft5129 Osceola Street, Denver, CO 80212For SaleMLS ID #9258018, Jennifer Apel, Compass - Denver. REcolorado as distributed by MLS GRID
- $674,9002 bd1 ba1.7k sqft3895 Yates Street, Denver, CO 80212For SaleMLS ID #3526885, James Gerk, G & G Associates. REcolorado as distributed by MLS GRID
- $699,9004 bd2 ba1.6k sqft3440-3450 W 55th Place, Denver, CO 80221For SaleMLS ID #6628492, Amanda Rieter, Keller Williams Avenues Realty. REcolorado as distributed by MLS GRID
