Nestled on a charming corner lot with mature native landscaping, this inviting bungalow blends timeless character with modern comfort. Original details, beautiful hardwood floors, and an open floor plan create an inviting setting for everyday living and entertaining. The kitchen opens to the living spaces and the dining area has built-in seating adding character and functionality.
Comfortable bedrooms with organized closets and both bathrooms have been thoughtfully updated. The finished basement offers flexible space with additional bedrooms, a home office, media room, or additional living area, along with a gas fireplace, full bath and laundry room.
Ideally located just blocks from Regis University and close to Willis Case Golf Course, this home puts you near everything the Berkeley neighborhood has to offer, including parks, dining, local shops, and other neighborhood amenities. With convenient access to major routes throughout Denver, this is a welcoming home in a highly accessible location.
For sale
$650,000
5195 N Raleigh Street, Denver, CO 80212
4beds
1,800sqft
Single Family Residence
Built in 1925
4,230 Square Feet Lot
$640,800 Zestimate®
$361/sqft
$-- HOA
What's special
- 3 days
- 355
- 39
Zillow last checked:
Listing updated:
Listed by:
Jordana Lebowitz 303-921-0332 Jordana@BradfordRealEstate.com,
Bradford Real Estate
Source: REcolorado as distributed by MLS GRID,MLS#: 2969390
Facts & features
Interior
Bedrooms & bathrooms
- Bedrooms: 4
- Bathrooms: 2
- Full bathrooms: 1
- 3/4 bathrooms: 1
- Main level bathrooms: 1
- Main level bedrooms: 2
Bedroom
- Description: Roomy With A Large Closet
- Level: Main
- Area: 110 Square Feet
- Dimensions: 11 x 10
Bedroom
- Level: Main
Bedroom
- Level: Basement
Bedroom
- Level: Basement
Bathroom
- Description: Updated Bathroom With Built-In Shelves
- Level: Main
Bathroom
- Level: Basement
Dining room
- Description: Custom Banquette For The Dining Table
- Level: Main
- Area: 42 Square Feet
- Dimensions: 6 x 7
Family room
- Description: Large Family Room With A Gas Fireplace
- Level: Basement
Kitchen
- Description: Open Kitchen With Granite Counter Tops
- Level: Main
- Area: 120 Square Feet
- Dimensions: 12 x 10
Laundry
- Level: Basement
Living room
- Level: Main
- Area: 144 Square Feet
- Dimensions: 12 x 12
Heating
- Forced Air, Natural Gas
Cooling
- Evaporative Cooling
Appliances
- Included: Dishwasher, Disposal, Dryer, Gas Water Heater, Microwave, Oven, Range, Refrigerator, Washer
Features
- Open Floorplan
- Flooring: Carpet, Wood
- Basement: Finished,Full
- Number of fireplaces: 1
- Fireplace features: Basement, Family Room
Interior area
- Total structure area: 1,800
- Total interior livable area: 1,800 sqft
- Finished area above ground: 900
- Finished area below ground: 750
Property
Parking
- Total spaces: 1
- Parking features: Garage
- Garage spaces: 1
Features
- Levels: One
- Stories: 1
- Patio & porch: Front Porch, Patio
- Exterior features: Garden, Private Yard
- Fencing: Full
Lot
- Size: 4,230 Square Feet
- Features: Irrigated, Landscaped, Level, Sprinklers In Rear
- Residential vegetation: Xeriscaping
Details
- Parcel number: 218407020
- Zoning: U-SU-C
- Special conditions: Standard
Construction
Type & style
- Home type: SingleFamily
- Architectural style: Bungalow
- Property subtype: Single Family Residence
Materials
- Metal Siding, Stucco, Vinyl Siding
- Roof: Composition
Condition
- Year built: 1925
Utilities & green energy
- Sewer: Public Sewer
- Water: Public
- Utilities for property: Internet Access (Wired), Natural Gas Connected
Community & HOA
Community
- Security: Security System
- Subdivision: Regis
HOA
- Has HOA: No
Location
- Region: Denver
Financial & listing details
- Price per square foot: $361/sqft
- Tax assessed value: $750,300
- Annual tax amount: $4,046
- Date on market: 10/10/2026
- Listing terms: Cash,Conventional,FHA
- Exclusions: Staging Items
- Ownership: Individual
- Electric utility on property: Yes
- Road surface type: Paved
Estimated market value
$640,800
$609,000 - $673,000
$3,254/mo
Price history
| Date | Event | Price |
|---|---|---|
| 10/9/2026 | Listed for sale | $650,000+47.7%$361/sqft |
Source:  REcolorado as distributed by MLS GRID #2969390 Report a problem REcolorado as distributed by MLS GRID #2969390 Report a problem | ||
| 9/21/2026 | Listing removed | $3,195$2/sqft |
Source: Zillow Rentals Report a problem | ||
| 8/21/2026 | Price change | $3,195-5.9%$2/sqft |
Source: Zillow Rentals Report a problem | ||
| 8/10/2026 | Price change | $3,395-2.9%$2/sqft |
Source: Zillow Rentals Report a problem | ||
| 8/3/2026 | Price change | $3,495-2.8%$2/sqft |
Source: Zillow Rentals Report a problem | ||
| 7/22/2026 | Listed for rent | $3,595$2/sqft |
Source: Zillow Rentals Report a problem | ||
| 6/30/2016 | Sold | $440,000+0.2%$244/sqft |
Source: Public Record Report a problem | ||
| 5/31/2016 | Pending sale | $439,000$244/sqft |
Source: LIV Sotheby's International Realty #7569801 Report a problem | ||
| 5/27/2016 | Listed for sale | $439,000+48.8%$244/sqft |
Source: LIV Sotheby's International Realty #7569801 Report a problem | ||
| 2/17/2016 | Sold | $295,000+3.5%$164/sqft |
Source: Public Record Report a problem | ||
| 1/18/2016 | Pending sale | $285,000$158/sqft |
Source: LIV Sotheby's International Realty #7316090 Report a problem | ||
| 1/18/2016 | Listed for sale | $285,000+67.6%$158/sqft |
Source: LIV Sotheby's International Realty #7316090 Report a problem | ||
| 6/9/2010 | Sold | $170,000-15%$94/sqft |
Source: Public Record Report a problem | ||
| 4/15/2010 | Price change | $199,998-9.1%$111/sqft |
Source: Home Real Estate #868242 Report a problem | ||
| 4/3/2010 | Listed for sale | $219,998$122/sqft |
Source: Home Real Estate #868242 Report a problem | ||
Public tax history
| Year | Property taxes | Tax assessment |
|---|---|---|
| 2025 | $4,189 +2.2% | $52,890 |
| 2024 | $4,098 +20.9% | $52,890 -5.7% |
| 2023 | $3,390 +3.6% | $56,110 +31.6% |
| 2022 | $3,273 +14.3% | $42,630 -2.8% |
| 2021 | $2,863 +2.9% | $43,860 +13.7% |
| 2020 | $2,783 +11% | $38,588 -0.7% |
| 2019 | $2,507 | $38,859 +19.9% |
| 2018 | $2,507 +0.3% | $32,400 |
| 2017 | $2,499 +51.3% | $32,400 +53.3% |
| 2016 | $1,652 +4% | $21,140 |
| 2015 | $1,589 0% | $21,140 +10.5% |
| 2014 | $1,590 +35.3% | $19,130 +16.1% |
| 2012 | $1,175 -1.3% | $16,480 |
| 2011 | $1,191 +2.2% | $16,480 -7.8% |
| 2010 | $1,165 +106.4% | $17,880 |
| 2009 | $564 -0.2% | $17,880 +9% |
| 2008 | $565 +12.3% | $16,410 |
| 2007 | $503 -49.4% | $16,410 +9.1% |
| 2006 | $996 +0.4% | $15,040 |
| 2005 | $992 +141.9% | $15,040 -5% |
| 2003 | $410 -49.1% | $15,830 +15.5% |
| 2002 | $805 | $13,710 +26.7% |
| 2001 | -- | $10,820 |
Find assessor info on the county website
Monthly payment
Est. payment
Payment breakdown
Explore the cost of this home by adjusting the details. Changes won't be saved.Climate risks
Neighborhood: Regis
Nearby schools
Schools provided by the listing agent
- Elementary: Centennial
- Middle: Skinner
- High: North
- District: Denver 1
Source: REcolorado as distributed by MLS GRID. This data may not be complete. We recommend contacting the local school district to confirm school assignments for this home.
Similar homes
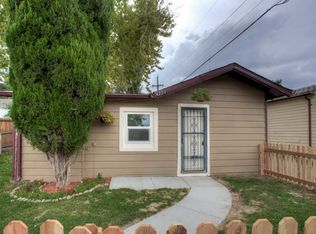
- $650,0004 bd2 ba1.7k sqft5171 Stuart Street, Denver, CO 80212For Sale

 MLS ID #9730820, Victoria Fitch, Iron Spur Real Estate. REcolorado as distributed by MLS GRID

 - $685,0003 bd2 ba1.9k sqft4845 Chase Street, Denver, CO 80212For Sale
 MLS ID #4802138, Craig Masur, Madison & Company Properties. REcolorado as distributed by MLS GRID
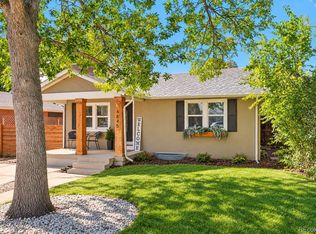
 - $749,5004 bd2 ba1.9k sqft5325 King Court, Denver, CO 80221For Sale
 MLS ID #3613134, Tate Sanchez, Metro Brokers Colorado Property Finders, LLC. REcolorado as distributed by MLS GRID
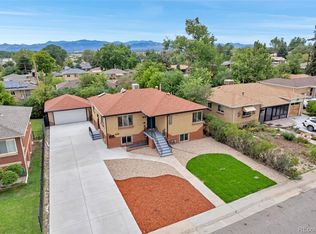
 - $700,0004 bd2 ba2k sqft4823 Eaton Street, Denver, CO 80212For Sale
 MLS ID #7551019, Neymar Lopez, eXp Realty, LLC. REcolorado as distributed by MLS GRID
 - $599,9003 bd2 ba1.4k sqft2451 W 55th Avenue, Denver, CO 80221For SaleMLS ID #1585814, Myles Knechtges, West and Main Homes Inc. REcolorado as distributed by MLS GRID
- $775,0003 bd2 ba2.1k sqft5129 Osceola Street, Denver, CO 80212For SaleMLS ID #9258018, Jennifer Apel, Compass - Denver. REcolorado as distributed by MLS GRID
- $775,0005 bd2 ba1.8k sqft5590 Clear Creek Drive, Denver, CO 80212For SaleMLS ID #6568005, Cameron Gray, The Gray Home Team. REcolorado as distributed by MLS GRID
- $375,0003 bd1 ba1.7k sqft4097 W 53rd Avenue, Denver, CO 80212For SaleMLS ID #2003896, Jill Samuels, Compass - Denver. REcolorado as distributed by MLS GRID
- $700,0004 bd2 ba2k sqft4823-4825 Eaton Street, Denver, CO 80212For SaleMLS ID #5986222, Neymar Lopez, eXp Realty, LLC. REcolorado as distributed by MLS GRID
- $650,0002 bd1 ba1.3k sqft4433 Perry Street, Denver, CO 80212For SaleMLS ID #6854807, Kenneth Villanueba, HomeSmart. REcolorado as distributed by MLS GRID
- $795,0004 bd2 ba2k sqft5215 Osceola Street, Denver, CO 80212For SaleMLS ID #3230268, Craig Curelop, eXp Realty, LLC. REcolorado as distributed by MLS GRID
- $560,0002 bd1 ba1k sqft4005 W 52nd Avenue, Denver, CO 80212For SaleMLS ID #6748707, Persistence Sample, The Agency - Denver. REcolorado as distributed by MLS GRID
- $775,0004 bd3 ba2.5k sqft5232 Stuart Street, Denver, CO 80212For SaleMLS ID #6576661, Stu Van Anderson, West and Main Homes Inc. REcolorado as distributed by MLS GRID
- $550,0004 bd2 ba2k sqft4871 Depew Street, Denver, CO 80212For SaleMLS ID #5095740, Kelly Moye, Compass - Denver. REcolorado as distributed by MLS GRID
- $425,0003 bd2 ba1.5k sqft5351 Quitman Street, Denver, CO 80212For SaleMLS ID #2168247, Maggie Fast, Nookhaven Homes. REcolorado as distributed by MLS GRID
- $649,0003 bd2 ba1.7k sqft4851 Knox Court, Denver, CO 80221For SaleMLS ID #7004723, Lorrie Dinner, Your Castle Realty LLC. REcolorado as distributed by MLS GRID
- $749,5004 bd2 ba1.9k sqft5321 King Court, Denver, CO 80221For SaleMLS ID #6183740, Tate Sanchez, Metro Brokers Colorado Property Finders, LLC. REcolorado as distributed by MLS GRID
- $650,0003 bd2 ba2k sqft4776 Federal Boulevard, Denver, CO 80211For SaleMLS ID #8121535, Stephanie Vail, Milehimodern. REcolorado as distributed by MLS GRID
- $699,9004 bd2 ba1.6k sqft3440-3450 W 55th Place, Denver, CO 80221For SaleMLS ID #6628492, Amanda Rieter, Keller Williams Avenues Realty. REcolorado as distributed by MLS GRID
