Unique and Charming home on a huge lot! Over 17,290 square feet already zoned R-2. Adams County has looked favorably on this site for a side-by-side 4 plex. Second and third floors would have stunning views of the front range. Live in or rent it while plans are being finalized. There is a ton of equity for your builder or developer! Minutes to downtown, I-70, I-76 or I-25, light rail and bus. Walk to the vibrant Tennyson Street dining, shopping, art galleries, parks and Willis Case Golf Course! Buyers to do their own diligence.
Sold for $613,400
Street View
$613,400
4237 W 52nd Avenue, Denver, CO 80212
3beds
2,107sqft
Single Family Residence
Built in 1936
0.4 Acres Lot
$687,600 Zestimate®
$291/sqft
$3,346 Estimated rent
Home value
$687,600
$633,000 - $749,000
$3,346/mo
Zestimate® history
Owner options
List your home for rent
$3,346/mo
Rent Zestimate®
Find your next renter with Zillow Rental Manager. Plus, with online applications, you can quickly screen prospective tenants – for free.
$3,346/mo
Rent Zestimate®
Refinance and save
$3,614/mo
Est. payment
Refinancing to a lower rate could help reduce your monthly payments and save thousands over the life of the loan.
$3,614/mo
Est. payment
Explore your selling options
Work with a Zillow partner agent
Leverage their expertise and Zillow's premium Showcase listings to get your home seen by more buyers.
Get startedList with your own agent
Get your home in front of millions of buyers by listing it on Zillow.
Learn how to do itSell it yourself
Take full control of how buyers see your home on Zillow by listing For Sale by Owner (FSBO).
List your homeWhat's special
Huge lotArt galleriesLight railMinutes to downtown
Zillow last checked:
Listing updated:
Listed by:
Terrey Harrod 303-455-3300,
RE/MAX PROFESSIONALS
Bought with:
Jodi L Simons, 040021955
RE/MAX Professionals
Source: REcolorado as distributed by MLS GRID,MLS#: 6753765
Facts & features
Interior
Bedrooms & bathrooms
- Bedrooms: 3
- Bathrooms: 3
- Full bathrooms: 2
- 1/2 bathrooms: 1
- Main level bathrooms: 3
- Main level bedrooms: 1
Bedroom
- Description: Built-In Bookshelves Stay
- Level: Main
Bedroom
- Level: Upper
Bedroom
- Level: Upper
Bathroom
- Description: Attached To The Main Floor Bedroom
- Level: Main
Bathroom
- Level: Main
Bathroom
- Description: Off The Kitchen And Laundry Room
- Level: Main
Kitchen
- Description: Very Large
- Level: Main
Laundry
- Level: Main
Living room
- Description: Tile Floor
- Level: Main
Heating
- Forced Air, Natural Gas
Cooling
- Air Conditioning-Room
Appliances
- Included: Cooktop, Dishwasher, Disposal, Double Oven, Dryer, Gas Water Heater, Oven, Refrigerator, Washer
- Laundry: In Unit
Features
- Built-in Features, Ceiling Fan(s), Eat-in Kitchen, Kitchen Island, Smoke Free
- Flooring: Tile, Wood
- Windows: Skylight(s), Window Coverings
- Has basement: No
- Has fireplace: Yes
- Fireplace features: Electric, Living Room
Interior area
- Total structure area: 2,107
- Total interior livable area: 2,107 sqft
- Finished area above ground: 2,107
Property
Parking
- Total spaces: 8
- Parking features: Concrete, Exterior Access Door, Storage
- Attached garage spaces: 3
- Details: Off Street Spaces: 5
Features
- Levels: Two
- Stories: 2
- Patio & porch: Deck, Front Porch
- Exterior features: Garden, Private Yard
- Fencing: Partial
- Has view: Yes
- View description: Mountain(s)
Lot
- Size: 0.4 Acres
- Features: Corner Lot, Landscaped, Near Public Transit, Subdividable
- Residential vegetation: Mixed
Details
- Parcel number: R0105296
- Zoning: R-2
- Special conditions: Standard
Construction
Type & style
- Home type: SingleFamily
- Architectural style: Spanish
- Property subtype: Single Family Residence
Materials
- Stucco
- Roof: Membrane
Condition
- Year built: 1936
Details
- Warranty included: Yes
Utilities & green energy
- Electric: 110V, 220 Volts
- Sewer: Public Sewer
- Water: Public
- Utilities for property: Cable Available, Electricity Connected, Internet Access (Wired), Phone Connected
Community & HOA
Community
- Security: Carbon Monoxide Detector(s), Security Entrance, Smoke Detector(s)
- Subdivision: Berkeley Gardens
HOA
- Has HOA: No
Location
- Region: Denver
Financial & listing details
- Price per square foot: $291/sqft
- Tax assessed value: $626,000
- Annual tax amount: $3,401
- Date on market: 7/22/2022
- Listing terms: Cash,Conventional,FHA,Jumbo,VA Loan
- Exclusions: All Personal Property Of The Seller, Including The Cabinets Along East Wall Of The Kitchen
- Ownership: Individual
- Electric utility on property: Yes
- Road surface type: Paved
Price history
| Date | Event | Price |
|---|---|---|
| 9/8/2023 | Sold | $613,400-35.4%$291/sqft |
Source:  REcolorado as distributed by MLS GRID #6753765 Report a problem REcolorado as distributed by MLS GRID #6753765 Report a problem | ||
| 3/20/2023 | Listing removed | -- |
Source:  RE/MAX International Report a problem RE/MAX International Report a problem | ||
| 1/14/2023 | Price change | $950,000-4.9%$451/sqft |
Source: RE/MAX International #6753765 Report a problem | ||
| 11/2/2022 | Price change | $998,500-13%$474/sqft |
Source: RE/MAX International #6753765 Report a problem | ||
| 8/26/2022 | Price change | $1,148,090-0.1%$545/sqft |
Source: RE/MAX International #6753765 Report a problem | ||
| 8/12/2022 | Price change | $1,149,000-8.1%$545/sqft |
Source: RE/MAX International #6753765 Report a problem | ||
| 7/22/2022 | Listed for sale | $1,250,000+443.7%$593/sqft |
Source: RE/MAX International #6753765 Report a problem | ||
| 7/11/2006 | Sold | $229,900$109/sqft |
Source: Public Record Report a problem | ||
Public tax history
| Year | Property taxes | Tax assessment |
|---|---|---|
| 2025 | $3,869 +26.1% | $39,130 +5.2% |
| 2024 | $3,068 -7.5% | $37,200 -10.4% |
| 2023 | $3,316 -2.5% | $41,530 +21.8% |
| 2022 | $3,401 | $34,100 -2.8% |
| 2021 | -- | $35,090 +8.4% |
| 2020 | $3,173 | $32,360 -0.2% |
| 2019 | $3,173 +27.6% | $32,420 +19.1% |
| 2018 | $2,486 | $27,210 |
| 2017 | $2,486 | $27,210 +80.6% |
| 2016 | -- | $15,070 |
| 2015 | $1,715 | $15,070 -8.7% |
| 2014 | -- | $16,500 |
| 2013 | -- | $16,500 +0.9% |
| 2012 | -- | $16,360 |
| 2011 | -- | $16,360 +9.9% |
| 2010 | -- | $14,880 |
| 2009 | -- | $14,880 -14.4% |
| 2008 | -- | $17,390 |
| 2007 | -- | $17,390 +17.8% |
| 2003 | $1,670 +26% | $14,760 -10.5% |
| 2002 | $1,325 +52% | $16,500 +66% |
| 2001 | $872 | $9,940 |
| 2000 | -- | $9,940 |
Find assessor info on the county website
Neighborhood: Berkley
Nearby homes
- $670,0004 bd2 ba1.7k sqft5235 Raleigh St, Denver, CO 80212Sold
- $670,0003 bd2 ba1.7k sqft5235 N Raleigh St, Denver, CO 80212Sold
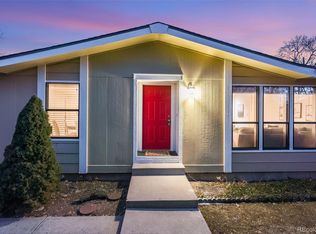
- $509,9004 bd1 ba1.6k sqft4251 W 52nd Ave, Denver, CO 80212Off Market
- $474,8003 bd1 ba1.4k sqft5210 Stuart St, Denver, CO 80212Off Market
- $743,3003 bd2 ba1.8k sqft5195 N Raleigh St, Denver, CO 80212Off Market
- $386,9002 bd1 ba607 sqft4220 W 52nd Ave, Denver, CO 80212Off Market
- $439,1002 bd2 ba1.5k sqft5239 Raleigh St, Denver, CO 80212Off Market
- $807,4005 bd3 ba2.5k sqft4141 W 52nd Ave, Denver, CO 80212Off Market
Nearby schools
GreatSchools rating
- 4/10Tennyson Knolls Preparatory SchoolGrades: PK-8Distance: 1.4 mi
- 2/10Westminster High SchoolGrades: 9-12Distance: 2 mi
Schools provided by the listing agent
- Elementary: Tennyson Knolls
- Middle: Scott Carpenter
- High: Westminster
- District: Westminster Public Schools
Source: REcolorado as distributed by MLS GRID. This data may not be complete. We recommend contacting the local school district to confirm school assignments for this home.
Get a cash offer in 3 minutes
Find out how much your home could sell for in as little as 3 minutes with a no-obligation cash offer.
Estimated market value
$687,600
Get a cash offer in 3 minutes
Find out how much your home could sell for in as little as 3 minutes with a no-obligation cash offer.
Estimated market value
$687,600
- Colorado
- Adams County
- Denver
- 80212
- Berkley
- 4237 W 52nd Avenue
Nearby cities
Nearby neighborhoods
Nearby zip codes
Other Denver Topics
