Skip main navigation
Sold for $882,250
  • $882,250

    3761 Yates Street, Denver, CO 80212

    4beds
    1,711sqft
    Single Family Residence
    Built in 1932
    6,250 Square Feet Lot
    $907,000 Zestimate®
    $516/sqft
    $3,411 Estimated rent

    Home value

    $907,000

    $862,000 - $952,000

    $3,411/mo

    Zestimate® history
    Loading
    Loading...

    Owner options

    List your home for rent

    $3,411/mo

    Rent Zestimate®

    Find your next renter with Zillow Rental Manager. Plus, with online applications, you can quickly screen prospective tenants – for free.

    Learn more

    $3,411/mo

    Rent Zestimate®

    Refinance and save

    $4,090/mo

    Est. payment

    Refinancing to a lower rate could help reduce your monthly payments and save thousands over the life of the loan.

    See today's rates

    $4,090/mo

    Est. payment

    Explore your selling options

    Work with a Zillow partner agent

    Leverage their expertise and Zillow's premium Showcase listings to get your home seen by more buyers.

    Get started

    List with your own agent

    Get your home in front of millions of buyers by listing it on Zillow.

    Learn how to do it

    Sell it yourself

    Take full control of how buyers see your home on Zillow by listing For Sale by Owner (FSBO).

    List your home

    What's special

    Historical homesStriking fireplaceModern kitchenSleek black hardwareCovered patioOpen concept floorplanQuiet residential street
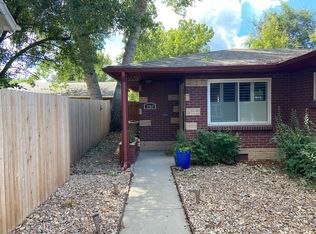
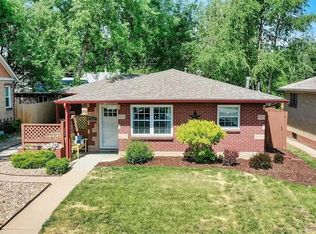
    Rare opportunity to own a beautifully modernized Tudor home in the heart of the West Highlands! Adorned with two mature, towering Silver Fir trees, the front yard provides a wonderful first impression along with the charming front porch and the new Romabio exterior paint that was imported from Italy. No detail was overlooked in the stylishly renovated interior that delights with hardwood floors, gorgeous arched doorways, brilliant natural light, fresh paint, sleek black hardware, and updated lighting. Easily entertain family and friends from the open concept floorplan that is highlighted by a striking fireplace with a floor-to-ceiling tile surround in the living room and a wall of built-ins in the dining room. The modern kitchen impresses with quartz countertops, a tile backsplash, floating wood shelves sourced from refurbished truck beds, and stainless steel appliances including a gas range with a hood. The main floor is completed by 2 sunny bedrooms with new smart ceiling fans and board and batten accent walls and a remodeled full bathroom complete with subway tiling, new fixtures, and a new vanity. More living space awaits in the finished basement that hosts 2 conforming bedrooms connected via a Jack and Jill bathroom with more subway tiling. Additional noteworthy updates include a smart thermostat, refurbishment of the original front door, and the tile floor in the laundry room. Soak up some sunshine from the fenced backyard that offers a covered patio and mature trees. Don't miss the rare 3-car garage that offers 648 sqft of space along with 220V capability and rafter storage. Unbeatable location; tucked away on a quiet residential street that is a lovely mix of new builds and historical homes, and blocks away from a plethora of restaurants, grocery stores, coffee shops, parks, and much more for you to explore. Walk Score of 84!

    Zillow last checked:

    Listing updated:

    Listed by:

    Michael Turner 720-300-0889 michael.turner@redfin.com,

    Redfin Corporation

    Bought with:

    Ina Sajovich, 100065305

    WK Real Estate

    Source: REcolorado as distributed by MLS GRID,MLS#: 3429372MLS Logo

    Facts & features

    Interior

    Bedrooms & bathrooms
    • Bedrooms: 4
    • Bathrooms: 2
    • Full bathrooms: 1
    • 3/4 bathrooms: 1
    • Main level bathrooms: 1
    • Main level bedrooms: 2
    Bedroom
    • Description: Hardwood Floor, Smart Ceiling Fan, Board And Batten Accent Wall
    • Level: Main
    • Area: 99 Square Feet
    • Dimensions: 9 x 11
    Bedroom
    • Description: Hardwood Floor, Smart Ceiling Fan, Board And Batten Accent Wall
    • Level: Main
    • Area: 110 Square Feet
    • Dimensions: 10 x 11
    Bedroom
    • Description: Carpet, Recessed Lighting, Conforming With An Egress Window And 2 Closet, En-Suite Access To The Jack And Jill Bathroom
    • Level: Basement
    • Area: 399 Square Feet
    • Dimensions: 19 x 21
    Bedroom
    • Description: Carpet, Recessed Lighting, Accent Wall, Conforming With An Egress Window And Closet, En-Suite Access To The Jack And Jill Bathroom
    • Level: Basement
    • Area: 110 Square Feet
    • Dimensions: 10 x 11
    Bathroom
    • Description: Tile Floor, Subway Tile Wainscoting, Floating Vanity, Subway Tiled Tub/Shower
    • Level: Main
    • Area: 56 Square Feet
    • Dimensions: 7 x 8
    Bathroom
    • Description: Jack And Jill Bathroom, Tile Floor, Subway Tile Wainscoting, Subway Tiled Walk-In Corner Shower With A Glass Door
    • Level: Basement
    • Area: 60 Square Feet
    • Dimensions: 6 x 10
    Dining room
    • Description: Hardwood Floor, Recessed Lighting, Built-In Cabinetry, Open To The Living Room & Kitchen
    • Level: Main
    • Area: 120 Square Feet
    • Dimensions: 12 x 10
    Kitchen
    • Description: Hardwood Floor, Quartz Countertops, Tile Backsplash, Stainless Steel Appliances, Gas Range, Recessed Lighting, Refurbished Floating Wood Shelves, Open To The Dining Room, Basement And Backyard Access
    • Level: Main
    • Area: 132 Square Feet
    • Dimensions: 12 x 11
    Laundry
    • Description: Tile Floor, Included Washer And Dryer
    • Level: Basement
    • Area: 32 Square Feet
    • Dimensions: 8 x 4
    Living room
    • Description: Hardwood Floor, Gas Fireplace With A Floor-To-Ceiling Tile Surround, Open To The Dining Room & Ktichen
    • Level: Main
    • Area: 190 Square Feet
    • Dimensions: 10 x 19
    Heating
    • Forced Air, Hot Water
    Cooling
    • Central Air
    Appliances
    • Included: Dishwasher, Dryer, Gas Water Heater, Microwave, Range, Range Hood, Refrigerator, Washer
    Features
    • Built-in Features, Ceiling Fan(s), Jack & Jill Bathroom, Open Floorplan, Quartz Counters, Smart Thermostat, Wired for Data
    • Flooring: Carpet, Tile, Wood
    • Windows: Double Pane Windows, Window Coverings
    • Basement: Finished,Interior Entry,Partial
    • Number of fireplaces: 1
    • Fireplace features: Gas, Living Room
    • Common walls with other units/homes: No Common Walls
    Interior area
    • Total structure area: 1,711
    • Total interior livable area: 1,711 sqft
    • Finished area above ground: 864
    • Finished area below ground: 847

    Property

    Parking
    • Total spaces: 3
    • Parking features: Concrete, Exterior Access Door, Insulated Garage, Lighted, Garage Door Opener, Storage
    • Garage spaces: 3
    Features
    • Levels: One
    • Stories: 1
    • Patio & porch: Covered, Front Porch, Patio
    • Exterior features: Lighting, Private Yard, Rain Gutters
    • Fencing: Full
    • Has view: Yes
    • View description: City
    Lot
    • Size: 6,250 sqft
    • Features: Landscaped, Level, Near Public Transit
    • Residential vegetation: Grassed, Wooded, Xeriscaping
    Details
    • Parcel number: 230203020
    • Zoning: U-SU-C
    • Special conditions: Standard

    Construction

    Type & style
    • Home type: SingleFamily
    • Architectural style: Tudor
    • Property subtype: Single Family Residence
    Materials
    • Brick
    • Foundation: Slab
    • Roof: Composition
    Condition
    • Updated/Remodeled
    • Year built: 1932

    Utilities & green energy

    • Electric: 220 Volts in Garage
    • Sewer: Public Sewer
    • Water: Public
    • Utilities for property: Electricity Connected, Internet Access (Wired), Natural Gas Connected
    Green energy
    • Energy efficient items: Appliances, Doors, HVAC, Insulation, Lighting, Thermostat, Water Heater

    Community & neighborhood

    Security
    • Security features: Carbon Monoxide Detector(s), Smart Cameras, Smoke Detector(s)
    Location
    • Region: Denver
    • Subdivision: West Highlands

    Other

    Other facts
    • Listing terms: Cash,Conventional,FHA,VA Loan
    • Ownership: Individual
    • Road surface type: Alley Paved, Paved

    Price history

    DateEventPrice
    10/16/2023Sold$882,250+15.7%$516/sqft
    Source: REcolorado as distributed by MLS GRID #3429372 Report a problem
    9/23/2021Sold$762,500+35%$446/sqft
    Source: Agent Provided Report a problem
    4/30/2018Sold$565,000+0.9%$330/sqft
    Source: Public Record Report a problem
    4/7/2018Pending sale$560,000$327/sqft
    Source: Atlas Real Estate Group #6731484 Report a problem
    4/4/2018Price change$560,000-2.6%$327/sqft
    Source: Atlas Real Estate Group #6731484 Report a problem
    3/30/2018Price change$575,000-0.9%$336/sqft
    Source: Atlas Real Estate Group #6731484 Report a problem
    3/17/2018Listed for sale$580,000+27.8%$339/sqft
    Source: Atlas Real Estate Group #6731484 Report a problem
    3/16/2018Listing removed$2,895$2/sqft
    Source: Atlas Real Estate Group - Property # 483313 Report a problem
    3/6/2018Listed for rent$2,895+25.9%$2/sqft
    Source: Atlas Real Estate Group - Property # 483313 Report a problem
    2/9/2016Sold$454,000-1.3%$265/sqft
    Source: Public Record Report a problem
    12/19/2015Price change$460,000-1.1%$269/sqft
    Source: Keller Williams - Denver South Metro #3994106 Report a problem
    12/5/2015Price change$465,000-2%$272/sqft
    Source: Keller Williams - Denver South Metro #3994106 Report a problem
    11/22/2015Price change$474,500+26.7%$277/sqft
    Source: Keller Williams - Denver South Metro #3994106 Report a problem
    11/21/2015Listed for sale$374,500+44.1%$219/sqft
    Source: Keller Williams Executives #3994106 Report a problem
    11/13/2015Listing removed$2,300$1/sqft
    Source: Real Estate Solutions Report a problem
    10/30/2015Price change$2,300-11.5%$1/sqft
    Source: Real Estate Solutions Report a problem
    10/12/2015Listed for rent$2,600+40.5%$2/sqft
    Source: Real Estate Solutions Report a problem
    10/16/2013Listing removed$1,850-7.3%$1/sqft
    Source: Real Estate Solutions Report a problem
    10/4/2013Price change$1,995-20%$1/sqft
    Source: Real Estate Solutions Report a problem
    9/25/2013Price change$2,495-4%$1/sqft
    Source: Real Estate Solutions Report a problem
    9/23/2013Listed for rent$2,600$2/sqft
    Source: Real Estate Solutions Report a problem
    9/5/2001Sold$259,900+146.3%$152/sqft
    Source: Public Record Report a problem
    6/27/1997Sold$105,516$62/sqft
    Source: Public Record Report a problem

    Public tax history

    YearProperty taxesTax assessment
    2024$4,405 +16.2%$56,850 -5.4%
    2023$3,789 +3.6%$60,110 +26.1%
    2022$3,658 +27.2%$47,650 -2.8%
    2021$2,875 +2.9%$49,020 +26.5%
    2020$2,795 +13.1%$38,746 -0.7%
    2019$2,471 $39,017 +22.2%
    2018$2,471 +0.3%$31,940
    2017$2,464 +10.1%$31,940 +11.6%
    2016$2,237 +5.9%$28,630
    2015$2,112 0%$28,630 +12.6%
    2014$2,113 +9.8%$25,430
    2013$1,924 +17.9%$25,430 +11.1%
    2012$1,632 +1.9%$22,880
    2011$1,602 +2.2%$22,880 -4.9%
    2010$1,567 +1.1%$24,050
    2009$1,550 -0.2%$24,050 +3.6%
    2008$1,553 +13.5%$23,210
    2007$1,368 +1.1%$23,210 +13.6%
    2006$1,353 +8.6%$20,440
    2005$1,246 +21.5%$20,440 +2.9%
    2003$1,025 +1.9%$19,870 +16%
    2002$1,006 $17,130 +49.9%
    2001-- $11,430

    Find assessor info on the county website

    Neighborhood: West Highland

    Nearby schools

    GreatSchools rating
    Schools provided by the listing agent
    • Elementary: Edison
    • Middle: Strive Sunnyside
    • High: North
    • District: Denver 1

    Source: REcolorado as distributed by MLS GRID. This data may not be complete. We recommend contacting the local school district to confirm school assignments for this home.

    Get a cash offer in 3 minutes
    Find out how much your home could sell for in as little as 3 minutes with a no-obligation cash offer.
    Estimated market value
    $907,000
    Get a cash offer in 3 minutes
    Find out how much your home could sell for in as little as 3 minutes with a no-obligation cash offer.
    Estimated market value
    $907,000