Skip main navigation
Sold for $544,000
  • $544,000

    6305 Tennyson Street, Arvada, CO 80003

    4beds
    2,164sqft
    Single Family Residence
    Built in 1983
    8,414 Square Feet Lot
    $543,800 Zestimate®
    $251/sqft
    $3,169 Estimated rent

    Home value

    $543,800

    $517,000 - $576,000

    $3,169/mo

    Zestimate® history
    Loading
    Loading...

    Owner options

    List your home for rent

    $3,169/mo

    Rent Zestimate®

    Find your next renter with Zillow Rental Manager. Plus, with online applications, you can quickly screen prospective tenants – for free.

    Learn more

    $3,169/mo

    Rent Zestimate®

    Refinance and save

    $3,227/mo

    Est. payment

    Refinancing to a lower rate could help reduce your monthly payments and save thousands over the life of the loan.

    See today's rates

    $3,227/mo

    Est. payment

    Explore your selling options

    Work with a Zillow partner agent

    Leverage their expertise and Zillow's premium Showcase listings to get your home seen by more buyers.

    Get started

    List with your own agent

    Get your home in front of millions of buyers by listing it on Zillow.

    Learn how to do it

    Sell it yourself

    Take full control of how buyers see your home on Zillow by listing For Sale by Owner (FSBO).

    List your home

    What's special

    Large storage shedAdditional bedroom with egressDesirable corner lotBrand-new carpet
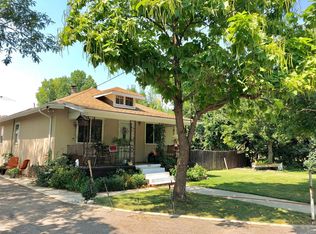
    Welcome to 6305 Tennyson Street—where charm, thoughtful updates, and an unbeatable location come together in one of Arvada’s most convenient pockets. This beautifully refreshed 4-bedroom, 2-bathroom home offers 2,164 finished square feet of comfortable, light-filled living space and is truly move-in ready, featuring brand-new carpet and fresh interior paint for a clean modern feel.This home will be sold AS IS. Natural light fills the home, highlighting a functional layout that flows effortlessly for both everyday living and entertaining. The kitchen offers ample cabinet and counter space and opens to a welcoming dining area, creating a practical and inviting hub of the home. Upstairs, you’ll find three spacious bedrooms and a full bathroom, while the lower level provides incredible flexibility with multiple living areas, an additional bedroom with egress, and a ¾ bath—ideal for guests, a home office, or a dedicated media, fitness, or play space. Situated on a desirable corner lot, the property offers exceptional outdoor living. The east-facing front yard provides unobstructed morning sun—perfect for starting your day—while the private backyard features a deck, mature shade, and a large storage shed, creating the perfect setting for relaxing evenings, entertaining, or summer barbecues. A 2-car garage plus three additional off-street parking spaces adds everyday convenience. Ideally located just minutes from parks like Tennyson Knolls Park, Clear Creek, and Rocky Mountain Lake Park, along with shopping, dining, and everyday conveniences. You’re only two miles from the vibrant Tennyson Street Cultural District and just blocks from RTD light rail—putting both Olde Town Arvada and Downtown Denver within easy reach. This home offers the perfect balance of space, comfort, and accessibility. Don’t miss your opportunity to own a thoughtfully updated home in a prime Arvada location.

    Zillow last checked:

    Listing updated:

    Listed by:

    Jason Keever 336-688-2611 jmkeever0511@gmail.com,

    Your Castle Realty LLC

    Bought with:

    Carlos Banuelos, 100038596

    Keller Williams Realty Downtown LLC

    Source: REcolorado as distributed by MLS GRID,MLS#: 1604125MLS Logo

    Facts & features

    Interior

    Bedrooms & bathrooms
    • Bedrooms: 4
    • Bathrooms: 2
    • Full bathrooms: 1
    • 3/4 bathrooms: 1
    • Main level bathrooms: 1
    • Main level bedrooms: 3
    Bedroom
    • Features: Primary Suite
    • Level: Main
    • Area: 143 Square Feet
    • Dimensions: 11 x 13
    Bedroom
    • Features: Primary Suite
    • Level: Main
    • Area: 100 Square Feet
    • Dimensions: 10 x 10
    Bedroom
    • Features: Primary Suite
    • Level: Main
    • Area: 100 Square Feet
    • Dimensions: 10 x 10
    Bedroom
    • Level: Basement
    Bathroom
    • Level: Main
    Bathroom
    • Level: Basement
    • Area: 190 Square Feet
    • Dimensions: 10 x 19
    Heating
    • Forced Air
    Cooling
    • Attic Fan, Central Air
    Appliances
    • Included: Dishwasher, Dryer, Range, Range Hood, Refrigerator, Washer
    • Laundry: In Unit
    Features
    • Basement: Finished,Full
    Interior area
    • Total structure area: 2,164
    • Total interior livable area: 2,164 sqft
    • Finished area above ground: 1,082
    • Finished area below ground: 1,082

    Property

    Parking
    • Total spaces: 2
    • Parking features: Garage - Attached
    • Attached garage spaces: 2
    Features
    • Levels: One
    • Stories: 1
    • Patio & porch: Covered, Deck, Front Porch, Patio
    Lot
    • Size: 8,414 sqft
    Details
    • Parcel number: R0102717
    • Special conditions: Standard

    Construction

    Type & style
    • Home type: SingleFamily
    • Architectural style: Traditional
    • Property subtype: Single Family Residence
    Materials
    • Frame
    • Roof: Composition
    Condition
    • Year built: 1983

    Utilities & green energy

    • Electric: 110V, 220 Volts
    • Sewer: Public Sewer
    • Water: Public
    • Utilities for property: Cable Available, Electricity Connected, Natural Gas Connected

    Community & neighborhood

    Location
    • Region: Arvada
    • Subdivision: Pauls Place East

    Other

    Other facts
    • Listing terms: 1031 Exchange,Cash,Conventional,FHA,VA Loan
    • Ownership: Individual

    Price history

    DateEventPrice
    6/25/2026Sold$544,000+1.5%$251/sqft
    Source: REcolorado as distributed by MLS GRID #1604125 Report a problem
    6/15/2026Pending sale$536,000$248/sqft
    Source: REcolorado as distributed by MLS GRID #1604125 Report a problem
    6/12/2026Listed for sale$536,000$248/sqft
    Source: REcolorado as distributed by MLS GRID #1604125 Report a problem
    5/4/2026Pending sale$536,000$248/sqft
    Source: REcolorado as distributed by MLS GRID #1604125 Report a problem
    4/30/2026Listed for sale$536,000+122.4%$248/sqft
    Source: REcolorado as distributed by MLS GRID #1604125 Report a problem
    9/25/2014Sold$241,000+0.8%$111/sqft
    Source: Public Record Report a problem
    8/15/2014Listed for sale$239,000+19.6%$110/sqft
    Source: Real Estate of the Rockies, LLC #9116281 Report a problem
    10/3/2011Sold$199,900+2.6%$92/sqft
    Source: Public Record Report a problem
    8/27/2011Pending sale$194,900$90/sqft
    Source: Haywood & Associates / Metro Brokers #1027536 Report a problem
    8/18/2011Listed for sale$194,900+55.9%$90/sqft
    Source: Haywood & Associates / Metro Brokers #1027536 Report a problem
    12/24/1996Sold$125,000+10.7%$58/sqft
    Source: Public Record Report a problem
    5/31/1995Sold$112,900$52/sqft
    Source: Public Record Report a problem

    Public tax history

    YearProperty taxesTax assessment
    2025$4,197 +0.5%$33,630 -14.9%
    2024$4,174 +14.1%$39,510
    2023$3,657 -2.3%$39,510 +33.3%
    2022$3,743 $29,650 -2.8%
    2021-- $30,510 +12.9%
    2020$3,323 $27,030 -0.2%
    2019$3,323 +16.7%$27,080 +18.2%
    2018$2,848 $22,920
    2017$2,848 $22,920 +32.6%
    2016-- $17,280
    2015$1,983 $17,280 +27.3%
    2014-- $13,570
    2013-- $13,570 +6.3%
    2012-- $12,760
    2011-- $12,760 -5.8%
    2010-- $13,540
    2009-- $13,540 -9.9%
    2008-- $15,020
    2007-- $15,020 -2%
    2006-- $15,320
    2005-- $15,320 +8%
    2004-- $14,190
    2003$1,524 +25.9%$14,190 -4.9%
    2002$1,211 +10.8%$14,920 +20.9%
    2001$1,093 $12,340
    2000-- $12,340

    Find assessor info on the county website

    Neighborhood: Arlington Meadows

    Nearby schools

    GreatSchools rating
    Schools provided by the listing agent
    • Elementary: Tennyson Knolls
    • Middle: Colorado Sports Leadership Academy
    • High: Westminster
    • District: Westminster Public Schools

    Source: REcolorado as distributed by MLS GRID. This data may not be complete. We recommend contacting the local school district to confirm school assignments for this home.

    Get a cash offer in 3 minutes
    Find out how much your home could sell for in as little as 3 minutes with a no-obligation cash offer.
    Estimated market value
    $543,800
    Get a cash offer in 3 minutes
    Find out how much your home could sell for in as little as 3 minutes with a no-obligation cash offer.
    Estimated market value
    $543,800