Skip main navigation
Sold for $645,000
  • $645,000

    6295 Tennyson Street, Arvada, CO 80003

    4beds
    2,384sqft
    Single Family Residence
    Built in 1983
    9,300 Square Feet Lot
    $620,300 Zestimate®
    $271/sqft
    $3,250 Estimated rent

    Home value

    $620,300

    $577,000 - $670,000

    $3,250/mo

    Zestimate® history
    Loading
    Loading...

    Owner options

    List your home for rent

    $3,250/mo

    Rent Zestimate®

    Find your next renter with Zillow Rental Manager. Plus, with online applications, you can quickly screen prospective tenants – for free.

    Learn more

    $3,250/mo

    Rent Zestimate®

    Refinance and save

    $3,757/mo

    Est. payment

    Refinancing to a lower rate could help reduce your monthly payments and save thousands over the life of the loan.

    See today's rates

    $3,757/mo

    Est. payment

    Explore your selling options

    Work with a Zillow partner agent

    Leverage their expertise and Zillow's premium Showcase listings to get your home seen by more buyers.

    Get started

    List with your own agent

    Get your home in front of millions of buyers by listing it on Zillow.

    Learn how to do it

    Sell it yourself

    Take full control of how buyers see your home on Zillow by listing For Sale by Owner (FSBO).

    List your home

    What's special

    Stylish kitchenRv parkingDesigner cabinetryPrivate backyardCorner lotStone wall accentsImpressive finished basement
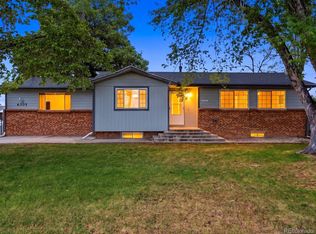
    Welcome to this Tastefully Updated Brick Ranch on an Oversized Corner Lot! This Home has been very Well-Maintained & is sure to be a Crowd Pleaser. The Generous Setback back from the road, Fully Fenced Front Yard and Sprawling Front Porch provide an Inviting Curb Appeal to greet your Family & Guests. The Main Level features an Open Living Space with a Stylish Kitchen - Including a Professional 36" Viking Gas Range with Hood, Designer Cabinetry & Stone Countertops. The Primary Bedroom has an Updated EnSuite Bathroom and is adjacent to the Secondary Bedroom on the Main Level. Off the Kitchen is a Bonus Room - Currently used as an Exercise Room and connects to the Attached Garage and Backyard. Step down into the Impressive Finished Basement with Stone Wall Accents, Quartz Countertop Bar, Large Family Room and features Two Additional Bedrooms. The Home has a Newer Furnace & Central A/C, Fresh Paint Inside & Out, Updated Bathrooms, Updated Lighting & Updated Flooring...Making it MOVE-IN READY!! The Private Backyard has a 200+ Sq. Ft. Storage Shed, Stamped Concrete Patio with Gazebo & Artificial Turf, making it Maintenance Free and provides a Quaint Entertaining Space. In Addition to the 2 Car Garage and Expansive Driveway, there is RV Parking along the side of the Home. Tennyson Knolls Park is just steps away from the Front Door & Jim Baker Reservoir is short walk away, which offers Fishing and a Walking Trail. Conveniently located off I-76 & near the Light Rail Line, this Home offers the Best of Arvada Living while being only Minutes away from Olde Town Arvada, The Highlands, Tennyson Street, Downtown Denver & So Much More! Be Sure to Check out the Virtual Tour for additional Photos and Schedule your Showing Today! Virtual Tour: https://site.windowstill.com/6295TennysonSt

    Zillow last checked:

    Listing updated:

    Listed by:

    Carlos Romero 303-910-0850 CarlosSelling5280@gmail.com,

    RE/MAX Synergy

    Bought with:

    Jessica Hernandez, 40017077

    Right Choice Realty LLC

    Source: REcolorado as distributed by MLS GRID,MLS#: 4140743MLS Logo

    Facts & features

    Interior

    Bedrooms & bathrooms
    • Bedrooms: 4
    • Bathrooms: 3
    • Full bathrooms: 2
    • 3/4 bathrooms: 1
    • Main level bathrooms: 2
    • Main level bedrooms: 2
    Primary bedroom
    • Description: En-Suite
    • Level: Main
    Bedroom
    • Level: Main
    Bedroom
    • Description: Non-Conforming (No Egress)
    • Level: Basement
    Bedroom
    • Description: Non-Conforming (No Egress)
    • Level: Basement
    Primary bathroom
    • Level: Main
    Bathroom
    • Level: Main
    Bathroom
    • Level: Basement
    Family room
    • Level: Basement
    Kitchen
    • Description: Updated With Viking 36" Gas Range + Hood
    • Level: Main
    Living room
    • Level: Main
    Mud room
    • Description: Flex Space Off Garage
    • Level: Main
    Heating
    • Forced Air
    Cooling
    • Central Air
    Appliances
    • Included: Dishwasher, Gas Water Heater, Range, Refrigerator
    Features
    • Eat-in Kitchen, Granite Counters, Primary Suite, Quartz Counters
    • Flooring: Carpet, Tile
    • Windows: Window Coverings
    • Basement: Finished
    Interior area
    • Total structure area: 2,384
    • Total interior livable area: 2,384 sqft
    • Finished area above ground: 1,292
    • Finished area below ground: 1,052

    Property

    Parking
    • Total spaces: 8
    • Parking features: Concrete
    • Attached garage spaces: 2
    • Details: Off Street Spaces: 5, RV Spaces: 1
    Features
    • Levels: One
    • Stories: 1
    • Patio & porch: Front Porch, Patio
    • Exterior features: Fire Pit, Gas Valve, Private Yard
    • Fencing: Full
    Lot
    • Size: 9,300 sqft
    • Features: Corner Lot, Irrigated, Landscaped, Sprinklers In Front
    Details
    • Parcel number: R0102734
    • Special conditions: Standard

    Construction

    Type & style
    • Home type: SingleFamily
    • Property subtype: Single Family Residence
    Materials
    • Brick, Frame
    • Roof: Composition
    Condition
    • Updated/Remodeled
    • Year built: 1983

    Utilities & green energy

    • Sewer: Public Sewer
    • Water: Public

    Community & neighborhood

    Security
    • Security features: Carbon Monoxide Detector(s), Smart Cameras, Smoke Detector(s), Video Doorbell
    Location
    • Region: Arvada
    • Subdivision: Pauls Place East

    Other

    Other facts
    • Listing terms: Cash,Conventional,FHA,VA Loan
    • Ownership: Individual
    • Road surface type: Paved

    Price history

    DateEventPrice
    12/20/2024Sold$645,000$271/sqft
    Source: REcolorado as distributed by MLS GRID #4140743 Report a problem
    11/18/2024Pending sale$645,000$271/sqft
    Source: REcolorado as distributed by MLS GRID #4140743 Report a problem
    11/15/2024Listed for sale$645,000+279.4%$271/sqft
    Source: REcolorado as distributed by MLS GRID #4140743 Report a problem
    2/24/2010Sold$170,000$71/sqft
    Source: Public Record Report a problem

    Public tax history

    YearProperty taxesTax assessment
    2025$4,094 +0.5%$36,130 -6.5%
    2024$4,072 +17.8%$38,630
    2023$3,456 -2.3%$38,630 +37.9%
    2022$3,537 $28,020 -2.8%
    2021-- $28,830 +11.2%
    2020$3,187 $25,920 -0.2%
    2019$3,187 +16.1%$25,970 +17.5%
    2018$2,746 $22,100
    2017$2,746 $22,100 +20.1%
    2016-- $18,400
    2015$2,111 $18,400 +24.8%
    2014-- $14,740
    2013-- $14,740 +2.1%
    2012-- $14,440
    2011-- $14,440 -4.8%
    2010-- $15,170
    2009-- $15,170 -10.6%
    2008-- $16,960
    2007-- $16,960 -2.4%
    2006-- $17,380
    2005-- $17,380 +7.5%
    2004-- $16,160
    2003$1,732 +25.9%$16,160 -4.7%
    2002$1,375 +11.2%$16,950 +21.4%
    2001$1,236 $13,960
    2000-- $13,960

    Find assessor info on the county website

    Neighborhood: Arlington Meadows

    Nearby schools

    GreatSchools rating
    Schools provided by the listing agent
    • Elementary: Tennyson Knolls
    • Middle: Crown Pointe Charter Academy
    • High: Hidden Lake
    • District: Westminster Public Schools

    Source: REcolorado as distributed by MLS GRID. This data may not be complete. We recommend contacting the local school district to confirm school assignments for this home.

    Get pre-qualified for a loan
    At Zillow Home Loans, we can pre-qualify you in as little as 5 minutes with no impact to your credit score.

    An equal housing lender. NMLS #10287.