Welcome to 4316 South Akron Street in the desirable Greenwood Village, CO. This stunning single-family home offers an amazing coveted country club feel with a private oasis of a yard. Situated on a .3 acre corner lot, this ranch-style residence features 4 bedrooms and 4 bathrooms, perfect for comfortable family living.
One of the standout features of this home is the full solar panel system on the roof (owned) providing sustainable energy and reducing your carbon footprint. The garage is wired for an electric vehicle charger, catering to modern needs and convenience.
The roof is less than 10 years old, ensuring durability and protection. Recent upgrades include a new furnace and AC within the last 2 years, as well as a 5-year-old water heater, providing peace of mind and efficient functionality.
Inside, you'll be greeted by a beautifully remodeled kitchen and bathrooms, showcasing modern finishes and stylish design elements. The hickory flooring adds warmth and charm to the living spaces.
Entertainment is a breeze with the surround sound TV area (the TV in the family room will stay with the property) and speakers located throughout the main floor, creating an immersive audio experience.
The location of this home is unbeatable. Enjoy the convenience of being close to the Denver Tech Center and major freeways, while still being steps away from the natural beauty of Cherry Creek State Park/Reservoir and Village Green Park. Cherry Creek schools provide excellent education opportunities for families.
Indulge in the perfect blend of luxury, comfort, and convenience in this meticulously maintained Greenwood Village residence. Don't miss your chance to call this exceptional property your new home.
In the event of multiple offers, seller requests all offers be submitted by 10am Monday the 24th with a response deadline of Tuesday the 25th at 10am. Seller reserves the right to accept an offer at any time
Sold for $1,001,000
$1,001,000
4316 S Akron Street, Greenwood Village, CO 80111
5beds
3,376sqft
Single Family Residence
Built in 1966
0.3 Acres Lot
$1,085,600 Zestimate®
$297/sqft
$4,941 Estimated rent
Home value
$1,085,600
$1.02M - $1.16M
$4,941/mo
Zestimate® history
Owner options
List your home for rent
$4,941/mo
Rent Zestimate®
Find your next renter with Zillow Rental Manager. Plus, with online applications, you can quickly screen prospective tenants – for free.
$4,941/mo
Rent Zestimate®
Refinance and save
$5,905/mo
Est. payment
Refinancing to a lower rate could help reduce your monthly payments and save thousands over the life of the loan.
$5,905/mo
Est. payment
Explore your selling options
Work with a Zillow partner agent
Leverage their expertise and Zillow's premium Showcase listings to get your home seen by more buyers.
Get startedList with your own agent
Get your home in front of millions of buyers by listing it on Zillow.
Learn how to do itSell it yourself
Take full control of how buyers see your home on Zillow by listing For Sale by Owner (FSBO).
List your homeWhat's special
Electric vehicle chargerFull solar panel systemHickory flooringNew furnaceMajor freeways
Zillow last checked:
Listing updated:
Listed by:
Leslie Resnick 303-503-6818 leslie@8z.com,
8z Real Estate
Bought with:
Hope Larsen, 40023686
BTT Real Estate
Source: REcolorado as distributed by MLS GRID,MLS#: 3393674
Facts & features
Interior
Bedrooms & bathrooms
- Bedrooms: 5
- Bathrooms: 4
- Full bathrooms: 1
- 3/4 bathrooms: 2
- 1/2 bathrooms: 1
- Main level bathrooms: 3
- Main level bedrooms: 3
Primary bedroom
- Description: Huge Master Closet With Built-Ins
- Level: Main
- Area: 319 Square Feet
- Dimensions: 14.5 x 22
Bedroom
- Level: Main
- Area: 143 Square Feet
- Dimensions: 13 x 11
Bedroom
- Level: Main
- Area: 138 Square Feet
- Dimensions: 12 x 11.5
Bedroom
- Level: Basement
- Area: 164.5 Square Feet
- Dimensions: 14 x 11.75
Bedroom
- Level: Basement
- Area: 121 Square Feet
- Dimensions: 11 x 11
Primary bathroom
- Description: Updated
- Level: Main
Bathroom
- Description: Updated
- Level: Main
Bathroom
- Description: Not Updated
- Level: Main
Bathroom
- Description: Updated
- Level: Basement
Dining room
- Description: Could Flow Into Living Room For Thanksgiving!
- Level: Main
- Area: 110 Square Feet
- Dimensions: 11 x 10
Family room
- Description: Oops, Forgot To Measure Gas Fireplace
- Level: Main
Family room
- Level: Basement
- Area: 300.88 Square Feet
- Dimensions: 20.75 x 14.5
Kitchen
- Level: Main
- Area: 206.25 Square Feet
- Dimensions: 11 x 18.75
Laundry
- Level: Main
- Area: 36 Square Feet
- Dimensions: 6 x 6
Living room
- Level: Main
- Area: 229.5 Square Feet
- Dimensions: 13.5 x 17
Heating
- Forced Air
Cooling
- Central Air
Appliances
- Included: Convection Oven, Cooktop, Dishwasher, Disposal, Double Oven, Dryer, Gas Water Heater, Microwave, Refrigerator, Self Cleaning Oven, Washer
Features
- Ceiling Fan(s), Eat-in Kitchen, Granite Counters, Primary Suite, Smoke Free
- Flooring: Carpet, Wood
- Windows: Double Pane Windows, Window Coverings
- Basement: Finished,Full
- Number of fireplaces: 1
- Fireplace features: Family Room, Gas
Interior area
- Total structure area: 3,376
- Total interior livable area: 3,376 sqft
- Finished area above ground: 2,240
- Finished area below ground: 971
Property
Parking
- Total spaces: 2
- Parking features: Concrete, Electric Vehicle Charging Station(s), Lighted
- Attached garage spaces: 2
Features
- Levels: One
- Stories: 1
- Patio & porch: Patio
- Exterior features: Private Yard, Rain Gutters
- Fencing: Full
Lot
- Size: 0.3 Acres
- Features: Corner Lot, Landscaped, Level, Many Trees, Master Planned, Sprinklers In Front, Sprinklers In Rear
- Residential vegetation: Grassed
Details
- Parcel number: 031760101
- Special conditions: Standard
Construction
Type & style
- Home type: SingleFamily
- Architectural style: Contemporary,Traditional
- Property subtype: Single Family Residence
Materials
- Brick, Wood Siding
- Roof: Composition
Condition
- Updated/Remodeled
- Year built: 1966
Utilities & green energy
- Electric: 110V, 220 Volts
- Sewer: Public Sewer
- Water: Public
- Utilities for property: Cable Available, Electricity Connected, Natural Gas Connected, Phone Available
Community & HOA
Community
- Security: Carbon Monoxide Detector(s), Security System, Smoke Detector(s)
- Subdivision: Cherry Creek Village
HOA
- Has HOA: Yes
- HOA fee: $125 annually
- HOA name: The Cherry Creek Village North HOA
- HOA phone: 000-000-0000
Location
- Region: Greenwood Village
Financial & listing details
- Price per square foot: $297/sqft
- Tax assessed value: $1,021,700
- Annual tax amount: $4,236
- Date on market: 7/20/2023
- Listing terms: Cash,Conventional,Jumbo
- Exclusions: Seller's Personal Property
- Ownership: Individual
- Electric utility on property: Yes
- Road surface type: Paved
Price history
| Date | Event | Price |
|---|---|---|
| 8/18/2023 | Sold | $1,001,000+151.5%$297/sqft |
Source:  REcolorado as distributed by MLS GRID #3393674 Report a problem REcolorado as distributed by MLS GRID #3393674 Report a problem | ||
| 3/5/2003 | Sold | $398,000$118/sqft |
Source: Public Record Report a problem | ||
Public tax history
| Year | Property taxes | Tax assessment |
|---|---|---|
| 2025 | $5,987 +14.1% | $63,856 -0.2% |
| 2024 | $5,249 +23.9% | $63,958 -6.4% |
| 2023 | $4,236 -0.3% | $68,300 +40.2% |
| 2022 | $4,249 | $48,713 -2.8% |
| 2021 | -- | $50,114 -4.2% |
| 2020 | $4,483 +5.5% | $52,331 |
| 2019 | $4,248 | $52,331 +7.1% |
| 2018 | $4,248 +1.5% | $48,852 |
| 2017 | $4,186 | $48,852 +5.2% |
| 2016 | -- | $46,447 |
| 2015 | -- | $46,447 +32.8% |
| 2014 | $4,038 +20.7% | $34,968 +8.9% |
| 2013 | $3,346 | $32,100 |
| 2012 | -- | $32,100 |
| 2011 | $3,346 +2.8% | $32,100 -15.1% |
| 2010 | $3,255 +1.3% | $37,790 |
| 2009 | $3,212 | $37,790 +2.4% |
| 2008 | -- | $36,895 |
| 2007 | -- | $36,895 +14.2% |
| 2006 | -- | $32,318 |
| 2005 | -- | $32,318 +2.1% |
| 2002 | $2,484 +9.4% | $31,640 +17.9% |
| 2001 | $2,270 | $26,830 |
Find assessor info on the county website
Neighborhood: 80111
Nearby homes
- $767,5003 bd3 ba1.5k sqft4329 S Alton Way, Greenwood Village, CO 80111Off Market
- $1,017,7004 bd3 ba2.5k sqft4302 S Akron Ct, Greenwood Village, CO 80111Off Market
- $959,5004 bd3 ba2.5k sqft4339 S Alton Way, Greenwood Village, CO 80111Off Market
- $1,300,0004 bd4 ba3.2k sqft4301 S Alton Pl, Greenwood Village, CO 80111For Sale
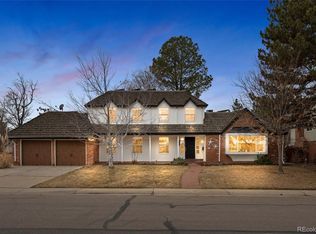
- $902,5004 bd2 ba2.1k sqft4328 S Alton Way, Greenwood Village, CO 80111Off Market
- $934,3003 bd3 ba2.1k sqft4330 S Alton Way, Greenwood Village, CO 80111Off Market
- $976,6003 bd4 ba2.4k sqft4292 S Akron Ct, Greenwood Village, CO 80111Off Market
- $1,107,1005 bd4 ba4.2k sqft4319 S Alton Way, Greenwood Village, CO 80111Off Market
Nearby schools
GreatSchools rating
- 7/10Belleview Elementary SchoolGrades: PK-5Distance: 0.7 mi
- 9/10Campus Middle SchoolGrades: 6-8Distance: 0.6 mi
- 9/10Cherry Creek High SchoolGrades: 9-12Distance: 0.6 mi
Schools provided by the listing agent
- Elementary: Belleview
- Middle: Campus
- High: Cherry Creek
- District: Cherry Creek 5
Source: REcolorado as distributed by MLS GRID. This data may not be complete. We recommend contacting the local school district to confirm school assignments for this home.
Get a cash offer in 3 minutes
Find out how much your home could sell for in as little as 3 minutes with a no-obligation cash offer.
Estimated market value
$1,085,600
Get a cash offer in 3 minutes
Find out how much your home could sell for in as little as 3 minutes with a no-obligation cash offer.
Estimated market value
$1,085,600
- Colorado
- Arapahoe County
- Greenwood Village
- 80111
- 4316 S Akron Street
Nearby cities
Nearby zip codes
Other Greenwood Village Topics
- Apartments for Rent in 80111
- Houses for Sale in 80111
- Houses for Rent in 80111
- 80111 Real Estate
- Greenwood Village Condos
- Houses for Sale in Greenwood Village
- Newest Listings in Greenwood Village
- Greenwood Village Home Values
- Greenwood Village Real Estate Agents
- Greenwood Village Refinance
- Greenwood Village Mortgage Rates
