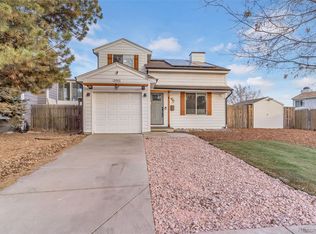
Welcome to this beautifully renovated two story home in the highly sought after Cherry Creek School District, ready for immediate move in. With 2 bedrooms, 1.5 baths, attached garage, and private yard, this has everything you need including a fantastic location.
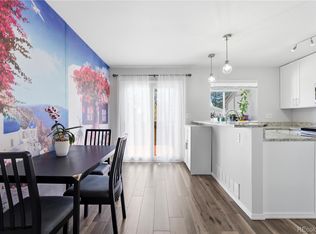
Inside, everything has been thoughtfully updated. Brand new white oak plank flooring, fresh interior and exterior paint, updated lighting, and a bright, functional layout that feels clean and modern. The completely remodeled kitchen features new cabinets, quartz counters, an elegant backsplash, and brand new appliances. Both bathrooms have been refreshed with updated finishes, and a new roof adds long term peace of mind! The backyard offers plenty of room to enjoy time with pets, relax or fire up the grill.
Located just south of Quincy Reservoir, ideal for recreational fishing and boating, this home also offers easy access to E-470 and I-225, making commuting simple. Denver Tech Center, Anschutz Medical Campus, Centennial Airport and Buckley Air Base are all within an easy commute. Shopping, dining, and entertainment are close by at Southlands Mall, and outdoor lovers will appreciate the proximity to parks, trails, and Cherry Creek State Park. Move in, unpack, and enjoy!
For sale
Price cut: $10K (7/22)
$414,000
17474 E Chenango Drive, Aurora, CO 80015
2beds
916sqft
:
Get pre-qualified$2,558/mo
Single Family Residence
Built in 1983
4,443 Square Feet Lot
$412,200 Zestimate®
$452/sqft
$-- HOA
What's special
Private yardNew roofAttached garageBrand new appliancesNew cabinetsQuartz countersBright functional layout
- 147 days |
- 266 |
- 16 |
Zillow last checked:
Listing updated:
Listed by:
Mariel Ross 720-320-3536 mross@livsothebysrealty.com,
LIV Sotheby's International Realty
Source: REcolorado as distributed by MLS GRID,MLS#: 3826199
Facts & features
Interior
Bedrooms & bathrooms
- Bedrooms: 2
- Bathrooms: 2
- Full bathrooms: 1
- 1/2 bathrooms: 1
- Main level bathrooms: 1
Bedroom
- Level: Upper
Bedroom
- Level: Upper
Bathroom
- Level: Upper
Bathroom
- Level: Main
Kitchen
- Level: Main
Laundry
- Level: Upper
Living room
- Level: Main
Heating
- Forced Air
Cooling
- None
Appliances
- Included: Dishwasher, Dryer, Microwave, Range, Refrigerator, Washer
Features
- Basement: Crawl Space
Interior area
- Total structure area: 916
- Total interior livable area: 916 sqft
- Finished area above ground: 916
- Finished area below ground: 0
Video & virtual tour
Property
Parking
- Total spaces: 1
- Parking features: Garage - Attached
- Attached garage spaces: 1
Features
- Levels: Two
- Stories: 2
Lot
- Size: 4,443 Square Feet
Details
- Parcel number: 032362219
- Special conditions: Standard
Construction
Type & style
- Home type: SingleFamily
- Property subtype: Single Family Residence
Materials
- Frame
- Roof: Composition
Condition
- Updated/Remodeled
- Year built: 1983
Utilities & green energy
- Sewer: Public Sewer
- Water: Public
Community & HOA
Community
- Subdivision: Summer Valley Sub 22nd Flg
HOA
- Has HOA: No
Location
- Region: Aurora
Financial & listing details
- Price per square foot: $452/sqft
- Tax assessed value: $402,900
- Annual tax amount: $2,168
- Date on market: 3/7/2026
- Listing terms: Cash,Conventional,FHA,VA Loan
- Exclusions: Staging Items
- Ownership: Corporation/Trust
Estimated market value
$412,200
$392,000 - $433,000
$2,207/mo
Price history
| Date | Event | Price |
|---|---|---|
| 7/22/2026 | Price change | $414,000-2.4%$452/sqft |
Source:  REcolorado as distributed by MLS GRID #3826199 Report a problem REcolorado as distributed by MLS GRID #3826199 Report a problem | ||
| 6/1/2026 | Price change | $424,000-0.2%$463/sqft |
Source: REcolorado as distributed by MLS GRID #3826199 Report a problem | ||
| 3/6/2026 | Listed for sale | $425,000+72.4%$464/sqft |
Source: REcolorado as distributed by MLS GRID #3826199 Report a problem | ||
| 10/30/2025 | Sold | $246,500$269/sqft |
Source: Public Record Report a problem | ||
Public tax history
| Year | Property taxes | Tax assessment |
|---|---|---|
| 2025 | $1,974 +13.4% | $25,181 -94.2% |
| 2024 | $1,741 +14.9% | $430,600 +1378.2% |
| 2023 | $1,515 -0.6% | $29,131 +39.3% |
| 2022 | $1,524 | $20,913 -2.8% |
| 2021 | -- | $21,514 +6.7% |
| 2020 | $1,447 +31.4% | $20,156 |
| 2019 | $1,101 | $20,156 +34.9% |
| 2018 | $1,101 +1.5% | $14,940 |
| 2017 | $1,086 | $14,940 +16% |
| 2016 | -- | $12,879 |
| 2015 | -- | $12,879 +35.6% |
| 2014 | $950 +20.1% | $9,496 -7.2% |
| 2013 | $790 | $10,230 |
| 2012 | -- | $10,230 |
| 2011 | $768 +2.7% | $10,230 +3.4% |
| 2010 | $747 -19.9% | $9,890 |
| 2009 | $932 | $9,890 -19% |
| 2008 | -- | $12,203 |
| 2007 | -- | $12,203 -0.8% |
| 2006 | -- | $12,306 |
| 2005 | -- | $12,306 +6.8% |
| 2002 | $849 +11.2% | $11,520 +17.2% |
| 2001 | $763 | $9,830 |
Find assessor info on the county website
Monthly payment
Est. payment
Payment breakdown
Explore the cost of this home by adjusting the details. Changes won't be saved.Climate risks
Neighborhood: Summer Valley
Nearby schools
GreatSchools rating
- 2/10Meadow Point Elementary SchoolGrades: PK-5Distance: 0.2 mi
- 7/10Falcon Creek Middle SchoolGrades: 6-8Distance: 2.1 mi
- 9/10Grandview High SchoolGrades: 9-12Distance: 3.1 mi
Schools provided by the listing agent
- Elementary: Meadow Point
- Middle: Falcon Creek
- High: Grandview
- District: Cherry Creek 5
Source: REcolorado as distributed by MLS GRID. This data may not be complete. We recommend contacting the local school district to confirm school assignments for this home.
- $349,4002 bd1 ba598 sqft17466 E Chenango Dr, Aurora, CO 80015Off Market
- $369,4003 bd1 ba854 sqft17484 E Chenango Dr, Aurora, CO 80015Off Market

- $383,8002 bd2 ba922 sqft17464 E Chenango Dr, Aurora, CO 80015Off Market

- $351,8002 bd1 ba598 sqft4923 S Salida Ct, Aurora, CO 80015Off Market
- $345,3002 bd1 ba732 sqft4921 S Salida Ct, Aurora, CO 80015Off Market
- $386,8002 bd2 ba898 sqft17486 E Chenango Dr, Aurora, CO 80015Off Market
- $387,1002 bd2 ba1k sqft4931 S Salida Ct, Aurora, CO 80015Off Market
- $399,9002 bd2 ba898 sqft17473 E Chenango Dr, Aurora, CO 80015Sold
A local agent can set up tours, give advice and negotiate with sellers.
Similar homes
- $420,0002 bd2 ba963 sqft3082 S Truckee Street, Aurora, CO 80013For Sale
 MLS ID #4008266, Luis Rodriguez, Keller Williams Realty Downtown LLC. REcolorado as distributed by MLS GRID
 - $298,8502 bd2 ba1k sqft16921 E Chenango Avenue #C, Aurora, CO 80015For Sale
 MLS ID #9906147, Mariya Oleynikova, HomeSmart Realty. REcolorado as distributed by MLS GRID
 - $475,0003 bd2 ba1.2k sqft19768 E Princeton Place, Aurora, CO 80013For Sale
 MLS ID #3881151, Nate Biggs, Your Castle Real Estate Inc. REcolorado as distributed by MLS GRID
 - $345,0002 bd3 ba1k sqft4665 S Dillon Court #B, Aurora, CO 80015For Sale
 MLS ID #1968508, Jane Pearson, 1 Percent Lists Mile High. REcolorado as distributed by MLS GRID
 - $405,0002 bd1 ba847 sqft3657 Krameria Street, Denver, CO 80207For SaleMLS ID #9981532, Sol Zachau, United Real Estate Prestige Denver. REcolorado as distributed by MLS GRID
- $389,5002 bd2 ba1.2k sqft13991 E Marina Drive Bldg 241 #105, Aurora, CO 80014For SaleMLS ID #4804050, Richard K. Lindahl, Compass - Denver. REcolorado as distributed by MLS GRID
- $375,0002 bd3 ba1.2k sqftWhitestone Condos, Aurora, CO 80014For SaleMLS ID #7706681, Lauren Kettle, Compass - Denver. REcolorado as distributed by MLS GRID
- $399,9002 bd1 ba1.2k sqft137 Hazel Court, Denver, CO 80219For SaleMLS ID #6890882, Eric Pacheco, Homechex LLC. REcolorado as distributed by MLS GRID
- $309,0002 bd2 ba1k sqftMeadow Hills V, Aurora, CO 80014For SaleMLS ID #7578998, Crystal Brophy, Coldwell Banker Global Luxury Denver. REcolorado as distributed by MLS GRID
- $385,0002 bd2 ba1.2k sqft7874 S Kittredge Circle, Englewood, CO 80112For SaleMLS ID #3903842, Bill White, MB Hat Trick Properties. REcolorado as distributed by MLS GRID
- $--2 bd1 ba824 sqft444 Inca St, Denver, CO 80204AuctionAuction.com 2
- $387,0002 bd1 ba793 sqft762 Dexter St, Denver, CO 80220For Sale
 MLS ID #1065493, Katie Portenga, Coldwell Banker Realty-Luxury. IRES as distributed by MLS GRID
 - $420,0003 bd1 ba1k sqft3313 Jasmine Street, Denver, CO 80207For SaleMLS ID #2418682, Cesar Reyes, Megastar Realty. REcolorado as distributed by MLS GRID
- $435,0003 bd1 ba892 sqft3001 S Forest Street, Denver, CO 80222For SaleMLS ID #1864955, Yesenia Garza, RE Brokers. REcolorado as distributed by MLS GRID
- $404,9002 bd1 ba845 sqft3259 Pontiac Street, Denver, CO 80207For SaleMLS ID #3666365, Eric Hyatt, HomeSmart. REcolorado as distributed by MLS GRID
- $390,0002 bd1 ba774 sqft1558 Spruce Street, Denver, CO 80220For SaleMLS ID #8878026, Angie Milinazzo, What's Next-Realty. REcolorado as distributed by MLS GRID
- $274,0002 bd3 ba1k sqft2248 S Jasper Way #B, Aurora, CO 80013For SaleMLS ID #9851400, Lindsay Doherty, eXp Realty, LLC. REcolorado as distributed by MLS GRID
- $289,0002 bd2 ba1k sqft1110 S Waco Street #D, Aurora, CO 80017For SaleMLS ID #5831027, Alberto Salcedo, RE/MAX Leaders. REcolorado as distributed by MLS GRID
- $380,0002 bd1 ba803 sqft3311 Jasmine Street, Denver, CO 80207For SaleMLS ID #4012274, Cesar Reyes, Megastar Realty. REcolorado as distributed by MLS GRID
- $405,0002 bd1 ba731 sqft3251 N Adams Street, Denver, CO 80205For SaleMLS ID #7112436, Ryan Anderson, LPT Realty. REcolorado as distributed by MLS GRID
