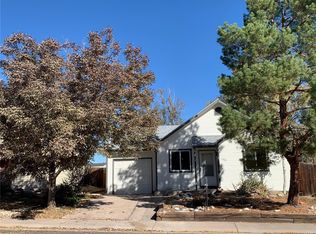
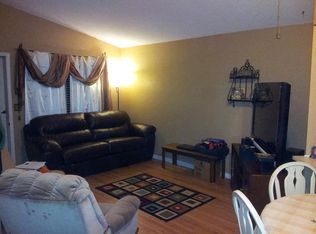
Welcome Home! You are going to adore this charming 2-story home in Summer Valley, located along a quiet tree lined street! With its abundance of natural light, great flow and function, you will feel right at home! This home has wonderful curb appeal with luscious landscaping and a beautiful pergola patio in the back yard! Step inside to be greeted by its beautiful hardwood floors leading you through the large great room, spacious dining room, and updated kitchen, boasting tons of cabinet space, stainless steel appliances, and granite tile countertops! The house has updated solid designer doors and the hardwood floors continue up the staircase. Upstairs, you will find two large bedrooms with large closets, a spacious full bathroom, and upstairs laundry! Outside you will love the large patio with pergola and large grassy yard - perfect for gatherings with friends and family! The garage is spacious and boasts a workshop! This home is located just steps (1/2 mile) to Quincy reservoir, Marina Park, and close to shopping, restaurants, and schools! Easy access to the Denver Tech Center, DIA, and major thoroughfares, making it an easy commute! No HOA! Award Winning Cherry Creek Schools! Schedule your showing TODAY!
Sold for $399,900
$399,900
17473 E Chenango Drive, Aurora, CO 80015
2beds
898sqft
Single Family Residence
Built in 1983
4,356 Square Feet Lot
$388,900 Zestimate®
$445/sqft
$2,168 Estimated rent
Home value
$388,900
$362,000 - $416,000
$2,168/mo
Zestimate® history
Owner options
List your home for rent
$2,168/mo
Rent Zestimate®
Find your next renter with Zillow Rental Manager. Plus, with online applications, you can quickly screen prospective tenants – for free.
$2,168/mo
Rent Zestimate®
Refinance and save
$2,356/mo
Est. payment
Refinancing to a lower rate could help reduce your monthly payments and save thousands over the life of the loan.
$2,356/mo
Est. payment
Explore your selling options
Work with a Zillow partner agent
Leverage their expertise and Zillow's premium Showcase listings to get your home seen by more buyers.
Get startedList with your own agent
Get your home in front of millions of buyers by listing it on Zillow.
Learn how to do itSell it yourself
Take full control of how buyers see your home on Zillow by listing For Sale by Owner (FSBO).
List your homeWhat's special
Luscious landscapingLarge grassy yardQuiet tree lined streetGreat flow and functionStainless steel appliancesGranite tile countertopsUpdated solid designer doors
Zillow last checked:
Listing updated:
Listed by:
Scott Barker 720-600-6151 Team@TeamBarkerHomeExperts.com,
Barker Real Estate Company,
Stephanie Barker 720-600-6151,
Barker Real Estate Company
Bought with:
Kristen Sutton, 100098987
Your Castle Real Estate Inc
Source: REcolorado as distributed by MLS GRID,MLS#: 3941971
Facts & features
Interior
Bedrooms & bathrooms
- Bedrooms: 2
- Bathrooms: 2
- Full bathrooms: 1
- 1/2 bathrooms: 1
- Main level bathrooms: 1
Bedroom
- Level: Upper
Bathroom
- Level: Upper
Bathroom
- Level: Main
Other
- Level: Upper
Dining room
- Level: Main
Great room
- Level: Main
Kitchen
- Level: Main
Laundry
- Level: Upper
Heating
- Forced Air
Cooling
- Evaporative Cooling
Appliances
- Included: Dishwasher, Disposal, Dryer, Range, Range Hood, Refrigerator, Washer
- Laundry: In Unit, Laundry Closet
Features
- Ceiling Fan(s), Granite Counters, Open Floorplan, Tile Counters
- Flooring: Carpet, Tile, Wood
- Windows: Double Pane Windows
- Basement: Crawl Space
Interior area
- Total structure area: 898
- Total interior livable area: 898 sqft
- Finished area above ground: 898
Property
Parking
- Total spaces: 2
- Parking features: Concrete
- Attached garage spaces: 1
- Details: Off Street Spaces: 1
Features
- Levels: Two
- Stories: 2
- Patio & porch: Patio
- Exterior features: Private Yard
- Fencing: Full
Lot
- Size: 4,356 Square Feet
Details
- Parcel number: 032361069
- Special conditions: Standard
Construction
Type & style
- Home type: SingleFamily
- Property subtype: Single Family Residence
Materials
- Frame, Vinyl Siding
- Roof: Composition
Condition
- Updated/Remodeled
- Year built: 1983
Utilities & green energy
- Sewer: Public Sewer
- Water: Public
Community & HOA
Community
- Subdivision: Summer Valley
HOA
- Has HOA: No
Location
- Region: Aurora
Financial & listing details
- Price per square foot: $445/sqft
- Tax assessed value: $423,200
- Annual tax amount: $2,110
- Date on market: 8/22/2025
- Listing terms: Cash,Conventional,FHA,VA Loan
- Exclusions: None
- Ownership: Individual
Price history
| Date | Event | Price |
|---|---|---|
| 10/3/2025 | Sold | $399,900$445/sqft |
Source:  REcolorado as distributed by MLS GRID #3941971 Report a problem REcolorado as distributed by MLS GRID #3941971 Report a problem | ||
| 9/4/2025 | Pending sale | $399,900$445/sqft |
Source: REcolorado as distributed by MLS GRID #3941971 Report a problem | ||
| 8/22/2025 | Listed for sale | $399,900+48.1%$445/sqft |
Source: REcolorado as distributed by MLS GRID #3941971 Report a problem | ||
| 10/17/2017 | Sold | $270,000+3.8%$301/sqft |
Source: Public Record Report a problem | ||
| 9/13/2017 | Listed for sale | $260,000+49.4%$290/sqft |
Source: MB The Brian Petrelli Team #3895519 Report a problem | ||
| 12/23/2013 | Sold | $174,000+14.5%$194/sqft |
Source: Public Record Report a problem | ||
| 10/9/2001 | Sold | $151,900$169/sqft |
Source: Public Record Report a problem | ||
Public tax history
| Year | Property taxes | Tax assessment |
|---|---|---|
| 2025 | $2,110 +13.4% | $26,450 -1.7% |
| 2024 | $1,861 +18.2% | $26,894 -12.9% |
| 2023 | $1,574 -0.6% | $30,876 +42.1% |
| 2022 | $1,583 | $21,726 -2.8% |
| 2021 | -- | $22,350 +6.9% |
| 2020 | $1,502 +36.4% | $20,914 |
| 2019 | $1,101 | $20,914 +40.1% |
| 2018 | $1,101 +1.5% | $14,933 |
| 2017 | $1,085 | $14,933 +15.2% |
| 2016 | -- | $12,959 |
| 2015 | -- | $12,959 +37.1% |
| 2014 | $956 +21.5% | $9,449 -7.2% |
| 2013 | $787 | $10,180 |
| 2012 | -- | $10,180 |
| 2011 | $764 +2.7% | $10,180 +3.5% |
| 2010 | $744 -19.9% | $9,840 |
| 2009 | $929 | $9,840 -19% |
| 2008 | -- | $12,147 |
| 2007 | -- | $12,147 -0.9% |
| 2006 | -- | $12,259 |
| 2005 | -- | $12,259 +6.4% |
| 2002 | $849 +11.2% | $11,520 +17.2% |
| 2001 | $763 | $9,830 |
Find assessor info on the county website
Neighborhood: Summer Valley
Nearby homes
- $365,0002 bd2 ba1k sqft17465 E Chenango Dr, Aurora, CO 80015Off Market
- $374,3002 bd1 ba732 sqft17483 E Chenango Dr, Aurora, CO 80015Off Market
- $390,0003 bd1 ba862 sqft17485 E Chenango Dr, Aurora, CO 80015Sold

- $354,3002 bd1 ba732 sqft17463 E Chenango Dr, Aurora, CO 80015Off Market
- $429,1003 bd2 ba1.2k sqft17456 E Plateau Dr, Aurora, CO 80015Off Market
- $456,5003 bd2 ba1.6k sqft17466 E Plateau Dr, Aurora, CO 80015Off Market
- $414,0002 bd2 ba916 sqft17474 E Chenango Dr, Aurora, CO 80015For Sale
- $360,1003 bd1 ba854 sqft17453 E Chenango Dr, Aurora, CO 80015Off Market
Nearby schools
GreatSchools rating
- 2/10Meadow Point Elementary SchoolGrades: PK-5Distance: 0.2 mi
- 7/10Falcon Creek Middle SchoolGrades: 6-8Distance: 2.1 mi
- 9/10Grandview High SchoolGrades: 9-12Distance: 3.1 mi
Schools provided by the listing agent
- Elementary: Meadow Point
- Middle: Falcon Creek
- High: Grandview
- District: Cherry Creek 5
Source: REcolorado as distributed by MLS GRID. This data may not be complete. We recommend contacting the local school district to confirm school assignments for this home.
Get a cash offer in 3 minutes
Find out how much your home could sell for in as little as 3 minutes with a no-obligation cash offer.
Estimated market value
$388,900
Get a cash offer in 3 minutes
Find out how much your home could sell for in as little as 3 minutes with a no-obligation cash offer.
Estimated market value
$388,900
- Colorado
- Arapahoe County
- Aurora
- 80015
- Summer Valley
- 17473 E Chenango Drive
Nearby cities
Nearby neighborhoods
Nearby zip codes
Other Aurora Topics
