Fully reimagined and move-in ready, this Summer Valley tri-level stands out with a top-to-bottom renovation rarely found at this price point. Clean, modern, and thoughtfully updated, every inch has been refreshed to create a home that feels brand new the moment you walk in.
The main level opens with a bright, easy flow between the living, dining, and kitchen spaces, creating a layout that feels open without losing definition. The kitchen has been completely redone with quartz countertops, new cabinetry, and stainless steel appliances, delivering a crisp, modern finish that elevates the entire home.
Upstairs, the primary bedroom offers privacy and great natural light, paired with a fully updated bathroom featuring new tile, vanity, and lighting, plus the added convenience of in-unit laundry. The lower level adds two additional bedrooms, ideal for guests, a home office, or flexible living space.
Beyond the cosmetic upgrades, the major systems are already handled with a new water heater, new A/C, and a well-maintained furnace. The sewer line has been scoped, adding another layer of confidence for the next owner.
Outside, the newly fenced backyard creates a functional outdoor space with room to relax, garden, or let pets run, while the attached garage and extended driveway provide ample parking.
Set within the highly regarded Cherry Creek School District, this home is zoned for Meadow Point Elementary, Falcon Creek Middle School, and Grandview High School. The location puts you just minutes from Sagebrush Park, multiple neighborhood trails, and everyday conveniences at Southlands Mall, with quick access to E-470, Quincy Ave, and Buckley Rd for an easy commute across the metro area or out to DIA.
This is the kind of home that checks the boxes you actually care about - updated, functional, and in a location that makes daily life easy.
Sold for $390,000
$390,000
17485 E Chenango Drive, Aurora, CO 80015
3beds
862sqft
Single Family Residence
Built in 1983
4,269 Square Feet Lot
$387,900 Zestimate®
$452/sqft
$2,454 Estimated rent
Home value
$387,900
$365,000 - $415,000
$2,454/mo
Zestimate® history
Owner options
List your home for rent
$2,454/mo
Rent Zestimate®
Find your next renter with Zillow Rental Manager. Plus, with online applications, you can quickly screen prospective tenants – for free.
$2,454/mo
Rent Zestimate®
Refinance and save
$2,308/mo
Est. payment
Refinancing to a lower rate could help reduce your monthly payments and save thousands over the life of the loan.
$2,308/mo
Est. payment
Explore your selling options
Work with a Zillow partner agent
Leverage their expertise and Zillow's premium Showcase listings to get your home seen by more buyers.
Get startedList with your own agent
Get your home in front of millions of buyers by listing it on Zillow.
Learn how to do itSell it yourself
Take full control of how buyers see your home on Zillow by listing For Sale by Owner (FSBO).
List your homeWhat's special
Attached garageIn-unit laundryStainless steel appliancesNew cabinetry
Zillow last checked:
Listing updated:
Listed by:
The Awaka Group 720-740-1058,
Real Broker, LLC DBA Real,
Mahmoud Dumaidi 303-618-2030,
Real Broker, LLC DBA Real
Bought with:
Chelsea Steen, 100072446
Your Castle Real Estate Inc
Rebecca Jacobson, 100101124
Your Castle Real Estate Inc
Source: REcolorado as distributed by MLS GRID,MLS#: 3498535
Facts & features
Interior
Bedrooms & bathrooms
- Bedrooms: 3
- Bathrooms: 1
- Full bathrooms: 1
Bedroom
- Description: Private Upper-Level Bedroom With Great Natural Light, Walk-In Closet, And Convenient Access To The Full Bath.
- Level: Upper
Bedroom
- Description: Lower-Level Bedroom With New Carpet, Fresh Paint, And A Quiet, Tucked-Away Feel.
- Level: Lower
Bedroom
- Description: Additional Lower-Level Bedroom With Updated Finishes, Ideal For Guests, Office, Or Flex Space.
- Level: Lower
Bathroom
- Description: Updated Full Bathroom With New Vanity, Tile, Lighting, And Integrated Laundry For Added Functionality.
- Level: Upper
Dining room
- Description: Dedicated Dining Space Just Off The Kitchen With Updated Lighting And Direct Access To The Backyard Patio.
- Level: Main
Kitchen
- Description: Fully Renovated Kitchen Featuring Quartz Countertops, New Cabinetry, Stainless Steel Appliances, And Crisp Modern Finishes.
- Level: Main
Laundry
- Description: Conveniently Located In The Bathroom With Easy Access From The Upper-Level Bedroom.
- Level: Upper
Living room
- Description: Bright, Open Living Space With New Flooring, Fresh Paint, And A Clean Modern Feel That Flows Easily Into The Dining Area.
- Level: Main
Heating
- Forced Air
Cooling
- Evaporative Cooling
Appliances
- Included: Dishwasher, Dryer, Microwave, Oven, Refrigerator, Washer
Features
- Quartz Counters, Walk-In Closet(s)
- Flooring: Carpet, Tile, Vinyl
- Has basement: No
Interior area
- Total structure area: 862
- Total interior livable area: 862 sqft
- Finished area above ground: 862
Property
Parking
- Total spaces: 1
- Parking features: Garage - Attached
- Attached garage spaces: 1
Features
- Levels: Tri-Level
- Patio & porch: Patio
- Exterior features: Dog Run
- Fencing: Full
Lot
- Size: 4,269 Square Feet
- Features: Level
Details
- Parcel number: 032362197
- Special conditions: Standard
Construction
Type & style
- Home type: SingleFamily
- Property subtype: Single Family Residence
Materials
- Concrete, Wood Siding
- Roof: Other
Condition
- Year built: 1983
Utilities & green energy
- Sewer: Public Sewer
- Water: Public
Community & HOA
Community
- Subdivision: Summer Valley
HOA
- Has HOA: No
Location
- Region: Aurora
Financial & listing details
- Price per square foot: $452/sqft
- Tax assessed value: $387,100
- Annual tax amount: $2,083
- Date on market: 4/17/2026
- Listing terms: Cash,Conventional,FHA,VA Loan
- Exclusions: Seller's Personal Property, Staging Items
- Ownership: Individual
Price history
| Date | Event | Price |
|---|---|---|
| 5/11/2026 | Sold | $390,000+1.3%$452/sqft |
Source:  REcolorado as distributed by MLS GRID #3498535 Report a problem REcolorado as distributed by MLS GRID #3498535 Report a problem | ||
| 4/20/2026 | Pending sale | $385,000$447/sqft |
Source: REcolorado as distributed by MLS GRID #3498535 Report a problem | ||
| 4/17/2026 | Listed for sale | $385,000+42.6%$447/sqft |
Source: REcolorado as distributed by MLS GRID #3498535 Report a problem | ||
| 2/27/2026 | Sold | $270,000+181.3%$313/sqft |
Source: Public Record Report a problem | ||
| 1/21/2011 | Sold | $96,000+0.1%$111/sqft |
Source: Public Record Report a problem | ||
| 12/3/2010 | Listed for sale | $95,900-40.1%$111/sqft |
Source: foreclosure.com Report a problem | ||
| 10/3/2003 | Sold | $160,000+46.9%$186/sqft |
Source: Public Record Report a problem | ||
| 3/31/1999 | Sold | $108,900$126/sqft |
Source: Public Record Report a problem | ||
Public tax history
| Year | Property taxes | Tax assessment |
|---|---|---|
| 2025 | $1,916 +13.4% | $24,194 -0.9% |
| 2024 | $1,690 +10% | $24,422 -13.9% |
| 2023 | $1,535 -0.6% | $28,380 +33.9% |
| 2022 | $1,545 | $21,198 -2.8% |
| 2021 | -- | $21,807 +11.6% |
| 2020 | $1,403 +27% | $19,541 |
| 2019 | $1,105 | $19,541 +30.4% |
| 2018 | $1,105 +1.5% | $14,983 |
| 2017 | $1,089 | $14,983 +24.2% |
| 2016 | -- | $12,067 |
| 2015 | -- | $12,067 +50.7% |
| 2014 | -- | $8,008 -26.1% |
| 2013 | $667 | $10,840 |
| 2012 | -- | $10,840 |
| 2011 | $777 +2.7% | $10,840 +8.3% |
| 2010 | $756 -21.9% | $10,010 |
| 2009 | $968 | $10,010 -21% |
| 2008 | -- | $12,664 |
| 2007 | -- | $12,664 +5% |
| 2006 | -- | $12,060 |
| 2005 | -- | $12,060 +1.7% |
| 2002 | $874 +21.4% | $11,860 +27.9% |
| 2001 | $720 | $9,270 |
Find assessor info on the county website
Neighborhood: Summer Valley
Nearby homes
- $374,3002 bd1 ba732 sqft17483 E Chenango Dr, Aurora, CO 80015Off Market
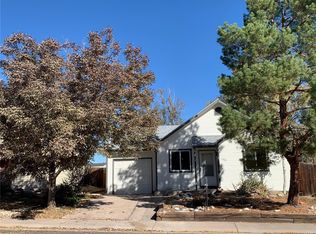
- $367,2003 bd1 ba854 sqft17493 E Chenango Dr, Aurora, CO 80015Off Market
- $399,9002 bd2 ba898 sqft17473 E Chenango Dr, Aurora, CO 80015Sold
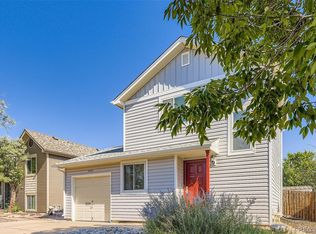
- $409,9002 bd2 ba916 sqft17495 E Chenango Dr, Aurora, CO 80015For Sale

- $456,5003 bd2 ba1.6k sqft17466 E Plateau Dr, Aurora, CO 80015Off Market
- $365,0002 bd2 ba1k sqft17465 E Chenango Dr, Aurora, CO 80015Off Market
- $386,8002 bd2 ba898 sqft17486 E Chenango Dr, Aurora, CO 80015Off Market
- $410,0003 bd2 ba1.6k sqft4891 S Salida Ct, Aurora, CO 80015Sold
Nearby schools
GreatSchools rating
- 2/10Meadow Point Elementary SchoolGrades: PK-5Distance: 0.2 mi
- 7/10Falcon Creek Middle SchoolGrades: 6-8Distance: 2.1 mi
- 9/10Grandview High SchoolGrades: 9-12Distance: 3.1 mi
Schools provided by the listing agent
- Elementary: Meadow Point
- Middle: Falcon Creek
- High: Grandview
- District: Cherry Creek 5
Source: REcolorado as distributed by MLS GRID. This data may not be complete. We recommend contacting the local school district to confirm school assignments for this home.
Get a cash offer in 3 minutes
Find out how much your home could sell for in as little as 3 minutes with a no-obligation cash offer.
Estimated market value
$387,900
Get a cash offer in 3 minutes
Find out how much your home could sell for in as little as 3 minutes with a no-obligation cash offer.
Estimated market value
$387,900
- Colorado
- Arapahoe County
- Aurora
- 80015
- Summer Valley
- 17485 E Chenango Drive
Nearby cities
Nearby neighborhoods
Nearby zip codes
Other Aurora Topics
