Skip main navigation
Off market
  • $455,100

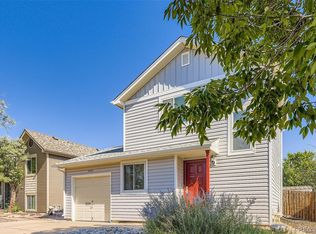
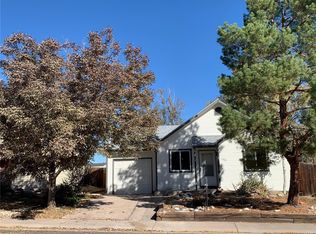
    17466 E Plateau Dr, Aurora, CO 80015

    3beds
    2baths
    1,692sqft
    SingleFamily
    Built in 1983
    9,583 Square Feet Lot
    $455,100 Zestimate®
    $269/sqft
    $2,675 Estimated rent

    Home value

    $455,100

    $432,000 - $478,000

    $2,675/mo

    Zestimate® history
    Loading
    Loading...

    Owner options

    List your home for rent

    $2,675/mo

    Rent Zestimate®

    Find your next renter with Zillow Rental Manager. Plus, with online applications, you can quickly screen prospective tenants – for free.

    Learn more

    $2,675/mo

    Rent Zestimate®

    Refinance and save

    $2,686/mo

    Est. payment

    Refinancing to a lower rate could help reduce your monthly payments and save thousands over the life of the loan.

    See today's rates

    $2,686/mo

    Est. payment

    Explore your selling options

    Work with a Zillow partner agent

    Leverage their expertise and Zillow's premium Showcase listings to get your home seen by more buyers.

    Get started

    List with your own agent

    Get your home in front of millions of buyers by listing it on Zillow.

    Learn how to do it

    Sell it yourself

    Take full control of how buyers see your home on Zillow by listing For Sale by Owner (FSBO).

    List your home

    What's special

    Home has undergone significant updating beginning in the fall of 2006 continuing through the present (early 2008). All new kitchen - all brand new clean/stainless steel appliances (dishwasher, stove, side-by-side refrigerator with water/ice, over stove microwave), all new cabinetry with crown moldings and polished nickel handles, new ceramic tile and granite flooring in pin-wheel design, new designer paint, new polished-nickel halogen lighting, new sink and faucet, new counter-tops. All new wall & ceiling texture and paint throughout the house. All new rocker-style light switches and new electrical outlets installed (GFI protected in kitchen and bathroom). Ceiling fans with lights installed in bedrooms. All interior doors replaced with new 6-panel doors. All new floor trim. All new carpet installed. New energy saving double pane windows installed. New energy saving double pane sliding glass door installed. New ceramic tile floor and shower surround in bathrooms. Bathroom ventilation fans installed. New 12' x 12' no-maintenance composite-material deck installed. Garage door opener installed. Cabinetry installed in garage. New laundry appliances. All-home humidifier installed on the furnace. TOO MUCH TO LIST :) Neighborhood Description Quiet residential neighborhood near Quincy Reservoir. 10 Minutes from Southlands shopping center or to the Aurora Mall. Major grocery and retail stores with-in 5 minutes as well as many restaurants - dine-in or fast food. With-in walking distance of parks and Smoky-Hill High School.

    This property is not currently displayed as for sale or rent on Zillow. This may be different from what's on other websites or public sources.
    Facts & features

    Interior

    Bedrooms & bathrooms
    • Bedrooms: 3
    • Bathrooms: 2
    Heating
    • Forced air, Gas, Wood / Pellet
    Cooling
    • Evaporative
    Appliances
    • Included: Dishwasher, Dryer, Garbage disposal, Microwave, Range / Oven, Refrigerator, Washer
    Features
    • Flooring: Tile, Carpet
    • Basement: Finished
    • Has fireplace: Yes
    Interior area
    • Total interior livable area: 1,692 sqft

    Property

    Parking
    • Parking features: Garage - Attached
    Features
    • Exterior features: Wood
    • Has view: Yes
    • View description: None
    Lot
    • Size: 9,583 Square Feet
    Details
    • Parcel number: 207309416010

    Construction

    Type & style
    • Home type: SingleFamily
    Materials
    • Wood
    • Roof: Composition
    Condition
    • Year built: 1983

    Community & HOA

    Location
    • Region: Aurora

    Financial & listing details

    • Price per square foot: $269/sqft
    • Tax assessed value: $454,800
    • Annual tax amount: $2,469

    Price history

    DateEventPrice
    3/24/2021Listing removed--
    Source: Owner Report a problem
    9/4/2012Sold$179,9000%$106/sqft
    Source: Public Record Report a problem
    5/31/2012Listed for sale$179,950+28.5%$106/sqft
    Source: Owner Report a problem
    4/26/2007Sold$140,000+13%$83/sqft
    Source: Public Record Report a problem
    10/19/2006Sold$123,900+18.1%$73/sqft
    Source: Public Record Report a problem
    5/8/1996Sold$104,900+75.8%$62/sqft
    Source: Public Record Report a problem
    5/18/1994Sold$59,666$35/sqft
    Source: Public Record Report a problem

    Public tax history

    YearProperty taxesTax assessment
    2025$2,469 +13.4%$28,425 -94.6%
    2024$2,177 +23.6%$524,700 +1378.2%
    2023$1,762 -0.6%$35,496 +45.9%
    2022$1,773 $24,325 -2.8%
    2021-- $25,025 +6.3%
    2020$1,690 +14.1%$23,531
    2019$1,480 $23,531 +17.2%
    2018$1,480 +1.5%$20,081
    2017$1,459 $20,081 +28.5%
    2016-- $15,625
    2015-- $15,625 +34.6%
    2014$1,152 +19.3%$11,606 -3%
    2013$966 $11,960
    2012-- $11,960
    2011$889 +2.7%$11,960 +4.4%
    2010$866 -19.9%$11,460
    2009$1,082 $11,460 -19%
    2008-- $14,153
    2007-- $14,153 +0.6%
    2006-- $14,065
    2005-- $14,065 +3.3%
    2002$1,004 +14.8%$13,620 +21%
    2001$875 $11,260
    Find assessor info on the county website

    Neighborhood: Summer Valley

    Nearby schools

    GreatSchools rating
    Schools provided by the listing agent
    • District: Cherry Creek School District

    Source: The MLS. This data may not be complete. We recommend contacting the local school district to confirm school assignments for this home.

    Get a cash offer in 3 minutes
    Find out how much your home could sell for in as little as 3 minutes with a no-obligation cash offer.
    Estimated market value
    $455,100
    Get a cash offer in 3 minutes
    Find out how much your home could sell for in as little as 3 minutes with a no-obligation cash offer.
    Estimated market value
    $455,100