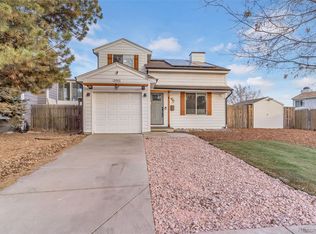
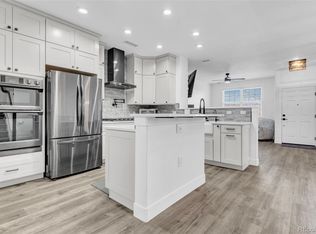
$4,500 Lender Credit Available!!! Bring your offer!! Beautifully updated from top to bottom, from a brand new roof, to all new flooring. This move-in ready home in the highly regarded Cherry Creek School District combines modern finishes, functional living space, and an unbeatable location. Inside, you’ll find all new updates including flooring throughout, stylish new cabinets, updated vanities and counters, and completely renovated bathrooms. The bright and open main level features soaring vaulted ceilings, abundant natural light, rich hickory wood floors, recessed lighting, newer interior paint, and a gorgeous custom wrought iron staircase railing that adds a striking designer touch. The upper level offers three comfortable bedrooms and a beautifully updated bathroom, while the spacious lower-level family room provides the perfect space to relax, entertain, or gather with friends and family. Outside, enjoy the inviting front porch, beautifully landscaped yard with sprinkler system, and an incredible backyard designed for entertaining with a brand-new paved patio and retaining wall. Conveniently located with easy access to E-470 and within walking distance to Sunrise Elementary School, this home offers the perfect blend of style, comfort, and convenience in one of Aurora’s most desirable areas.
For sale
Price cut: $10K (7/17)
$475,000
19768 E Princeton Place, Aurora, CO 80013
3beds
1,230sqft
:
Get pre-qualifiedN/A
Single Family Residence
Built in 1982
7,187 Square Feet Lot
$473,900 Zestimate®
$386/sqft
$-- HOA
What's special
- 64 days |
- 383 |
- 35 |
Zillow last checked:
Listing updated:
Listed by:
Nate Biggs 303-257-6495 NathanMBiggs@gmail.com,
Your Castle Real Estate Inc
Source: REcolorado as distributed by MLS GRID,MLS#: 3881151
Facts & features
Interior
Bedrooms & bathrooms
- Bedrooms: 3
- Bathrooms: 2
- 3/4 bathrooms: 1
- 1/2 bathrooms: 1
- Main level bathrooms: 1
Bedroom
- Features: Primary Suite
- Level: Upper
Bedroom
- Level: Upper
Bedroom
- Level: Upper
Bathroom
- Level: Main
Bathroom
- Level: Upper
Dining room
- Level: Main
Family room
- Level: Lower
Kitchen
- Level: Main
Laundry
- Level: Lower
Living room
- Level: Main
Heating
- Forced Air
Cooling
- Central Air
Appliances
- Included: Dishwasher, Disposal, Dryer, Microwave, Range, Refrigerator, Washer
Features
- Has basement: No
Interior area
- Total structure area: 1,230
- Total interior livable area: 1,230 sqft
- Finished area above ground: 1,230
Video & virtual tour
Property
Parking
- Total spaces: 4
- Parking features: Garage - Attached
- Attached garage spaces: 2
- Details: Off Street Spaces: 2
Features
- Levels: Tri-Level
- Fencing: Full,Partial
Lot
- Size: 7,187 Square Feet
- Features: Corner Lot
Details
- Parcel number: 032293641
- Special conditions: Standard
Construction
Type & style
- Home type: SingleFamily
- Architectural style: Contemporary
- Property subtype: Single Family Residence
Materials
- Frame
- Roof: Composition
Condition
- Year built: 1982
Utilities & green energy
- Sewer: Public Sewer
Community & HOA
Community
- Subdivision: Highpoint
HOA
- Has HOA: No
Location
- Region: Aurora
Financial & listing details
- Price per square foot: $386/sqft
- Tax assessed value: $455,000
- Annual tax amount: $2,448
- Date on market: 5/23/2026
- Listing terms: Cash,Conventional,FHA,VA Loan
- Exclusions: None
- Ownership: Corporation/Trust
Estimated market value
$473,900
$450,000 - $498,000
$2,669/mo
Price history
| Date | Event | Price |
|---|---|---|
| 7/17/2026 | Price change | $475,000-2.1%$386/sqft |
Source:  REcolorado as distributed by MLS GRID #3881151 Report a problem REcolorado as distributed by MLS GRID #3881151 Report a problem | ||
| 6/24/2026 | Price change | $485,000-3%$394/sqft |
Source: REcolorado as distributed by MLS GRID #3881151 Report a problem | ||
| 5/23/2026 | Listed for sale | $500,000+47.9%$407/sqft |
Source: REcolorado as distributed by MLS GRID #3881151 Report a problem | ||
| 8/4/2020 | Sold | $338,000+2.4%$275/sqft |
Source: Public Record Report a problem | ||
| 6/7/2020 | Pending sale | $330,000$268/sqft |
Source: Coldwell Banker Residential 26 #6981004 Report a problem | ||
| 6/5/2020 | Listed for sale | $330,000+20%$268/sqft |
Source: Coldwell Banker Residential 26 #6981004 Report a problem | ||
| 9/19/2017 | Sold | $275,000$224/sqft |
Source: Public Record Report a problem | ||
| 8/11/2017 | Listed for sale | $275,000+57.7%$224/sqft |
Source: PERRY & CO #3160996 Report a problem | ||
| 11/25/2003 | Sold | $174,400+67.1%$142/sqft |
Source: Public Record Report a problem | ||
| 10/22/1996 | Sold | $104,350+9.4%$85/sqft |
Source: Public Record Report a problem | ||
| 6/2/1995 | Sold | $95,400$78/sqft |
Source: Public Record Report a problem | ||
Public tax history
| Year | Property taxes | Tax assessment |
|---|---|---|
| 2025 | $2,273 +13.4% | $28,438 -1.8% |
| 2024 | $2,004 +19.5% | $28,964 -13.2% |
| 2023 | $1,677 -0.6% | $33,385 +44.2% |
| 2022 | $1,687 | $23,150 -2.8% |
| 2021 | -- | $23,817 +12.8% |
| 2020 | $1,516 +16.5% | $21,107 |
| 2019 | $1,301 | $21,107 +19.6% |
| 2018 | $1,301 +1.5% | $17,654 |
| 2017 | $1,283 | $17,654 +25.7% |
| 2016 | -- | $14,049 |
| 2015 | -- | $14,049 +34% |
| 2014 | $1,036 +18.7% | $10,483 -9.4% |
| 2013 | $873 | $11,570 |
| 2012 | -- | $11,570 |
| 2011 | $817 +2.7% | $11,570 +10% |
| 2010 | $795 -26.2% | $10,520 |
| 2009 | $1,077 | $10,520 -25.3% |
| 2008 | -- | $14,081 |
| 2007 | -- | $14,081 +0.2% |
| 2006 | -- | $14,058 |
| 2005 | -- | $14,058 +5.9% |
| 2002 | $979 +10.9% | $13,280 +16.9% |
| 2001 | $882 | $11,360 |
Find assessor info on the county website
Monthly payment
Est. payment
Payment breakdown
Explore the cost of this home by adjusting the details. Changes won't be saved.Climate risks
Neighborhood: Ridgeview Glen
Nearby schools
GreatSchools rating
- 4/10Sunrise Elementary SchoolGrades: PK-5Distance: 0.2 mi
- 5/10Horizon Middle SchoolGrades: 6-8Distance: 0.8 mi
- 5/10Smoky Hill High SchoolGrades: 9-12Distance: 2.3 mi
Schools provided by the listing agent
- Elementary: Sunrise
- Middle: Horizon
- High: Eaglecrest
- District: Cherry Creek 5
Source: REcolorado as distributed by MLS GRID. This data may not be complete. We recommend contacting the local school district to confirm school assignments for this home.
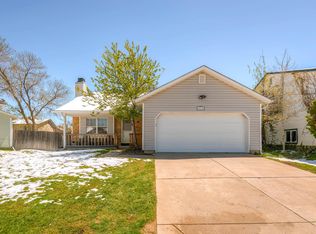
- $434,4004 bd2 ba1.2k sqft19728 E Princeton Pl, Aurora, CO 80013Off Market
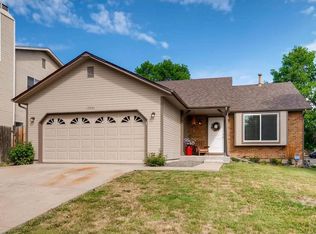
- $453,5004 bd2 ba1.2k sqft19791 E Purdue Pl, Aurora, CO 80013Off Market
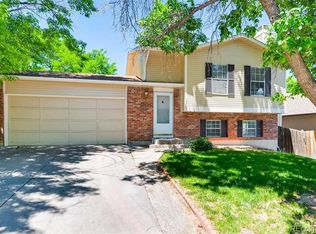
- $444,2004 bd2 ba1.6k sqft19761 E Purdue Pl, Aurora, CO 80013Off Market
- $400,1002 bd2 ba859 sqft19718 E Princeton Pl, Aurora, CO 80013Off Market
- $422,9003 bd2 ba944 sqft19731 E Purdue Pl, Aurora, CO 80013Off Market
- $430,7005 bd2 ba1.6k sqft19737 E Princeton Pl, Aurora, CO 80013Off Market
- $368,5002 bd1 ba808 sqft19777 E Princeton Pl, Aurora, CO 80013Off Market
- $448,7004 bd2 ba1.6k sqft19787 E Princeton Pl, Aurora, CO 80013Off Market
A local agent can set up tours, give advice and negotiate with sellers.
Similar homes
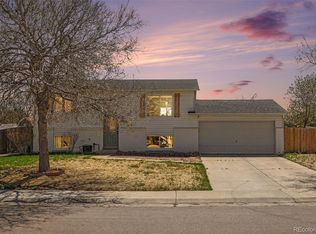
- $500,0004 bd2 ba1.6k sqft2988 S Hannibal Street, Aurora, CO 80013For Sale
 MLS ID #1797333, Sophia Young, Keller Williams Advantage Realty LLC. REcolorado as distributed by MLS GRID
 - $420,0002 bd2 ba963 sqft3082 S Truckee Street, Aurora, CO 80013For Sale
 MLS ID #4008266, Luis Rodriguez, Keller Williams Realty Downtown LLC. REcolorado as distributed by MLS GRID
 - $450,0003 bd3 ba1.6k sqft3672 S Perth Circle #105, Aurora, CO 80013For Sale
 MLS ID #4339325, The Awaka Group, Real Broker, LLC DBA Real. REcolorado as distributed by MLS GRID
 - $499,0004 bd2 ba1.5k sqft698 S Moline Street, Aurora, CO 80012For Sale
 MLS ID #3051120, Lane Lyon, Coldwell Banker Global Luxury Denver. REcolorado as distributed by MLS GRID
 - $414,0002 bd2 ba916 sqft17474 E Chenango Drive, Aurora, CO 80015For SaleMLS ID #3826199, Mariel Ross, LIV Sotheby's International Realty. REcolorado as distributed by MLS GRID
- $475,0003 bd3 ba1.5k sqft8144 S Memphis Way, Englewood, CO 80112For SaleMLS ID #4838286, Johnnie Mallott, Milehimodern. REcolorado as distributed by MLS GRID
- $300,0002 bd2 ba1k sqftStone Canyon Condominiums, Aurora, CO 80013For SaleMLS ID #4018911, Amanda Fein, Compass - Denver. REcolorado as distributed by MLS GRID
- $430,0003 bd1 ba1k sqft3313 Jasmine Street, Denver, CO 80207For SaleMLS ID #2418682, Cesar Reyes, Megastar Realty. REcolorado as distributed by MLS GRID
- $539,0003 bd2 ba1.2k sqft3688 Dexter Court, Denver, CO 80207For SaleMLS ID #1538725, April Andrews, Joy of the Rockies Realty. REcolorado as distributed by MLS GRID
- $565,0003 bd2 ba1.3k sqft3028 S Glencoe Street, Denver, CO 80222For SaleMLS ID #9274551, Chi Chi Andasola, Astra Real Estate Colorado LLC. REcolorado as distributed by MLS GRID
- $510,0003 bd2 ba1.1k sqft2096 S Lowell Boulevard, Denver, CO 80219For SaleMLS ID #5458313, Hilda C. Barraza, Key Team Real Estate Corp.. REcolorado as distributed by MLS GRID
- $459,9992 bd2 ba912 sqft4186 S Lincoln Street, Englewood, CO 80113For SaleMLS ID #5546841, Hunter Jones, Compass - Denver. REcolorado as distributed by MLS GRID
- $499,9993 bd1 ba1.5k sqft3460 W Evans Avenue, Denver, CO 80219For SaleMLS ID #3759692, Kayla Haley, Invalesco Real Estate. REcolorado as distributed by MLS GRID
- $--2 bd1 ba824 sqft444 Inca St, Denver, CO 80204AuctionAuction.com 2
- $475,0004 bd2 ba1.7k sqft1940 Mcdougal Street, Denver, CO 80229For SaleMLS ID #9356226, Celena Hinkelman, Engel & Volkers Denver. REcolorado as distributed by MLS GRID
- $309,0002 bd2 ba1k sqftMeadow Hills V, Aurora, CO 80014For SaleMLS ID #7578998, Crystal Brophy, Coldwell Banker Global Luxury Denver. REcolorado as distributed by MLS GRID
- $525,0003 bd2 ba1.2k sqft4926 Sherman Street, Denver, CO 80216For SaleMLS ID #4349334, Brian Friedman, Coldwell Banker Global Luxury Denver. REcolorado as distributed by MLS GRID
- $485,0002 bd2 ba936 sqft2504 S Williams Street, Denver, CO 80210For SaleMLS ID #1791833, Courtney Ranson, Milehimodern. REcolorado as distributed by MLS GRID
- $475,0003 bd2 ba1.7k sqft628 Osceola Street, Denver, CO 80204For SaleMLS ID #8562391, Lauren Thomson, Milehimodern. REcolorado as distributed by MLS GRID
- $289,0002 bd2 ba1k sqft1110 S Waco Street #D, Aurora, CO 80017For SaleMLS ID #5831027, Alberto Salcedo, RE/MAX Leaders. REcolorado as distributed by MLS GRID
