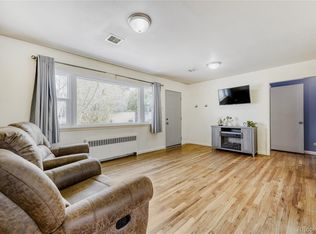
Welcome to this impeccably maintained and thoughtfully updated residence in the heart of Broadway Heights. Combining modern sophistication with cozy charm, this 2-bedroom, 2-bathroom home offers a seamless floor plan designed for contemporary living. The updated kitchen is a chef’s dream, featuring sleek quartz countertops, stainless steel appliances, and ample cabinetry. A functional breakfast counter integrates perfectly with the open-concept dining and living areas, creating an inviting atmosphere for daily life and hosting guests.
The main level includes a bright, versatile bedroom with views of the private backyard, situated just steps from a full bathroom. Descend to the lower level to find a spacious primary suite featuring an attached 3/4 bath and a brand-new egress window. This level also provides an additional living area, currently utilized as a hybrid workspace and fitness room, offering the flexibility to suit your lifestyle.
Your private outdoor oasis awaits. The backyard features a covered deck overlooking a lush, grassy yard equipped with garden beds ready for your personal touch. Whether you are hosting summer cookouts or enjoying a quiet morning coffee, this space offers unparalleled privacy and room to breathe. The detached two-car garage is a rare find, featuring a brand-new 2025 motor and generous space for vehicles, gear, and garden equipment.
Beyond the home, enjoy incredible proximity to the best of Englewood and Denver. You are a short stroll from South Broadway’s local favorites like Mango Tree Coffee and Western Sky Taproom, with easy access to downtown via light rail or car. Significant mechanical upgrades—including central A/C, a newer furnace, a sprinkler system, brand-new water heater and entirely new piping and plumbing—ensure total peace of mind. This is more than just a house; it’s a turnkey sanctuary in a thriving community.
Accepting backups
Price cut: $12.5K (6/21)
$459,999
4186 S Lincoln Street, Englewood, CO 80113
2beds
912sqft
:
Get pre-qualified$2,809/mo
Single Family Residence
Built in 1927
6,364 Square Feet Lot
$456,900 Zestimate®
$504/sqft
$-- HOA
What's special
Garden bedsPrivate backyardBrand-new egress windowLush grassy yardSprinkler systemSpacious primary suiteDetached two-car garage
- 95 days |
- 1,010 |
- 85 |
Zillow last checked:
Listing updated:
Listed by:
Hunter Jones 303-204-2127 hunter.jones@compass.com,
Compass - Denver
Source: REcolorado as distributed by MLS GRID,MLS#: 5546841
Facts & features
Interior
Bedrooms & bathrooms
- Bedrooms: 2
- Bathrooms: 2
- Full bathrooms: 2
- Main level bathrooms: 1
- Main level bedrooms: 1
Bedroom
- Level: Main
- Area: 102.96 Square Feet
- Dimensions: 11.7 x 8.8
Bedroom
- Level: Basement
- Area: 143 Square Feet
- Dimensions: 13 x 11
Bathroom
- Level: Basement
- Area: 34.52 Square Feet
- Dimensions: 8.4 x 4.11
Bathroom
- Level: Main
- Area: 23.97 Square Feet
- Dimensions: 5.1 x 4.7
Dining room
- Level: Main
- Area: 109.88 Square Feet
- Dimensions: 13.4 x 8.2
Kitchen
- Level: Main
- Area: 135.54 Square Feet
- Dimensions: 11.11 x 12.2
Living room
- Level: Main
- Area: 172.9 Square Feet
- Dimensions: 13.3 x 13
Heating
- Forced Air
Cooling
- Central Air
Features
- Basement: Finished,Full
Interior area
- Total structure area: 912
- Total interior livable area: 912 sqft
- Finished area above ground: 604
- Finished area below ground: 222
Video & virtual tour
Property
Parking
- Total spaces: 2
- Parking features: Garage
- Garage spaces: 2
Features
- Levels: One
- Stories: 1
Lot
- Size: 6,364 Square Feet
Details
- Parcel number: 031960363
- Special conditions: Standard
Construction
Type & style
- Home type: SingleFamily
- Property subtype: Single Family Residence
Materials
- Frame, Wood Siding
- Roof: Composition
Condition
- Year built: 1927
Utilities & green energy
- Sewer: Public Sewer
Community & HOA
Community
- Subdivision: So Bdwy Heights
HOA
- Has HOA: No
Location
- Region: Englewood
Financial & listing details
- Price per square foot: $504/sqft
- Tax assessed value: $475,800
- Annual tax amount: $2,537
- Date on market: 5/1/2026
- Listing terms: Cash,Conventional,FHA,VA Loan
- Exclusions: Seller`s Personal Property, Staging Furniture, Back Patio Furniture, & Mounted Exterior Television
- Ownership: Individual
Estimated market value
$456,900
$434,000 - $480,000
$2,405/mo
Price history
| Date | Event | Price |
|---|---|---|
| 7/27/2026 | Pending sale | $459,999$504/sqft |
Source:  REcolorado as distributed by MLS GRID #5546841 Report a problem REcolorado as distributed by MLS GRID #5546841 Report a problem | ||
| 6/21/2026 | Price change | $459,999-2.6%$504/sqft |
Source: REcolorado as distributed by MLS GRID #5546841 Report a problem | ||
| 6/19/2026 | Price change | $472,500-0.5%$518/sqft |
Source: REcolorado as distributed by MLS GRID #5546841 Report a problem | ||
| 6/12/2026 | Price change | $474,999-1%$521/sqft |
Source: REcolorado as distributed by MLS GRID #5546841 Report a problem | ||
| 5/28/2026 | Price change | $479,999-1%$526/sqft |
Source: REcolorado as distributed by MLS GRID #5546841 Report a problem | ||
| 5/21/2026 | Price change | $484,9990%$532/sqft |
Source: REcolorado as distributed by MLS GRID #5546841 Report a problem | ||
| 5/1/2026 | Listed for sale | $485,000+0.6%$532/sqft |
Source: REcolorado as distributed by MLS GRID #5546841 Report a problem | ||
| 5/17/2023 | Sold | $482,000+36.7%$529/sqft |
Source: Public Record Report a problem | ||
| 1/7/2020 | Sold | $352,500-4.5%$387/sqft |
Source: Public Record Report a problem | ||
| 11/29/2019 | Pending sale | $369,000$405/sqft |
Source: Coldwell Banker Residential Brokerage - Boulder #1566170 Report a problem | ||
| 11/1/2019 | Price change | $369,000-1.6%$405/sqft |
Source: Coldwell Banker Residential Brokerage - Boulder #1566170 Report a problem | ||
| 10/24/2019 | Price change | $375,000-1.1%$411/sqft |
Source: Coldwell Banker Residential Brokerage - Boulder #1566170 Report a problem | ||
| 10/18/2019 | Price change | $379,000-1.6%$416/sqft |
Source: Coldwell Banker Residential Brokerage - Boulder #1566170 Report a problem | ||
| 10/11/2019 | Price change | $385,000-1%$422/sqft |
Source: Coldwell Banker Residential Brokerage - Boulder #1566170 Report a problem | ||
| 9/20/2019 | Listed for sale | $389,000+40.4%$427/sqft |
Source: Coldwell Banker Residential 14 #1566170 Report a problem | ||
| 8/30/2016 | Sold | $277,000+63%$304/sqft |
Source: Public Record Report a problem | ||
| 10/6/2005 | Sold | $169,900+5.5%$186/sqft |
Source: Public Record Report a problem | ||
| 4/25/2001 | Sold | $161,000$177/sqft |
Source: Public Record Report a problem | ||
Public tax history
| Year | Property taxes | Tax assessment |
|---|---|---|
| 2025 | $2,496 +13.4% | $29,738 -5% |
| 2024 | $2,202 +21.3% | $31,302 -11.4% |
| 2023 | $1,815 +0.4% | $35,327 +41.8% |
| 2022 | $1,808 | $24,916 -2.8% |
| 2021 | -- | $25,633 +7.3% |
| 2020 | $1,754 +21.2% | $23,882 |
| 2019 | $1,448 | $23,882 +29% |
| 2018 | $1,448 +0.9% | $18,511 |
| 2017 | $1,434 | $18,511 +25.3% |
| 2016 | -- | $14,774 |
| 2015 | -- | $14,774 +22.3% |
| 2014 | $998 +13.4% | $12,083 -2.3% |
| 2013 | $880 | $12,370 |
| 2012 | -- | $12,370 |
| 2011 | $838 +1.1% | $12,370 -8.4% |
| 2010 | $829 -3.2% | $13,510 |
| 2009 | $856 | $13,510 -3.3% |
| 2008 | -- | $13,978 |
| 2007 | -- | $13,978 +6.6% |
| 2006 | -- | $13,110 |
| 2005 | -- | $13,110 +16.5% |
| 2002 | $685 +14.9% | $11,250 +21.2% |
| 2001 | $596 | $9,280 |
Find assessor info on the county website
Monthly payment
Est. payment
Payment breakdown
Explore the cost of this home by adjusting the details. Changes won't be saved.Climate risks
Neighborhood: South Broadway Heights
Nearby schools
GreatSchools rating
- 7/10Cherrelyn Elementary SchoolGrades: K-6Distance: 0.4 mi
- 1/10Englewood Middle SchoolGrades: 7-8Distance: 0.5 mi
- 4/10Englewood High SchoolGrades: 9-12Distance: 0.5 mi
Schools provided by the listing agent
- Elementary: Cherrelyn
- Middle: Englewood
- High: Englewood
- District: Englewood 1
Source: REcolorado as distributed by MLS GRID. This data may not be complete. We recommend contacting the local school district to confirm school assignments for this home.
- $524,2002 bd3 ba1.2k sqft4182 S Lincoln St, Englewood, CO 80113Off Market
- $436,8002 bd1 ba1k sqft4190 S Lincoln St, Englewood, CO 80113Off Market
- $423,3002 bd2 ba1.1k sqft4166 S Lincoln St, Englewood, CO 80113Off Market

- $408,0002 bd1 ba1.1k sqft4162 S Lincoln St, Englewood, CO 80113Off Market
- $440,3003 bd1 ba1.2k sqft4183 S Lincoln St, Englewood, CO 80113Off Market
- $3,932-- bd-- ba-- sqft4183 S Lincoln St, Englewood, CO 80113Off Market
- $426,2004 bd1 ba1.3k sqft4175 S Lincoln St, Englewood, CO 80113Off Market
- $--3 bd1 ba1.1k sqft4175 S Lincoln St #B, Englewood, CO 80113Off Market
A local agent can set up tours, give advice and negotiate with sellers.
Similar homes
- $420,0002 bd1 ba960 sqft235 E Cornell Avenue, Englewood, CO 80113For Sale

 MLS ID #5528029, Cheryl Neilsen, Realty One Group Elevations, LLC. REcolorado as distributed by MLS GRID
 - $464,9002 bd2 ba1.3k sqft5101 S Washington Street, Littleton, CO 80121For Sale
 MLS ID #2858550, Scott Oelstrom, HomeSmart. REcolorado as distributed by MLS GRID
 - $585,0003 bd2 ba1.2k sqft4745 S Sherman Street, Englewood, CO 80113For Sale
 MLS ID #8271582, Angela Fox, Madison & Company Properties. REcolorado as distributed by MLS GRID
 - $--2 bd1 ba824 sqft444 Inca St, Denver, CO 80204Auction
 Auction.com 2
 - $450,0003 bd2 ba965 sqft800 S Pecos Street, Denver, CO 80223For SaleMLS ID #5265660, Jeremy Kane, eXp Realty, LLC. REcolorado as distributed by MLS GRID
- $435,0002 bd1 ba1k sqft2746 S Irving Street, Denver, CO 80236For SaleMLS ID #2529242, Lyndsey Geiger, Compass Colorado, LLC - Boulder. REcolorado as distributed by MLS GRID
- $419,9003 bd1 ba892 sqft3001 S Forest Street, Denver, CO 80222For SaleMLS ID #1864955, Yesenia Garza, RE Brokers. REcolorado as distributed by MLS GRID
- $444,0002 bd2 ba1.2k sqft624 S Quitman Street, Denver, CO 80219For SaleMLS ID #3851058, Aubry Dimmer, HomeSmart. REcolorado as distributed by MLS GRID
- $425,0002 bd1 ba1.2k sqft135 E 8th Ave, Denver, CO 80203For Sale
 MLS ID #1060176, Benjamin Babbitt, Compass-Denver. IRES as distributed by MLS GRID
 - $529,0002 bd1 ba859 sqft2122 S Franklin Street, Denver, CO 80210For SaleMLS ID #3501067, Felix Luck, Compass - Denver. REcolorado as distributed by MLS GRID
- $510,0003 bd2 ba1.1k sqft2096 S Lowell Boulevard, Denver, CO 80219For SaleMLS ID #5458313, Hilda C. Barraza, Key Team Real Estate Corp.. REcolorado as distributed by MLS GRID
- $460,0002 bd1 ba726 sqft5085 Alcott Street, Denver, CO 80221For SaleMLS ID #8098986, The Hartmann & Rodriguez Group, Redfin Corporation. REcolorado as distributed by MLS GRID
- $--2 bd2 ba972 sqft1150 Inca St APT 43, Denver, CO 80204AuctionAuction.com 2
- $449,9993 bd1 ba1k sqft5325 W 5th Avenue, Lakewood, CO 80226For SaleMLS ID #2200410, Patrick Rampi, MODUS Real Estate. REcolorado as distributed by MLS GRID
- $525,0003 bd2 ba1k sqft1055 S Bryant Street, Denver, CO 80219For SaleMLS ID #5927320, Stephanie Morrison, MY Denver Real Estate. REcolorado as distributed by MLS GRID
- $429,9002 bd1 ba825 sqft2444 S Corona Street, Denver, CO 80210For SaleMLS ID #3873491, Keifer Mansfield, 5281 Exclusive Homes Realty. REcolorado as distributed by MLS GRID
- $470,0003 bd2 ba1.3k sqft20040 E Wagontrail Drive, Aurora, CO 80015For SaleMLS ID #5794971, Jacob Eberle, LPT Realty. REcolorado as distributed by MLS GRID
- $549,0002 bd1 ba1k sqft3460 E Nielsen Lane, Denver, CO 80210For SaleMLS ID #7545621, Chelsea Caldwell, Weichert Realtors Professionals. REcolorado as distributed by MLS GRID
- $430,0002 bd1 ba737 sqft4220 Pecos Street, Denver, CO 80211For SaleMLS ID #7884411, Judy Keech, Redfin Corporation. REcolorado as distributed by MLS GRID
- $520,0003 bd2 ba1.3k sqft8821 W Stanford Avenue, Littleton, CO 80123For SaleMLS ID #6741688, Lora Martinez, West and Main Homes Inc. REcolorado as distributed by MLS GRID
