Welcome to this beautifully updated ranch-style home in Aurora, offering the perfect combination of character, modern updates, and an exceptional location. With 3 bedrooms, 2 bathrooms, and an oversized two-car detached garage, this move-in-ready home provides flexible living spaces ideal for today's lifestyle.
Inside, you'll find warm hardwood floors, abundant natural light, and an open, inviting floor plan. The remodeled kitchen features quartz countertops, a 5-burner gas range, modern cabinetry, and generous prep space, making it equally suited for everyday living and entertaining. A spacious primary suite, two additional bedrooms, and a dedicated laundry/mudroom add comfort and functionality.
Recent improvements:including a new roof, newer evaporative cooling system, and a two-year-old water heater provide added peace of mind for the next owner. The fully fenced backyard offers plenty of room for gardening, outdoor entertaining, pets, hobbies, or future possibilities, while the oversized detached garage provides exceptional storage, workshop space, or parking.
One of this home's greatest advantages is its convenient location. Situated just minutes from the University of Colorado Anschutz Medical Campus, Children's Hospital Colorado, the Rocky Mountain Regional VA Medical Center, University of Colorado Hospital, and the Fitzsimons Innovation Community. Easy access to I-225, light rail, shopping, Stanley Market, parks, and Denver International Airport makes commuting throughout the metro area simple.
Whether you're searching for a primary residence, your first home, or a property close to Aurora's thriving medical campus, this home offers an outstanding opportunity to enjoy updated living in a central location with everyday convenience.
For sale
Price cut: $15K (8/7)
$430,000
1729 Jamaica Street, Aurora, CO 80010
3beds
1,125sqft
:
Get pre-qualified$2,657/mo
Single Family Residence
Built in 1947
6,350 Square Feet Lot
$-- Zestimate®
$382/sqft
$-- HOA
What's special
- 120 days |
- 358 |
- 41 |
Zillow last checked:
Listing updated:
Listed by:
Ford Fountain Team 720-320-8901 FordFountain@livsothebysrealty.com,
LIV Sotheby's International Realty
Source: REcolorado as distributed by MLS GRID,MLS#: 4732020
Facts & features
Interior
Bedrooms & bathrooms
- Bedrooms: 3
- Bathrooms: 2
- Full bathrooms: 2
- Main level bathrooms: 2
- Main level bedrooms: 3
Bedroom
- Features: Primary Suite
- Level: Main
- Area: 179.52 Square Feet
- Dimensions: 18.7 x 9.6
Bedroom
- Level: Main
- Area: 76.23 Square Feet
- Dimensions: 9.4 x 8.11
Bedroom
- Level: Main
- Area: 116.15 Square Feet
- Dimensions: 10.1 x 11.5
Bathroom
- Features: Primary Suite
- Level: Main
- Area: 37.82 Square Feet
- Dimensions: 6.1 x 6.2
Bathroom
- Level: Main
- Area: 33 Square Feet
- Dimensions: 6 x 5.5
Dining room
- Level: Main
- Area: 59.86 Square Feet
- Dimensions: 8.2 x 7.3
Kitchen
- Level: Main
- Area: 166.37 Square Feet
- Dimensions: 13.1 x 12.7
Laundry
- Level: Main
- Area: 79.54 Square Feet
- Dimensions: 8.2 x 9.7
Living room
- Level: Main
- Area: 158.66 Square Feet
- Dimensions: 10.5 x 15.11
Heating
- Forced Air
Cooling
- Evaporative Cooling
Appliances
- Included: Dishwasher, Disposal, Microwave, Oven, Range, Refrigerator
Features
- Ceiling Fan(s), Eat-in Kitchen, Quartz Counters
- Flooring: Wood
- Windows: Double Pane Windows
- Has basement: No
Interior area
- Total structure area: 1,125
- Total interior livable area: 1,125 sqft
- Finished area above ground: 1,125
Video & virtual tour
Property
Parking
- Total spaces: 6
- Parking features: Garage
- Garage spaces: 2
- Details: Off Street Spaces: 4
Features
- Levels: One
- Stories: 1
- Patio & porch: Front Porch
- Fencing: Full
Lot
- Size: 6,350 Square Feet
Details
- Parcel number: R0096909
- Special conditions: Standard
Construction
Type & style
- Home type: SingleFamily
- Architectural style: Traditional
- Property subtype: Single Family Residence
Materials
- Frame
Condition
- Updated/Remodeled
- Year built: 1947
Utilities & green energy
- Sewer: Public Sewer
- Water: Public
- Utilities for property: Electricity Connected, Natural Gas Connected
Community & HOA
Community
- Subdivision: Gateway Park
HOA
- Has HOA: No
Location
- Region: Aurora
Financial & listing details
- Price per square foot: $382/sqft
- Tax assessed value: $422,000
- Annual tax amount: $3,116
- Date on market: 4/14/2026
- Listing terms: Cash,Conventional
- Exclusions: Seller's Personal Property, Chickens And Chicken Coop
- Ownership: Individual
- Electric utility on property: Yes
- Road surface type: Paved
Estimated market value
Not available
Estimated sales range
Not available
Not available
Price history
| Date | Event | Price |
|---|---|---|
| 8/7/2026 | Price change | $430,000-3.4%$382/sqft |
Source:  REcolorado as distributed by MLS GRID #4732020 Report a problem REcolorado as distributed by MLS GRID #4732020 Report a problem | ||
| 7/29/2026 | Price change | $445,000-1.1%$396/sqft |
Source: REcolorado as distributed by MLS GRID #4732020 Report a problem | ||
| 6/1/2026 | Price change | $450,000-4.3%$400/sqft |
Source: REcolorado as distributed by MLS GRID #4732020 Report a problem | ||
| 4/14/2026 | Listed for sale | $470,000-3.1%$418/sqft |
Source: REcolorado as distributed by MLS GRID #4732020 Report a problem | ||
| 6/28/2022 | Sold | $485,000+169.4%$431/sqft |
Source: Public Record Report a problem | ||
| 1/29/2018 | Listing removed | $1,800$2/sqft |
Source: ParkSide Realty & Management, LLC Report a problem | ||
| 12/29/2017 | Price change | $1,800+2.9%$2/sqft |
Source: ParkSide Realty & Management, LLC Report a problem | ||
| 12/18/2017 | Listed for rent | $1,750$2/sqft |
Source: ParkSide Realty & Management, LLC Report a problem | ||
| 3/9/2016 | Listing removed | $1,750-5.4%$2/sqft |
Source: Zillow Rental Network Report a problem | ||
| 2/15/2016 | Listed for rent | $1,850$2/sqft |
Source: Denver Property Management, LLC Report a problem | ||
| 12/30/2015 | Sold | $180,000+24.1%$160/sqft |
Source: Public Record Report a problem | ||
| 9/8/2015 | Sold | $145,100+7.5%$129/sqft |
Source: Public Record Report a problem | ||
| 4/4/2012 | Listing removed | $135,000$120/sqft |
Source: Nationwide Home Loans Inc. Report a problem | ||
| 11/15/2011 | Price change | $135,000-3.5%$120/sqft |
Source: New Millennium Homes Report a problem | ||
| 8/3/2011 | Listed for sale | $139,900+179.8%$124/sqft |
Source: New MillenniumHomes #1023054 Report a problem | ||
| 12/28/2010 | Sold | $50,000-13.6%$44/sqft |
Source: Public Record Report a problem | ||
| 12/17/2010 | Pending sale | $57,900$51/sqft |
Source: Walker Realty Group, LLC #942432 Report a problem | ||
| 12/4/2010 | Price change | $57,900-1.7%$51/sqft |
Source: Walker Realty Group, LLC #942432 Report a problem | ||
| 11/11/2010 | Listed for sale | $58,900-30.7%$52/sqft |
Source: Walker Realty Group #942432 Report a problem | ||
| 12/30/2008 | Sold | $85,000$76/sqft |
Source: Public Record Report a problem | ||
Public tax history
| Year | Property taxes | Tax assessment |
|---|---|---|
| 2025 | $2,823 -1.6% | $26,380 -13.9% |
| 2024 | $2,868 +13.6% | $30,650 |
| 2023 | $2,524 -17% | $30,650 +38% |
| 2022 | $3,040 | $22,210 -2.8% |
| 2021 | -- | $22,850 -1.2% |
| 2020 | $2,709 | $23,130 -0.1% |
| 2019 | $2,709 +43.2% | $23,160 +44.8% |
| 2018 | $1,892 | $15,990 |
| 2017 | $1,892 | $15,990 +7.5% |
| 2016 | -- | $14,870 |
| 2015 | $1,576 | $14,870 +41.6% |
| 2014 | -- | $10,500 |
| 2013 | -- | $10,500 +24.6% |
| 2012 | -- | $8,430 |
| 2011 | -- | $8,430 +9.3% |
| 2010 | -- | $7,710 |
| 2009 | -- | $7,710 -21.4% |
| 2008 | -- | $9,810 |
| 2007 | -- | $9,810 -12.4% |
| 2006 | -- | $11,200 |
| 2005 | -- | $11,200 +2.8% |
| 2004 | -- | $10,900 |
| 2003 | $910 +2.2% | $10,900 +5.6% |
| 2002 | $891 +55.3% | $10,320 +63% |
| 2001 | $574 | $6,330 |
| 2000 | -- | $6,330 |
Find assessor info on the county website
Monthly payment
Est. payment
Payment breakdown
Explore the cost of this home by adjusting the details. Changes won't be saved.Climate risks
Neighborhood: North Aurora
Nearby schools
GreatSchools rating
- 4/10Aurora Central High SchoolGrades: PK-12Distance: 1 mi
- 4/10North Middle School Health Sciences And TechnologyGrades: 6-8Distance: 0.8 mi
- 5/10Rocky Mountain Prep - Fletcher CampusGrades: PK-5Distance: 0.6 mi
Schools provided by the listing agent
- Elementary: Fletcher
- Middle: North
- High: Aurora Central
- District: Adams-Arapahoe 28J
Source: REcolorado as distributed by MLS GRID. This data may not be complete. We recommend contacting the local school district to confirm school assignments for this home.
- $337,6002 bd1 ba904 sqft1721 Jamaica St, Aurora, CO 80010Off Market
- $360,0003 bd1 ba980 sqft1737 Jamaica St, Aurora, CO 80010Off Market
- $320,2003 bd1 ba861 sqft1713 Jamaica St, Aurora, CO 80010Off Market

- $320,0002 bd1 ba694 sqft1745 Jamaica St, Aurora, CO 80010Sold
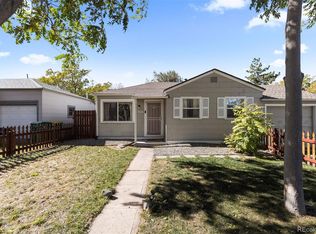
- $367,8003 bd1 ba999 sqft1705 Jamaica St, Aurora, CO 80010Off Market
- $374,7003 bd2 ba937 sqft1753 Jamaica St, Aurora, CO 80010Off Market
- $349,7004 bd2 ba861 sqft1750 Jamaica St, Aurora, CO 80010Sold
- $343,6002 bd1 ba991 sqft1730 Ironton St, Aurora, CO 80010Off Market
A local agent can set up tours, give advice and negotiate with sellers.
Similar homes
- $390,0003 bd2 ba1.3k sqft1926 Hanover Street, Aurora, CO 80010For Sale

 MLS ID #5454383, Jaqueline Mendoza Barron, Compass - Denver. REcolorado as distributed by MLS GRID
 - $475,0005 bd2 ba1.6k sqft812 Geneva Street, Aurora, CO 80010For Sale
 MLS ID #3347698, Venus Howard, Real Broker, LLC DBA Real. REcolorado as distributed by MLS GRID
 - $419,9002 bd1 ba1.2k sqft1311 Emporia Street, Aurora, CO 80010For Sale
 MLS ID #4387415, Debbie Haines, MB Haines & Associates. REcolorado as distributed by MLS GRID
 - $437,9994 bd2 ba1.3k sqft815 Zion Street, Aurora, CO 80011For Sale
 MLS ID #8654273, Anitha Sundar, Full Circle Realty CO. REcolorado as distributed by MLS GRID
 - $490,0003 bd3 ba1.6k sqft435 S Xanadu Street, Aurora, CO 80012For SaleMLS ID #4382705, Sallie E Grewe, Camber Realty, LTD. REcolorado as distributed by MLS GRID
- $404,9502 bd1 ba751 sqft1749 Wabash Street, Denver, CO 80220For SaleMLS ID #6425797, Joshua C Nottage, US Realty Pros LLC. REcolorado as distributed by MLS GRID
- $319,9002 bd1 ba720 sqft1334 Havana Street, Aurora, CO 80010For SaleMLS ID #7964738, Eric Breckenridge, Start Real Estate. REcolorado as distributed by MLS GRID
- $449,9993 bd2 ba942 sqft965 S Decatur, Denver, CO 80219For SaleMLS ID #8054422, Gamaliel Raigoza Herrera, PAK Home Realty. REcolorado as distributed by MLS GRID
- $349,0002 bd1 ba926 sqft1534 Tamarac Street, Denver, CO 80220For SaleMLS ID #6856241, Kevin Jochem, HomeSmart. REcolorado as distributed by MLS GRID
- $525,0003 bd2 ba1.6k sqft3280 Niagara Street, Denver, CO 80207For SaleMLS ID #4324887, Megan Quinn, Compass - Denver. REcolorado as distributed by MLS GRID
- $439,0003 bd2 ba1.1k sqft17990 E Cornell Drive, Aurora, CO 80013For SaleMLS ID #2071557, Trelora Realty Team, Trelora Realty, Inc.. REcolorado as distributed by MLS GRID
- $435,0002 bd1 ba925 sqft3690 Grape Street, Denver, CO 80207For SaleMLS ID #6069965, Lance Watson, HomeSmart Realty. REcolorado as distributed by MLS GRID
- $420,0003 bd2 ba1k sqft17391 E Layton Drive, Aurora, CO 80015For SaleMLS ID #5680002, Robert Tait, Engel & Volkers Denver. REcolorado as distributed by MLS GRID
- $515,0003 bd2 ba1.2k sqft1970 Quebec Street, Denver, CO 80220For SaleMLS ID #9701526, Zaynab Sepahi, ZBell, LLC. REcolorado as distributed by MLS GRID
- $450,0003 bd1 ba901 sqft5040 E Dartmouth Avenue, Denver, CO 80222For SaleMLS ID #5144877, Chase Huddleston, LIV Sotheby's International Realty. REcolorado as distributed by MLS GRID
- $455,0003 bd2 ba1k sqft7941 Zuni Street, Denver, CO 80221For SaleMLS ID #7723074, Chelsea Harold, Golba Group Real Estate. REcolorado as distributed by MLS GRID
- $427,0003 bd3 ba1.4k sqft5350 S Picadilly Court, Aurora, CO 80015For SaleMLS ID #3051189, Tasha Carrington, eXp Realty, LLC. REcolorado as distributed by MLS GRID
- $525,0004 bd2 ba1.4k sqft3230 Magnolia Street, Denver, CO 80207For SaleMLS ID #2099104, Kelly Redpath, Coldwell Banker Realty 18. REcolorado as distributed by MLS GRID
- $450,0003 bd1 ba1.1k sqft965 S Eliot Street, Denver, CO 80219For SaleMLS ID #8078100, Jennifer Briseno, Success Realty Experts, LLC. REcolorado as distributed by MLS GRID
- $449,0003 bd2 ba1.2k sqft4448 Logan Street, Denver, CO 80216For SaleMLS ID #1658852, Olivia Zuncic, Berkshire Hathaway HomeServices Colorado, LLC - Highlands Ranch Real Estate. REcolorado as distributed by MLS GRID
